
City of Adelanto Council Chamber Remodel
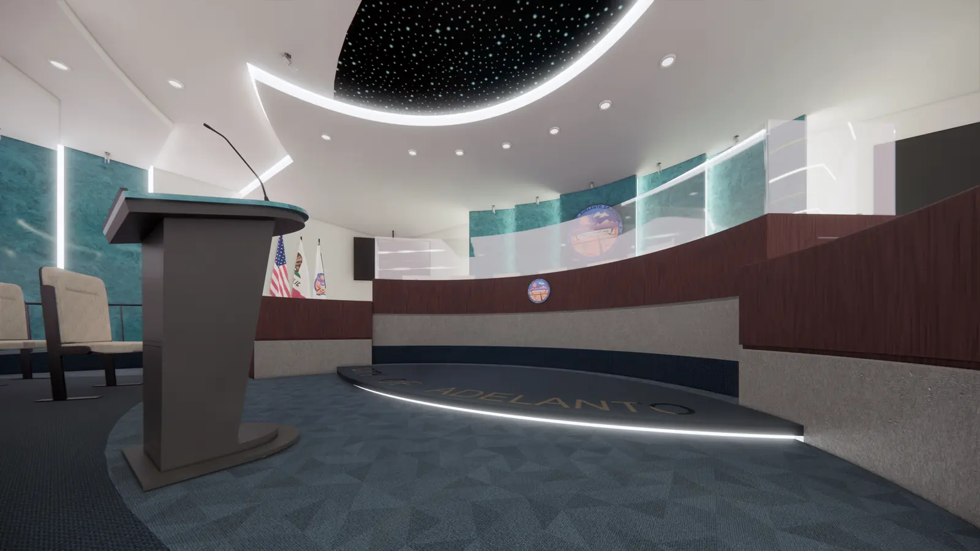
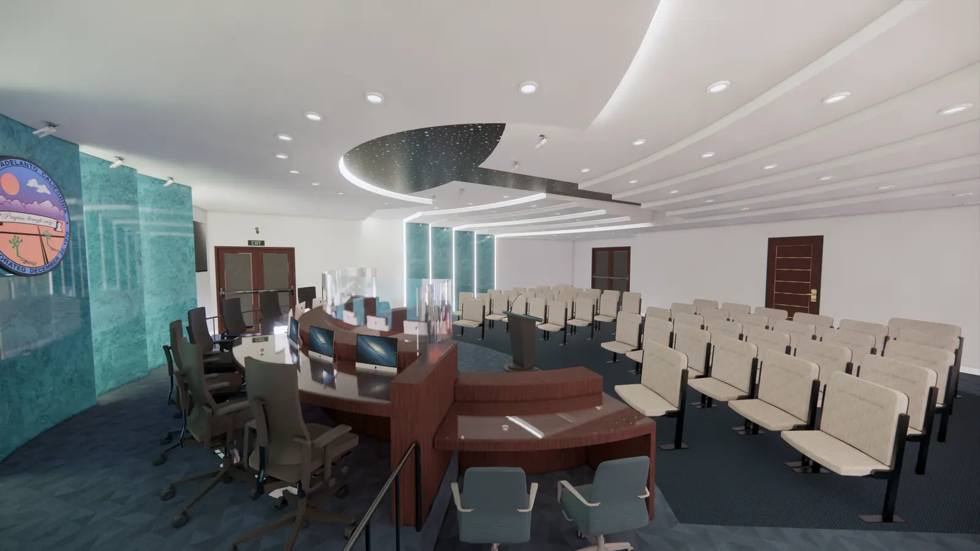
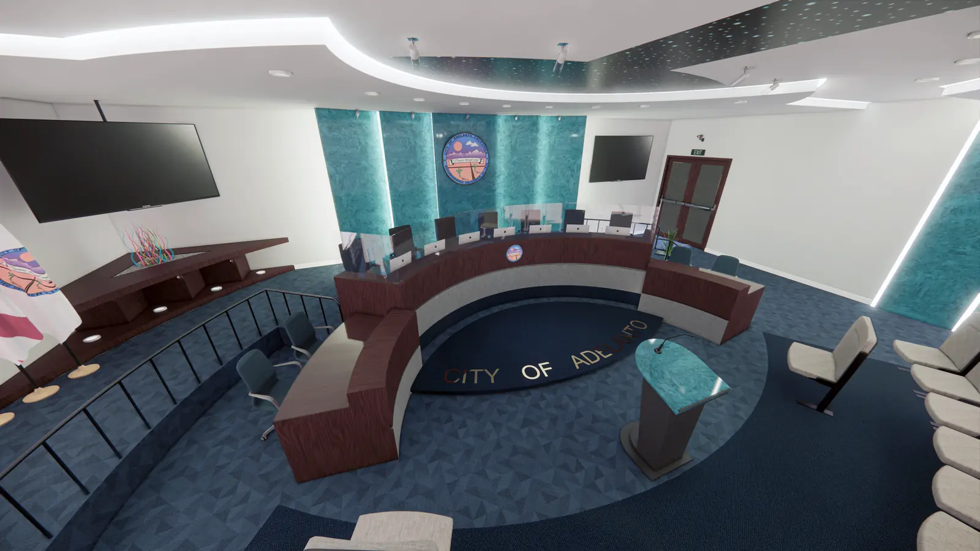
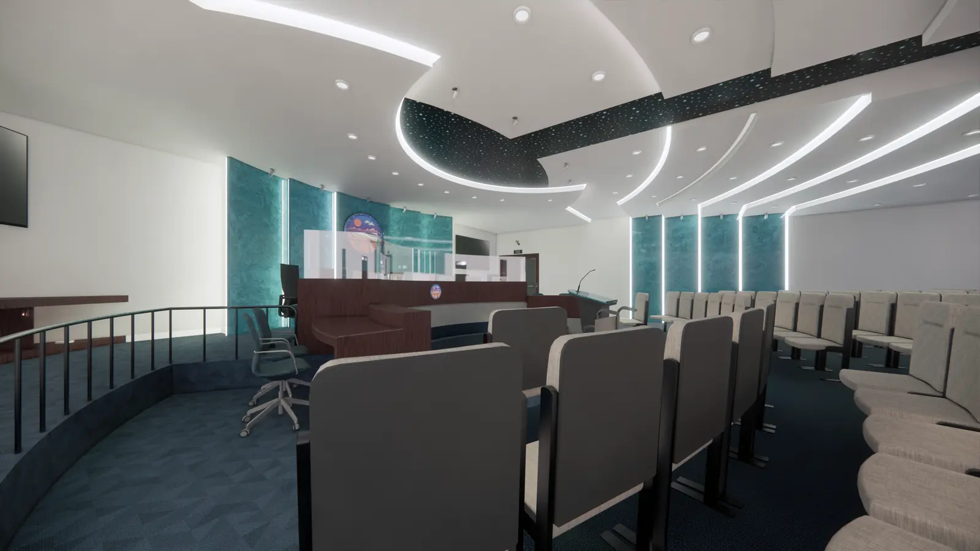
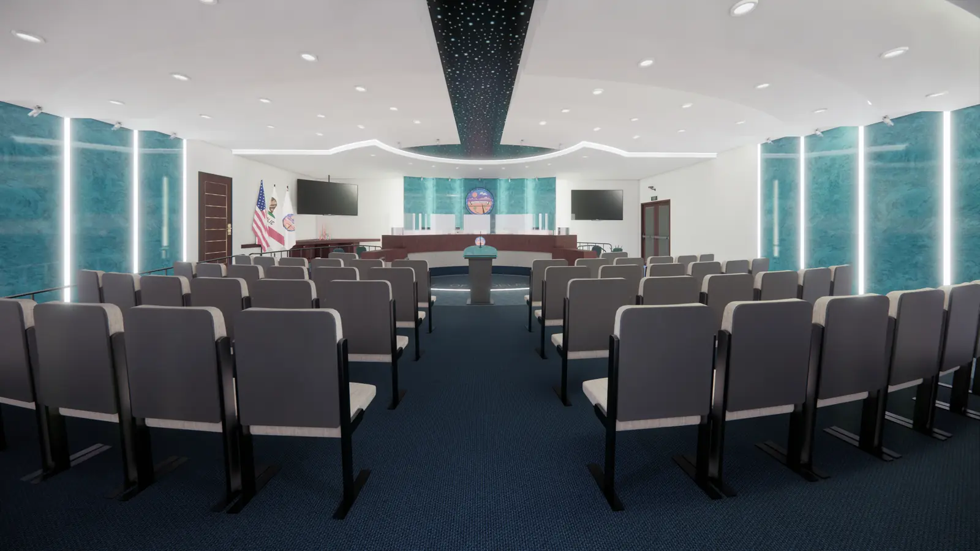
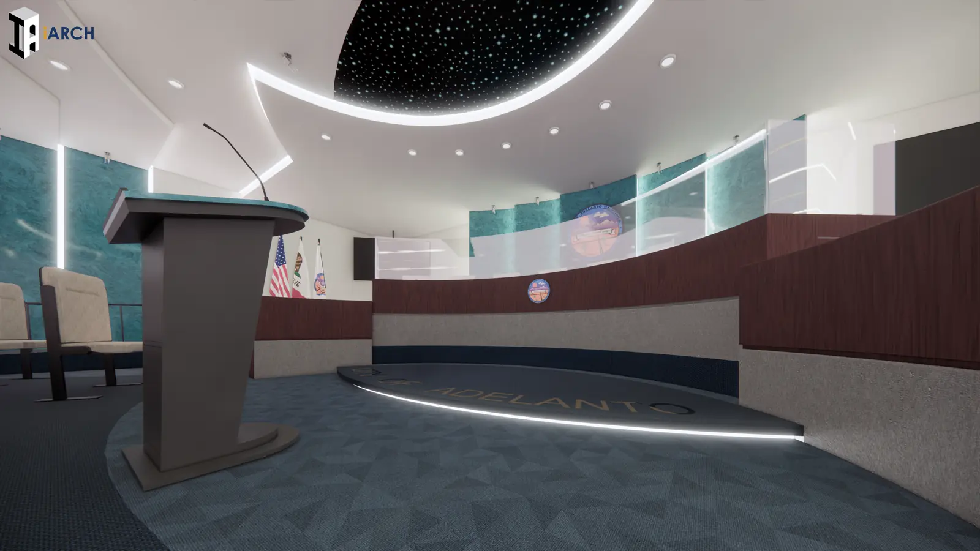
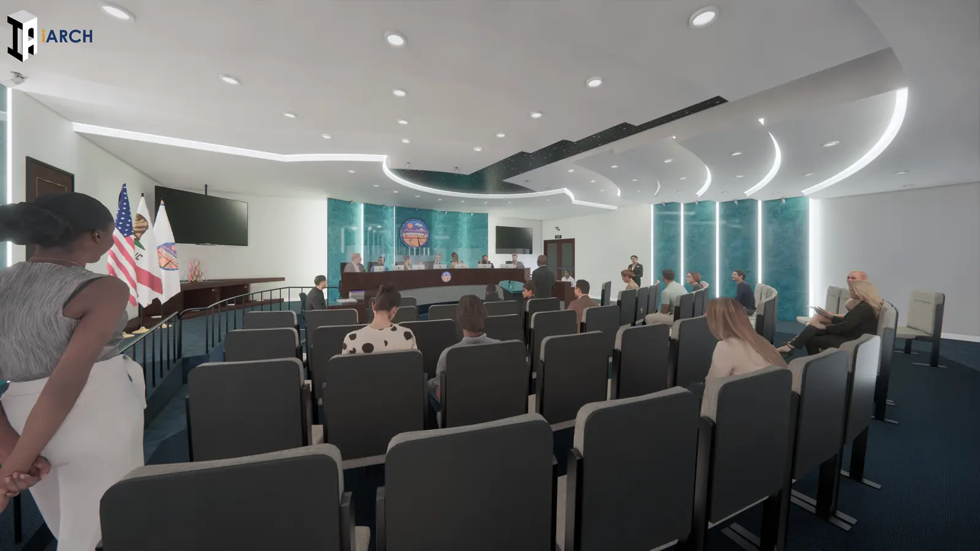
A 1,800-square-foot council-chamber renovation coordinating accessible circulation, staff seating, lighting, and audiovisual systems.
From concept to reality

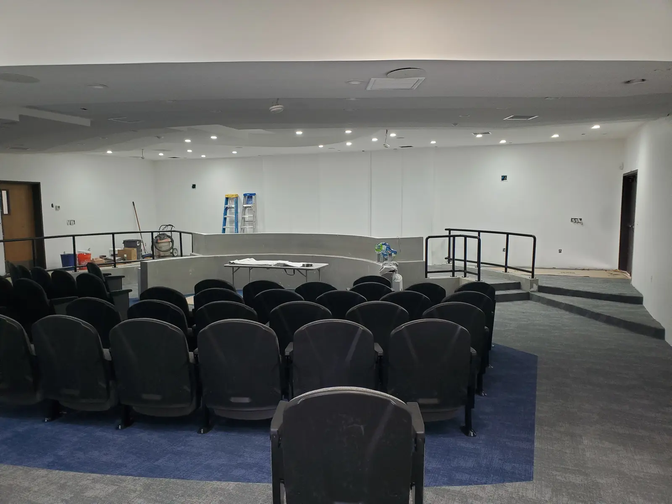
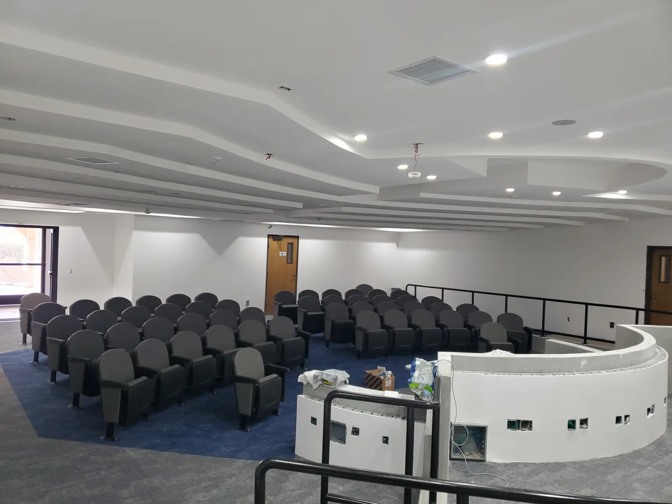
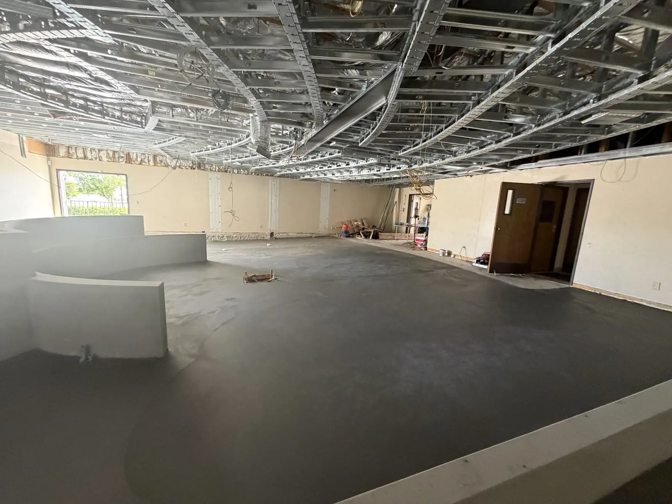
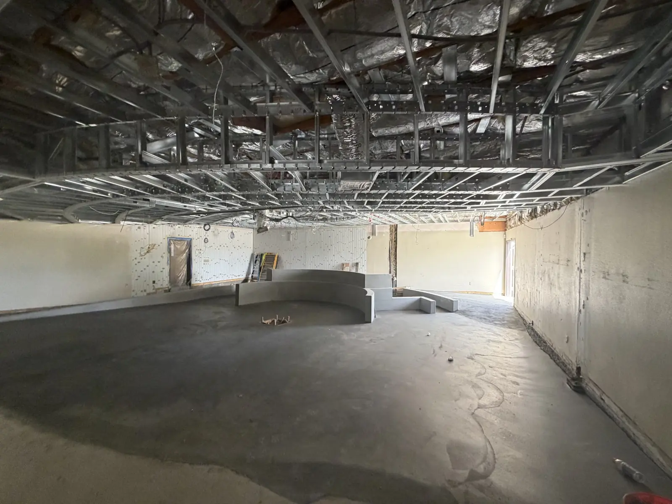
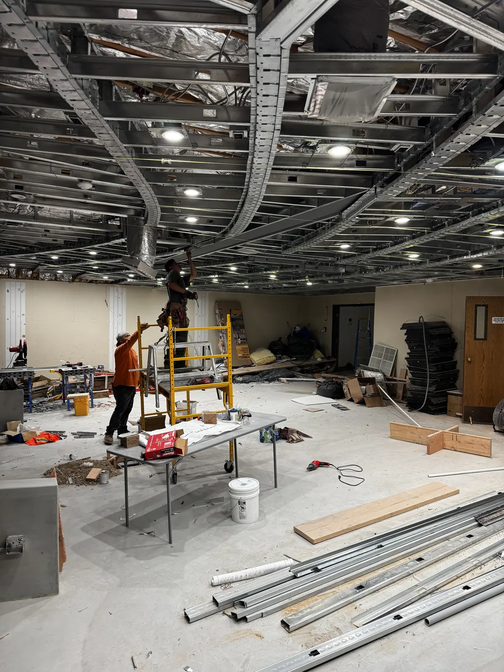
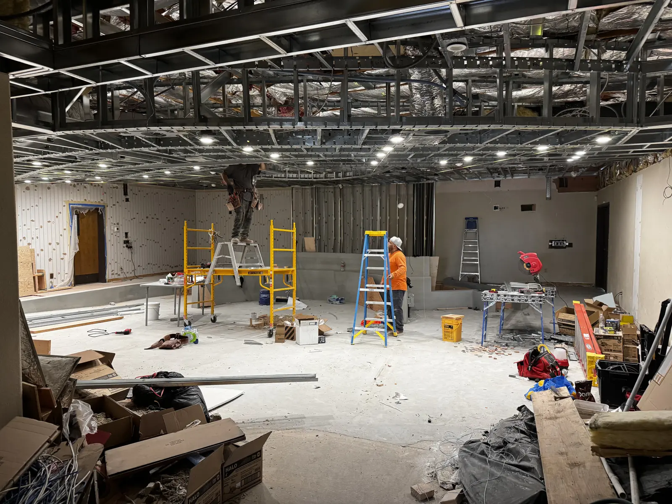
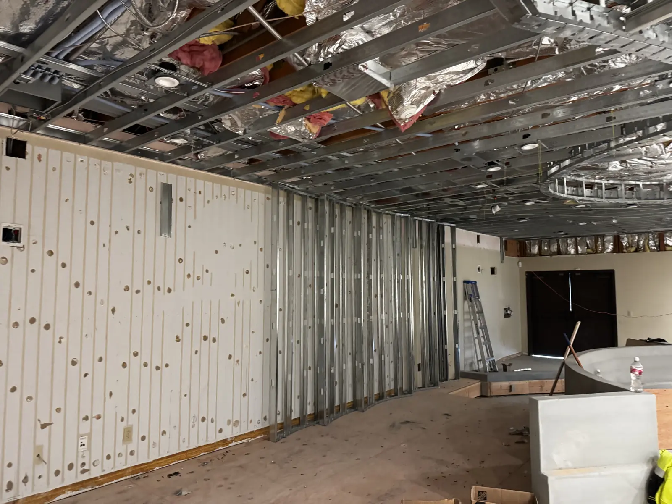
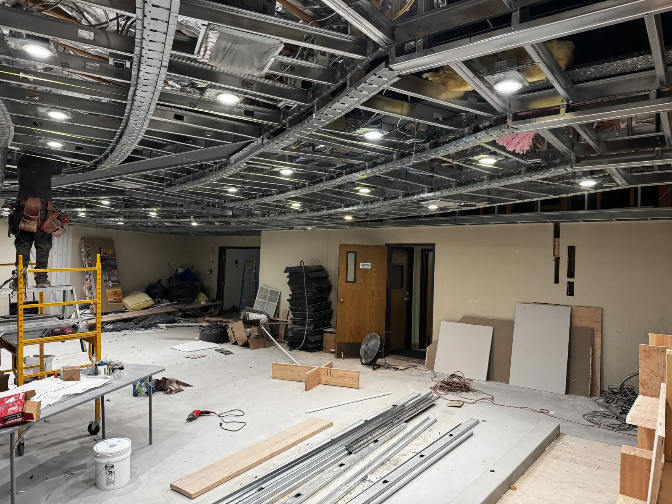
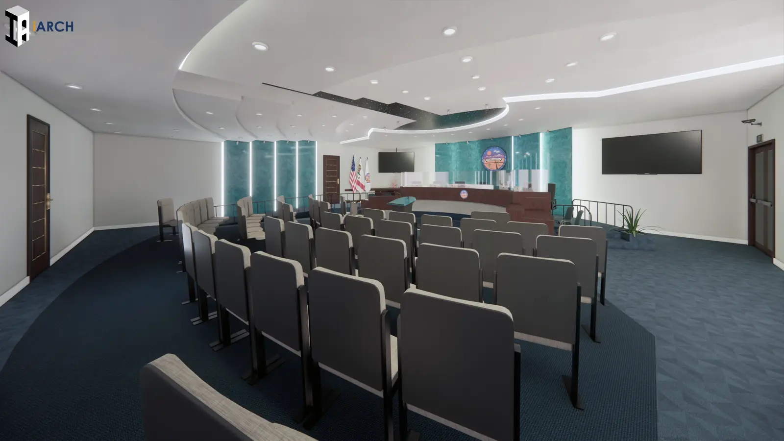

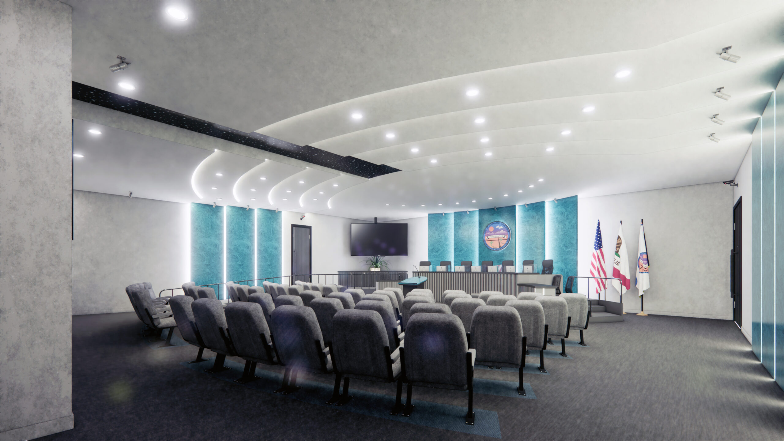
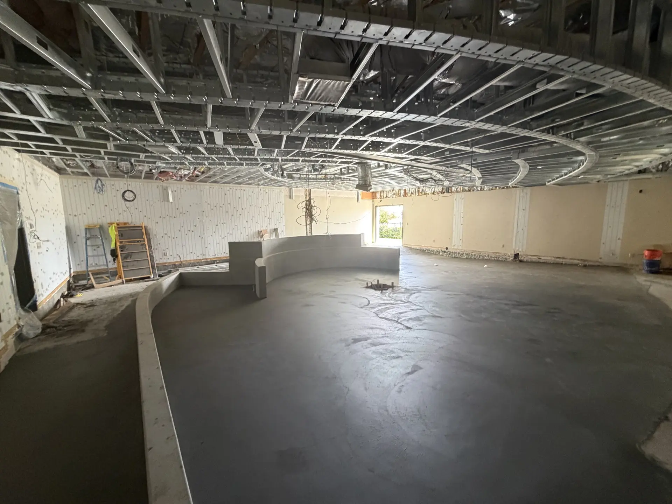
Select a thumbnail to change the image. Click the large image to view full size.
Select a thumbnail to change the image. Click the large image to view full size.
Select a thumbnail to change the image. Click the large image to view full size.
Select a thumbnail to change the image. Click the large image to view full size.
About the project
Client need
The City of Adelanto's council chamber requires a coordinated renovation to support public meetings, staff operations, and accessible movement. The 1,800-square-foot scope addresses both the room's layout and its technical systems.
iARCH's approach
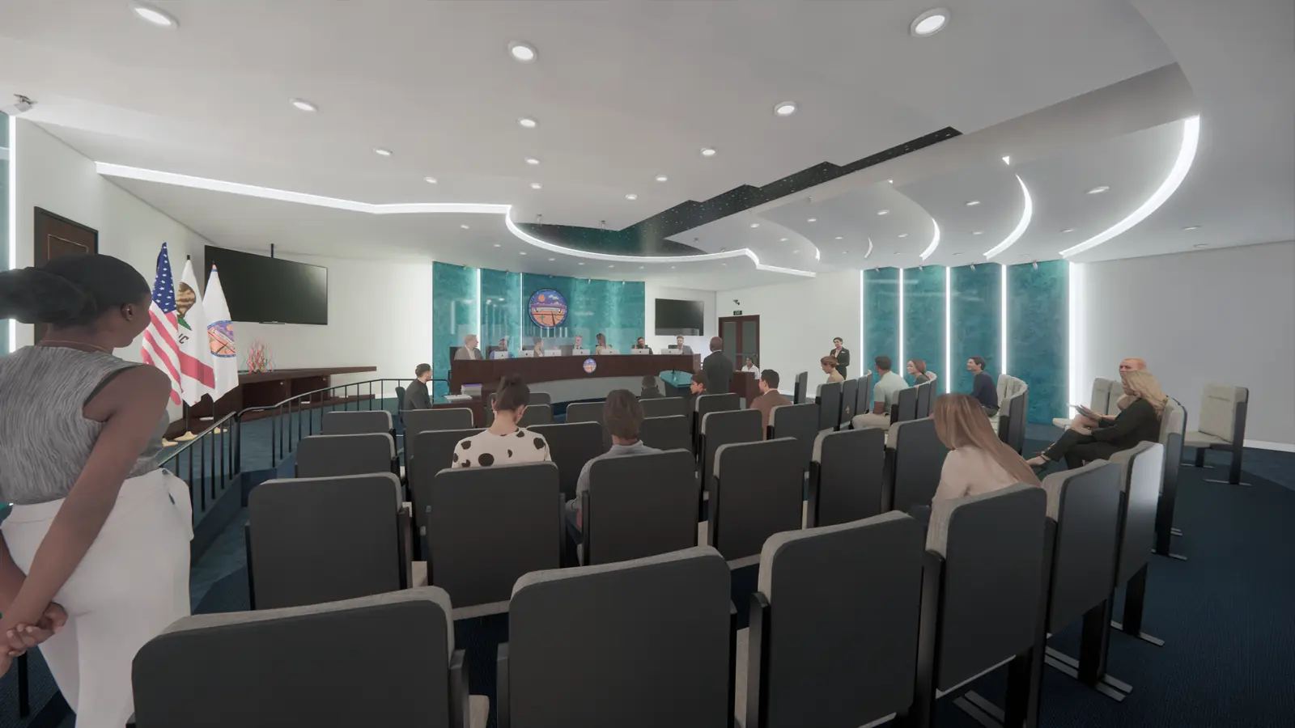
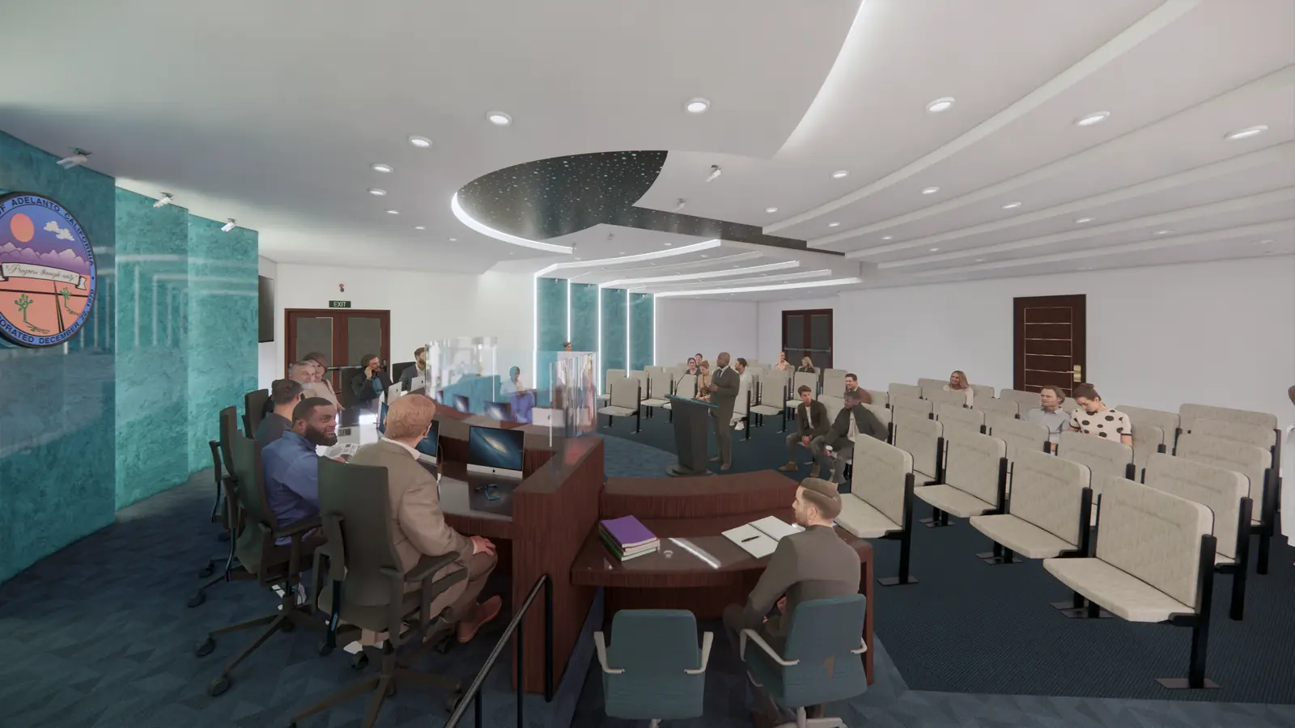
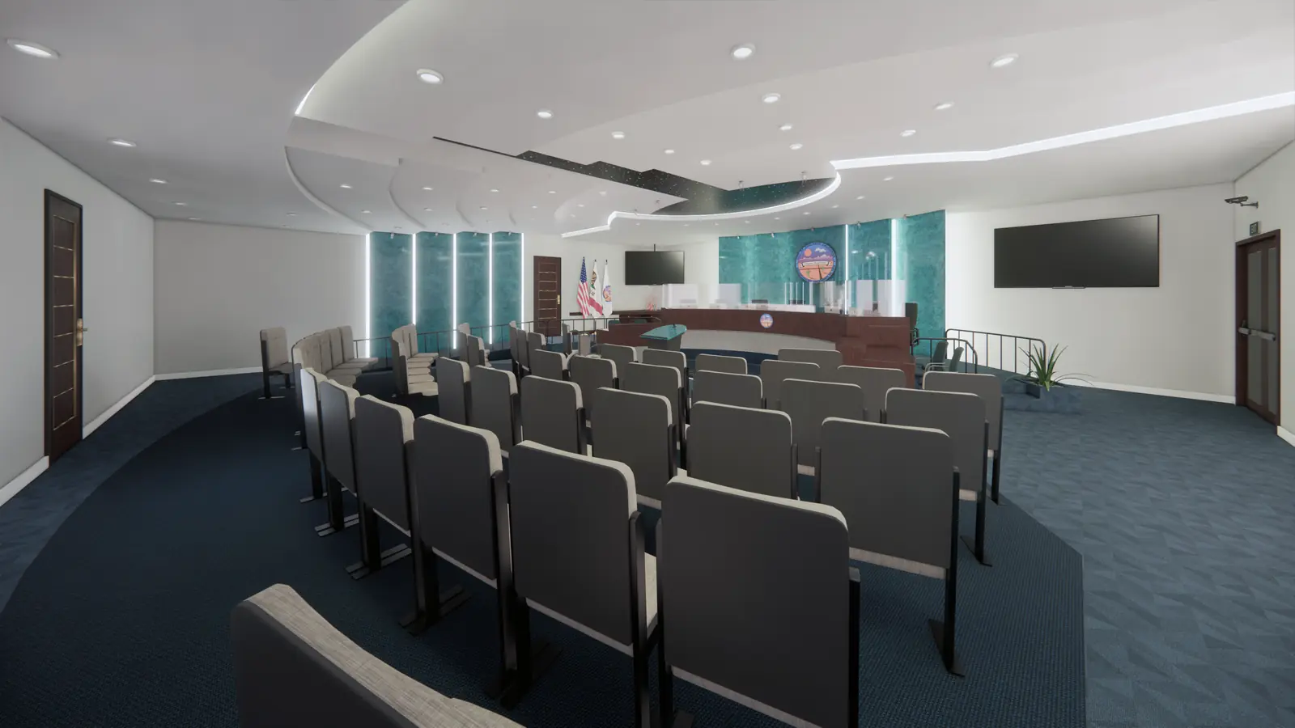
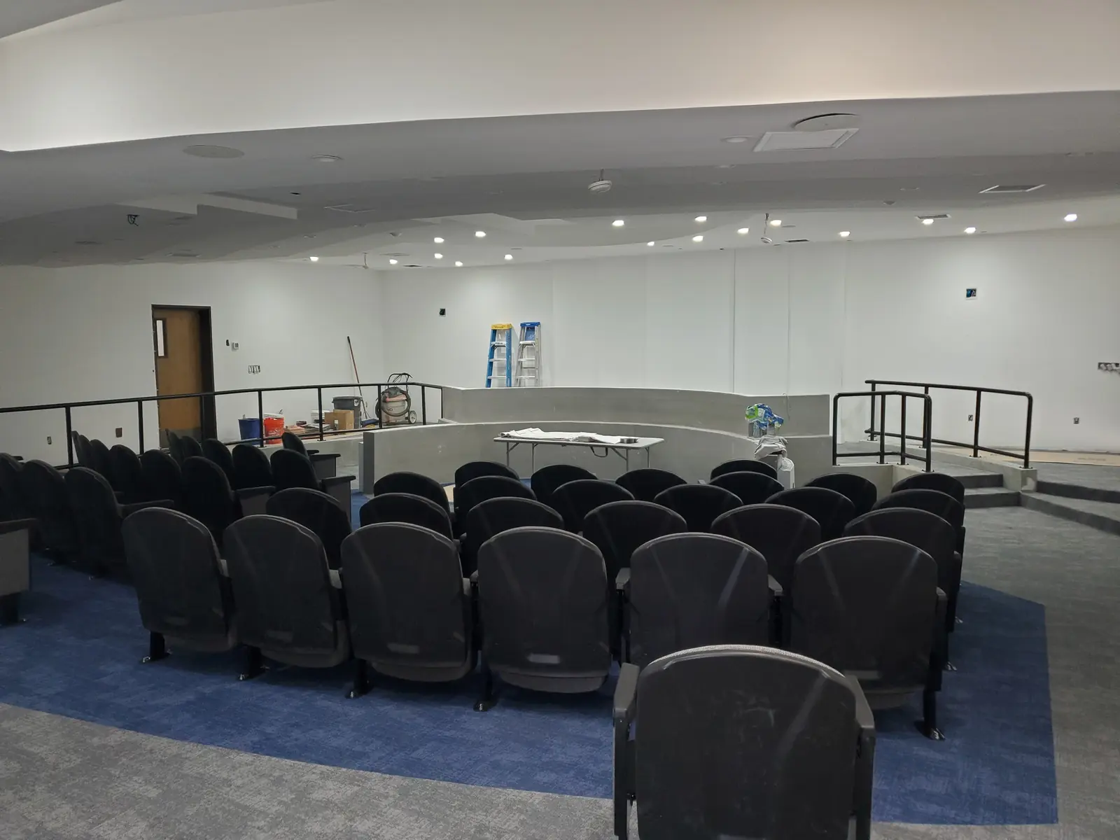
The architectural design brings revised seating and circulation together with lighting, audiovisual equipment, technology, and wall finishes. Repairs to existing elements and additional support-staff seating form part of the planned improvements.
Project delivery
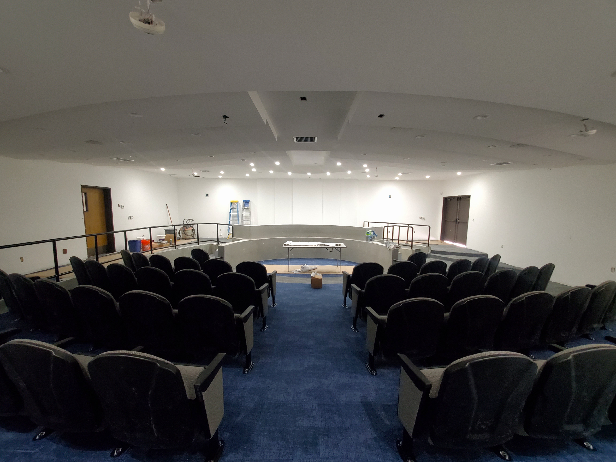
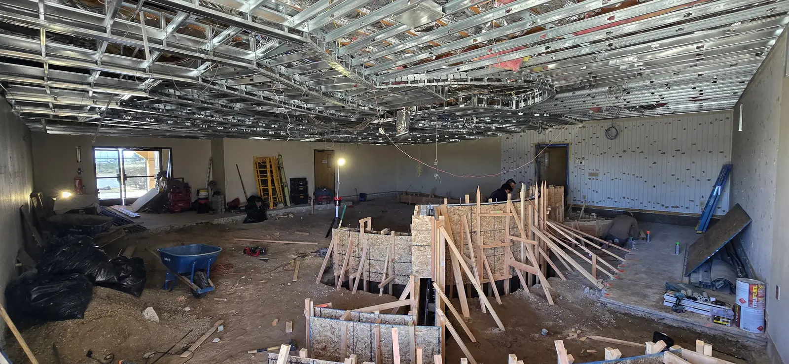
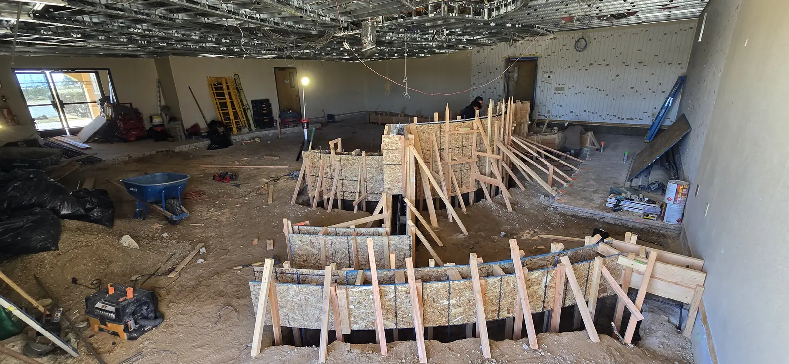
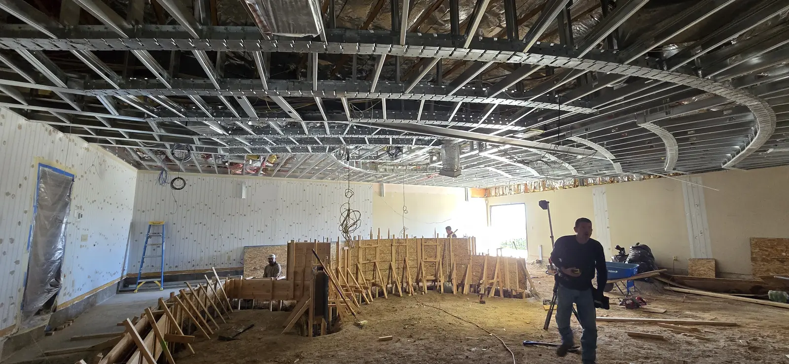
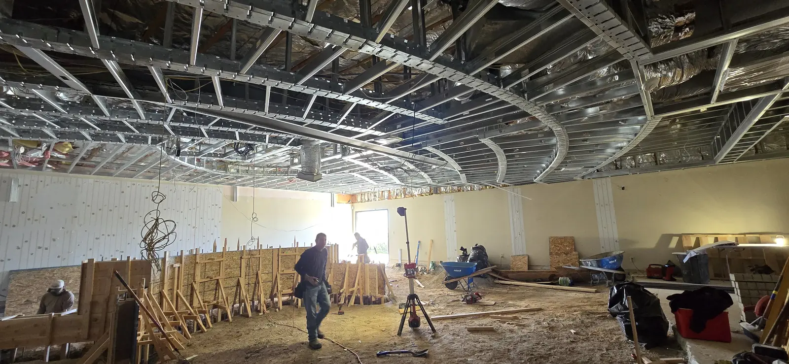
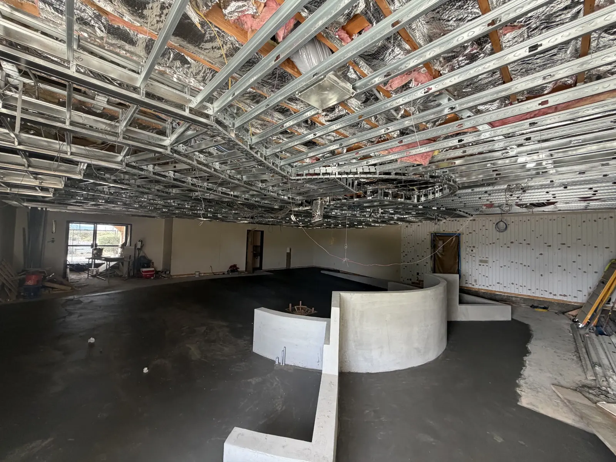
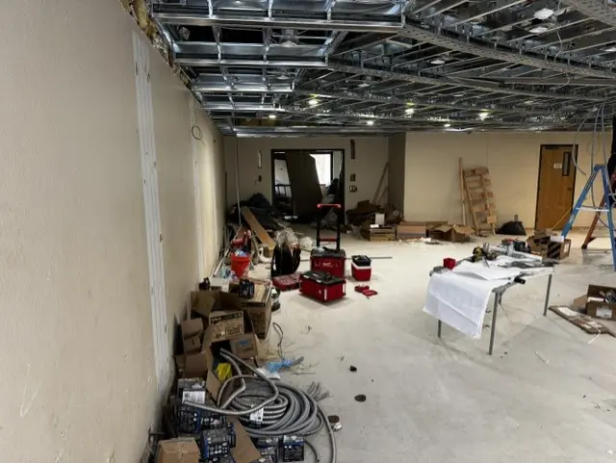
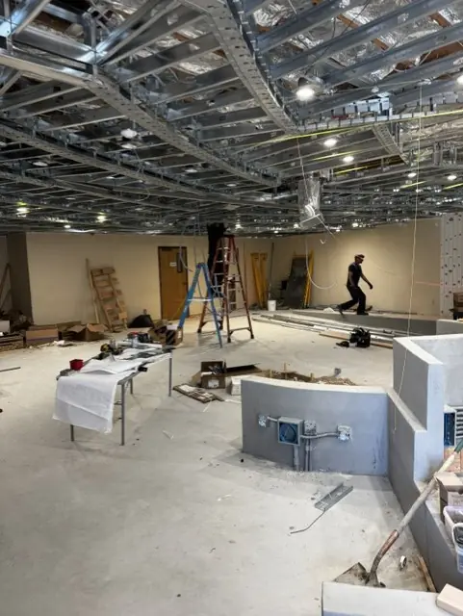
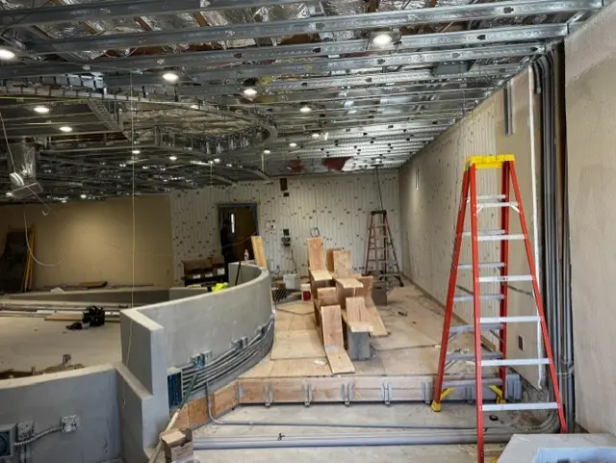
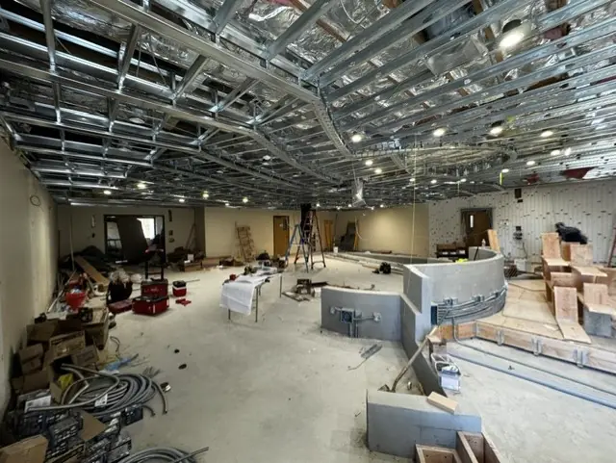
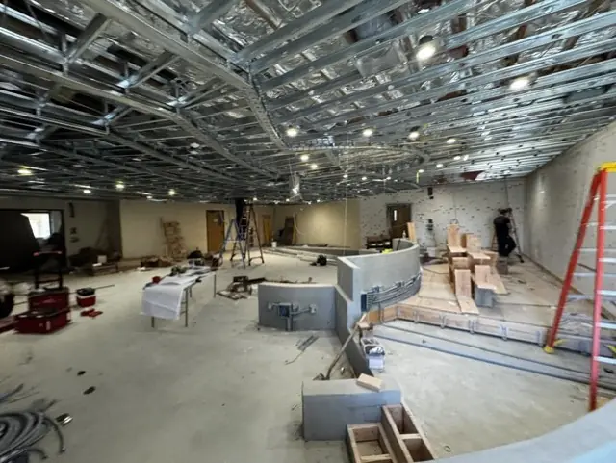
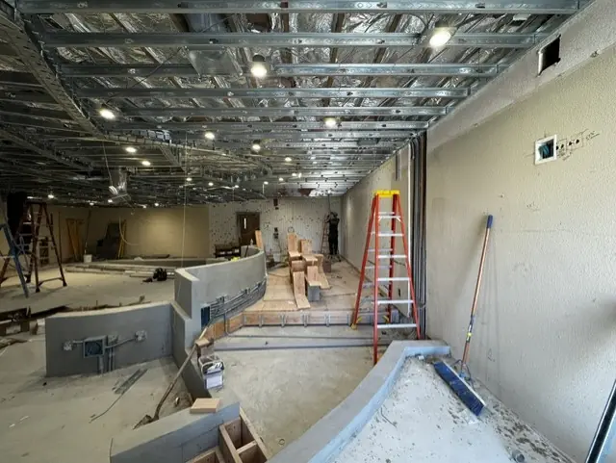
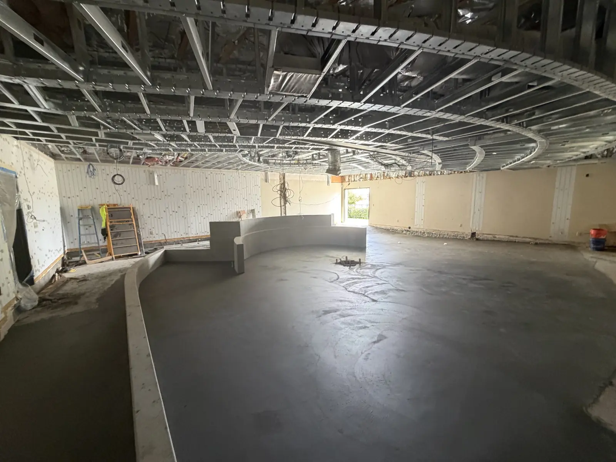
The design treats meeting-room function, communication, and interior finishes as connected decisions. The renovation is under construction, with design and progress imagery documenting the work.