
A LIVING DESIGN ARCHIVE
Every project begins with a question. Explore the sketches, studies, alternatives, and decisions that shape iARCH’s work.
Browse by discipline
Community + Recreation
Lynwood, CA
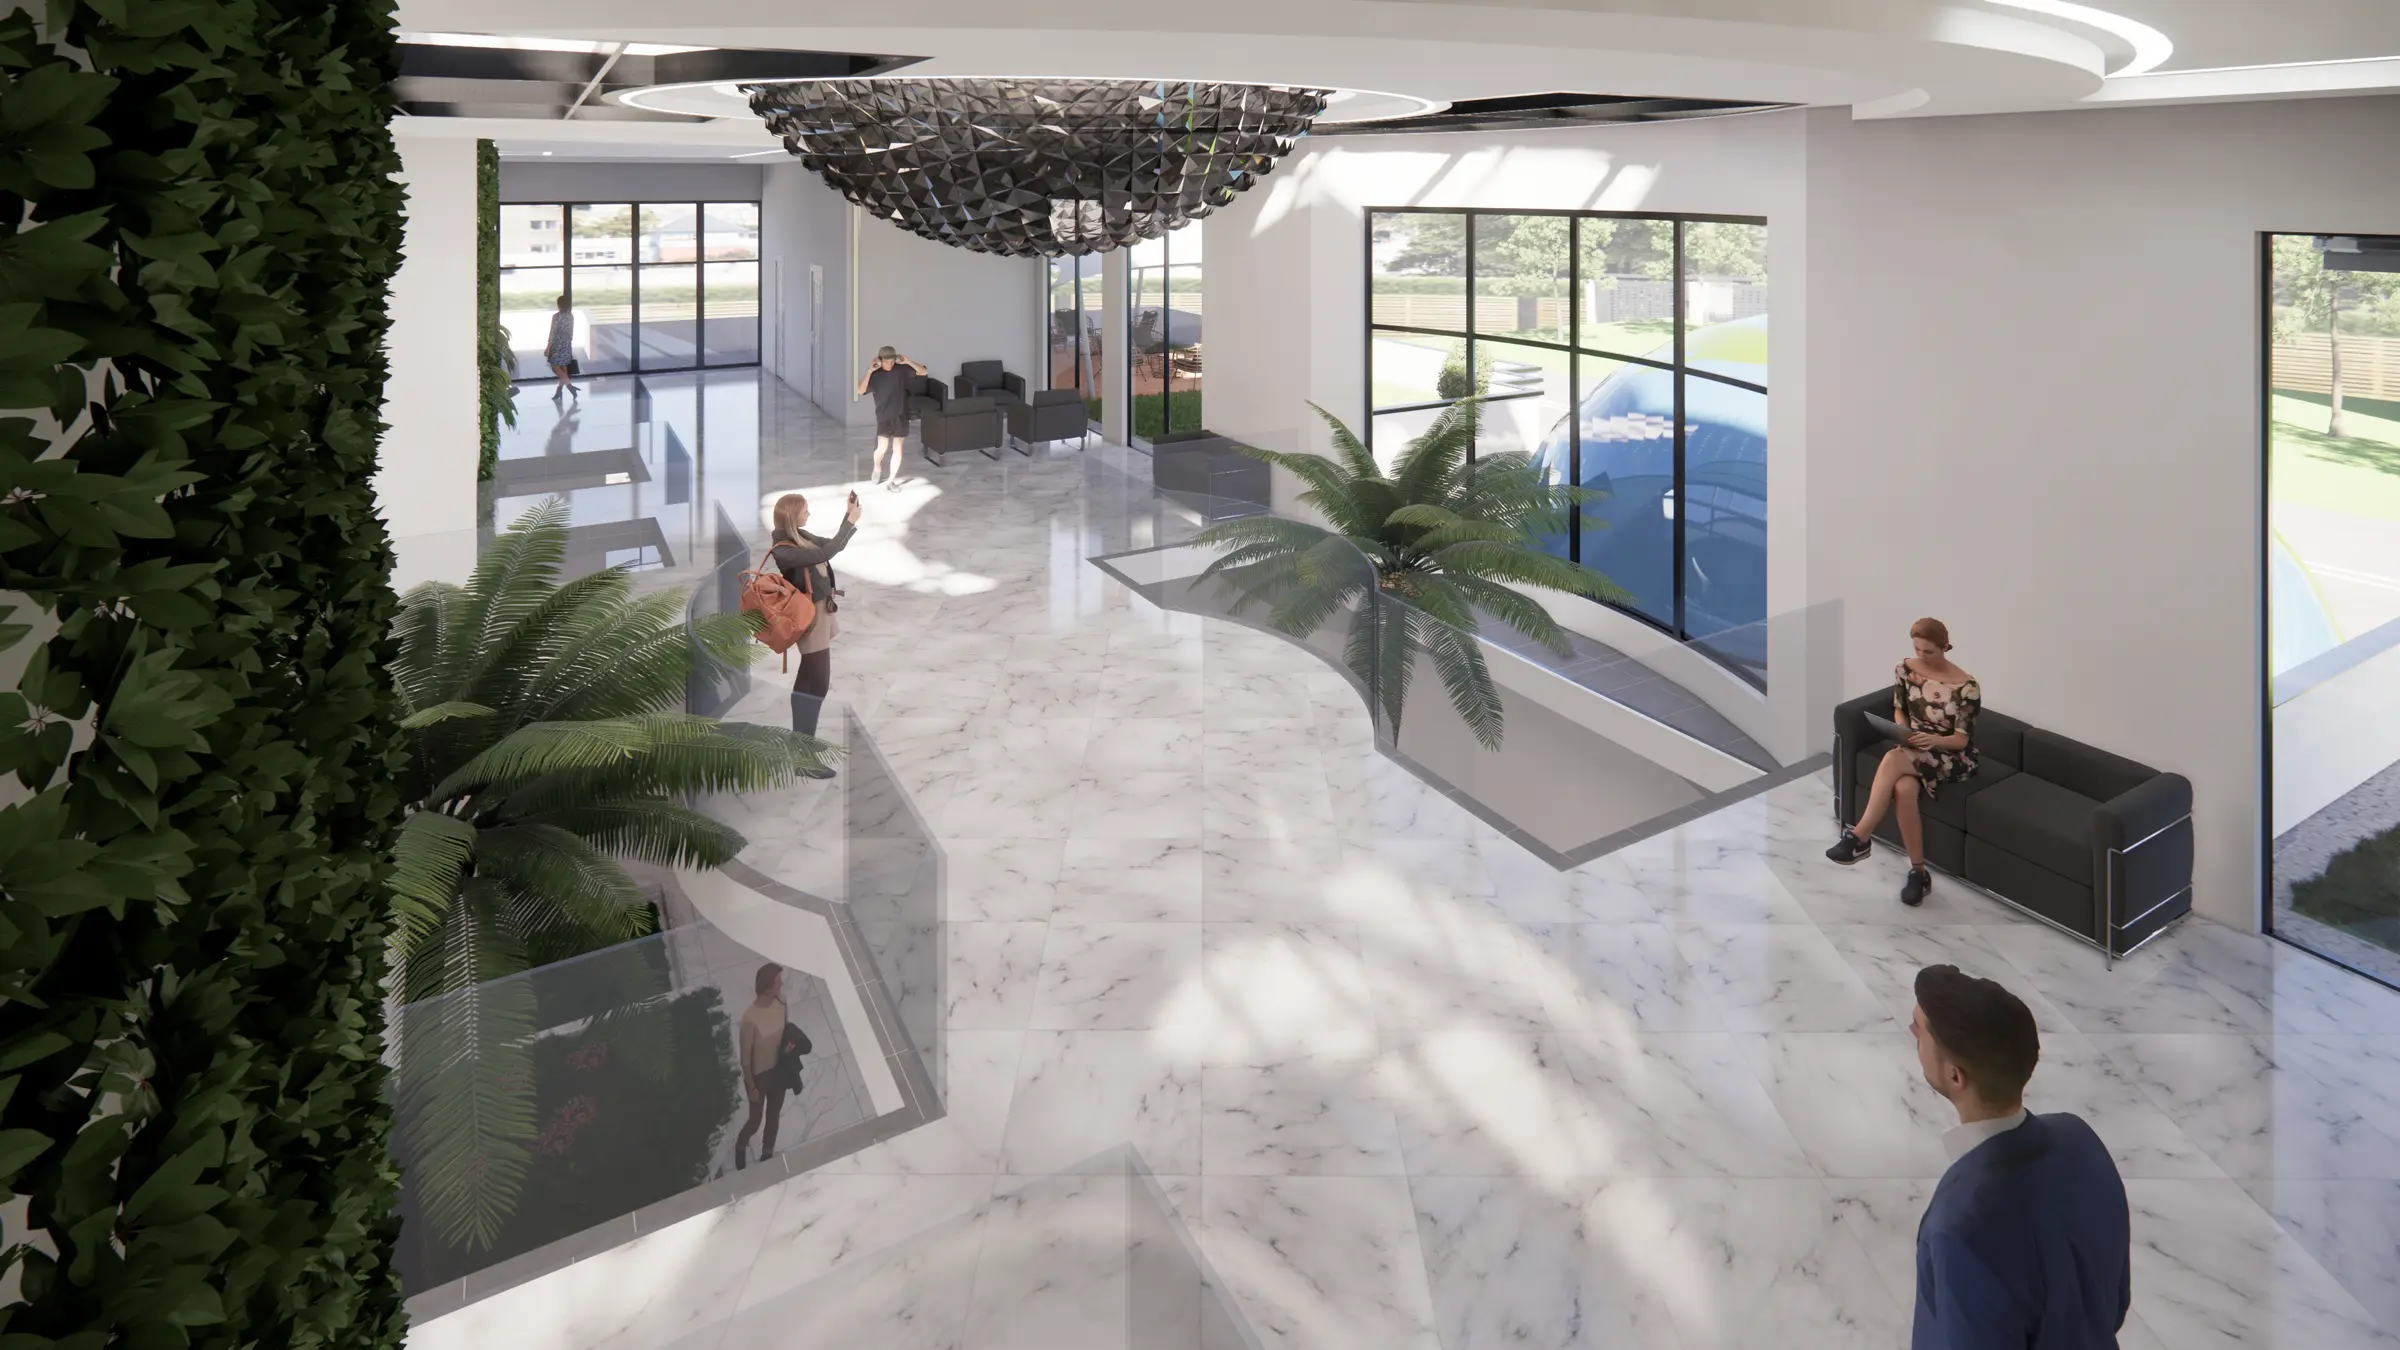
A 25,000-square-foot community and transit-center design with multipurpose, fitness, classroom, and music spaces.
View study →
Parks + Landscape
Covina, CA
Four preliminary landscape concepts for the public-facing Cypress Street frontage of the City of Covina water reservoir, exploring drought-tolerant planting, rock and gravel treatments, shade trees, groundcover, circulation, and visual screening.
View study →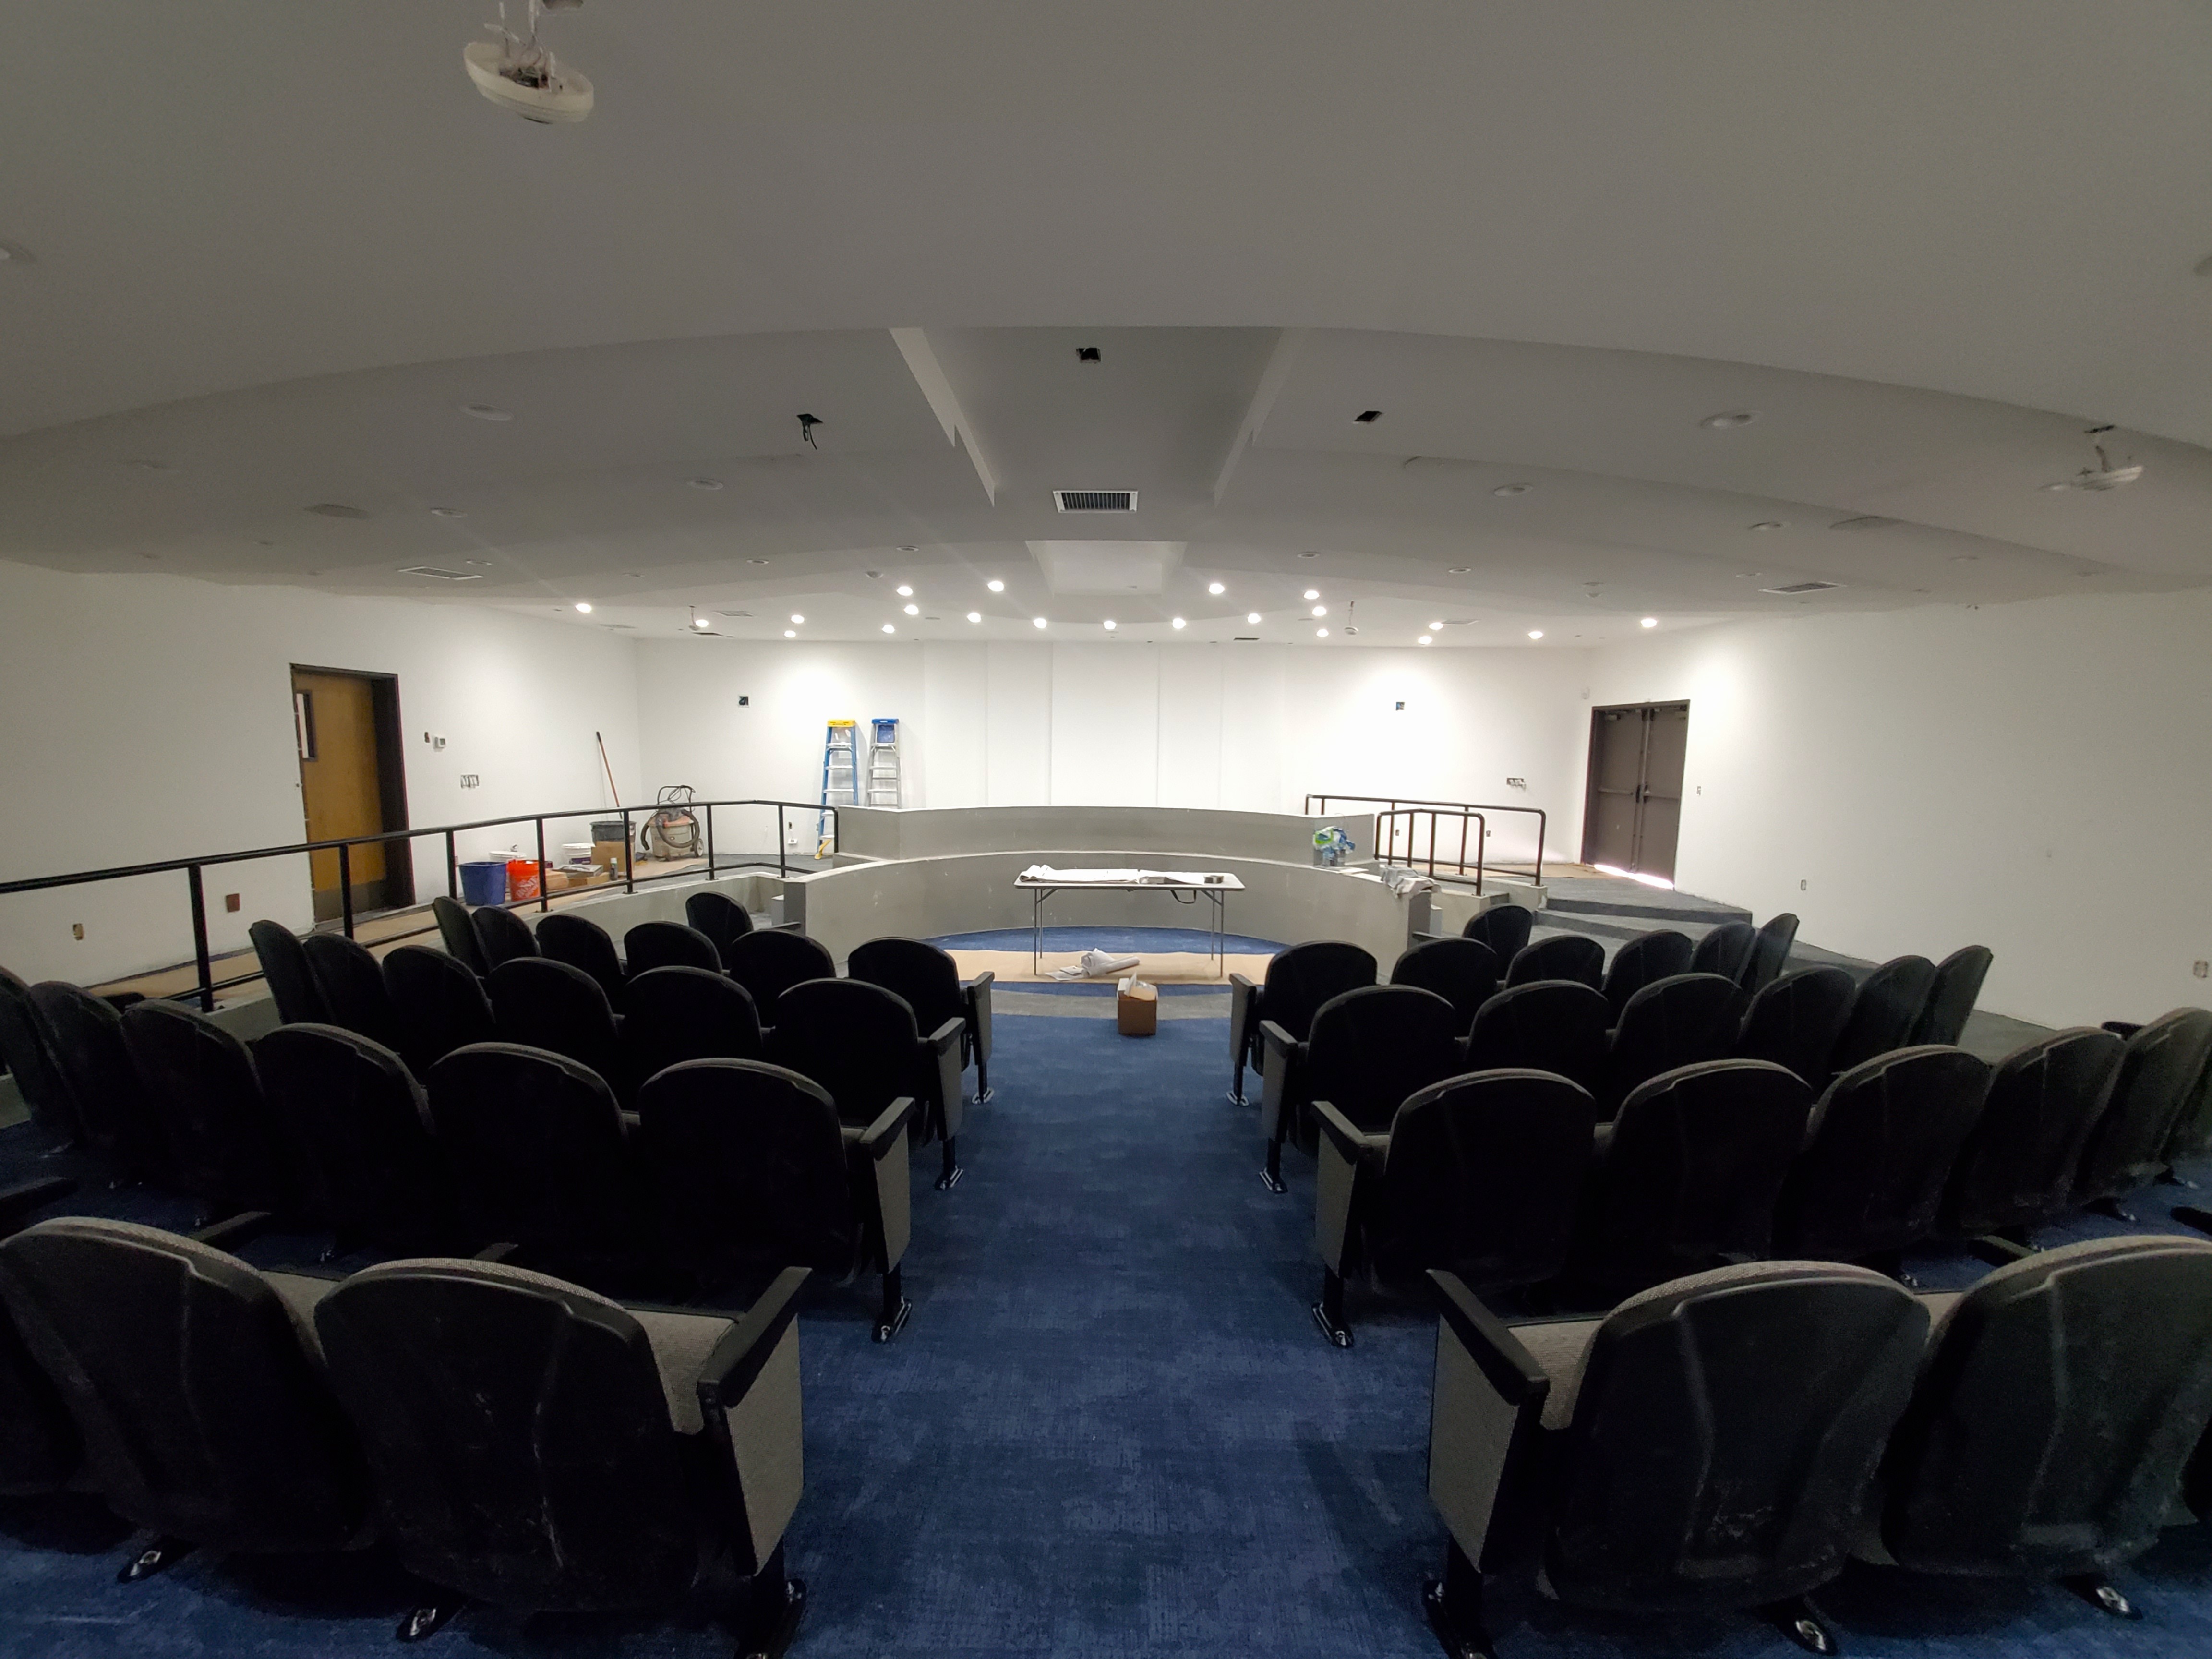
Civic + Municipal
Adelanto, CA
A 1,800-square-foot council-chamber renovation coordinating accessible circulation, staff seating, lighting, and audiovisual systems.
View study →
Residential
West Hills, CA
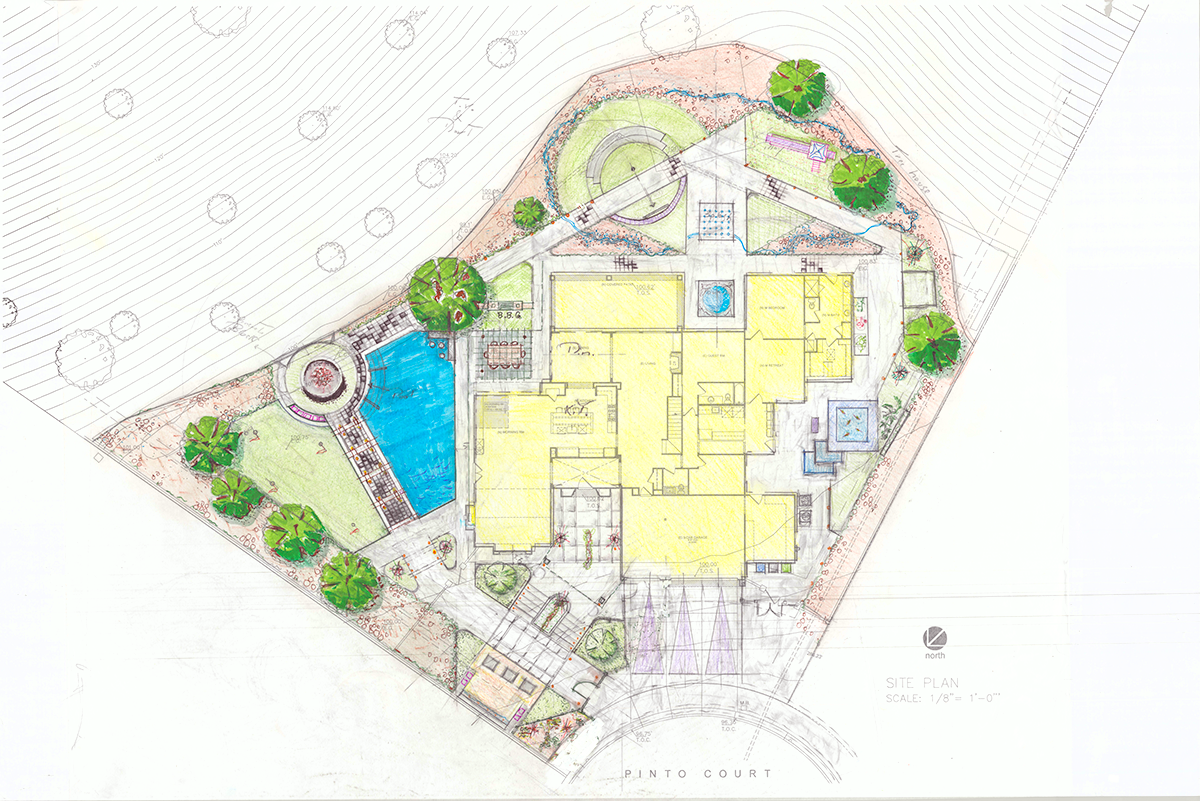
A high-end hillside residential community integrating architecture, site planning, entitlement strategy, landscape design, arrival experience, and community amenities.
View study →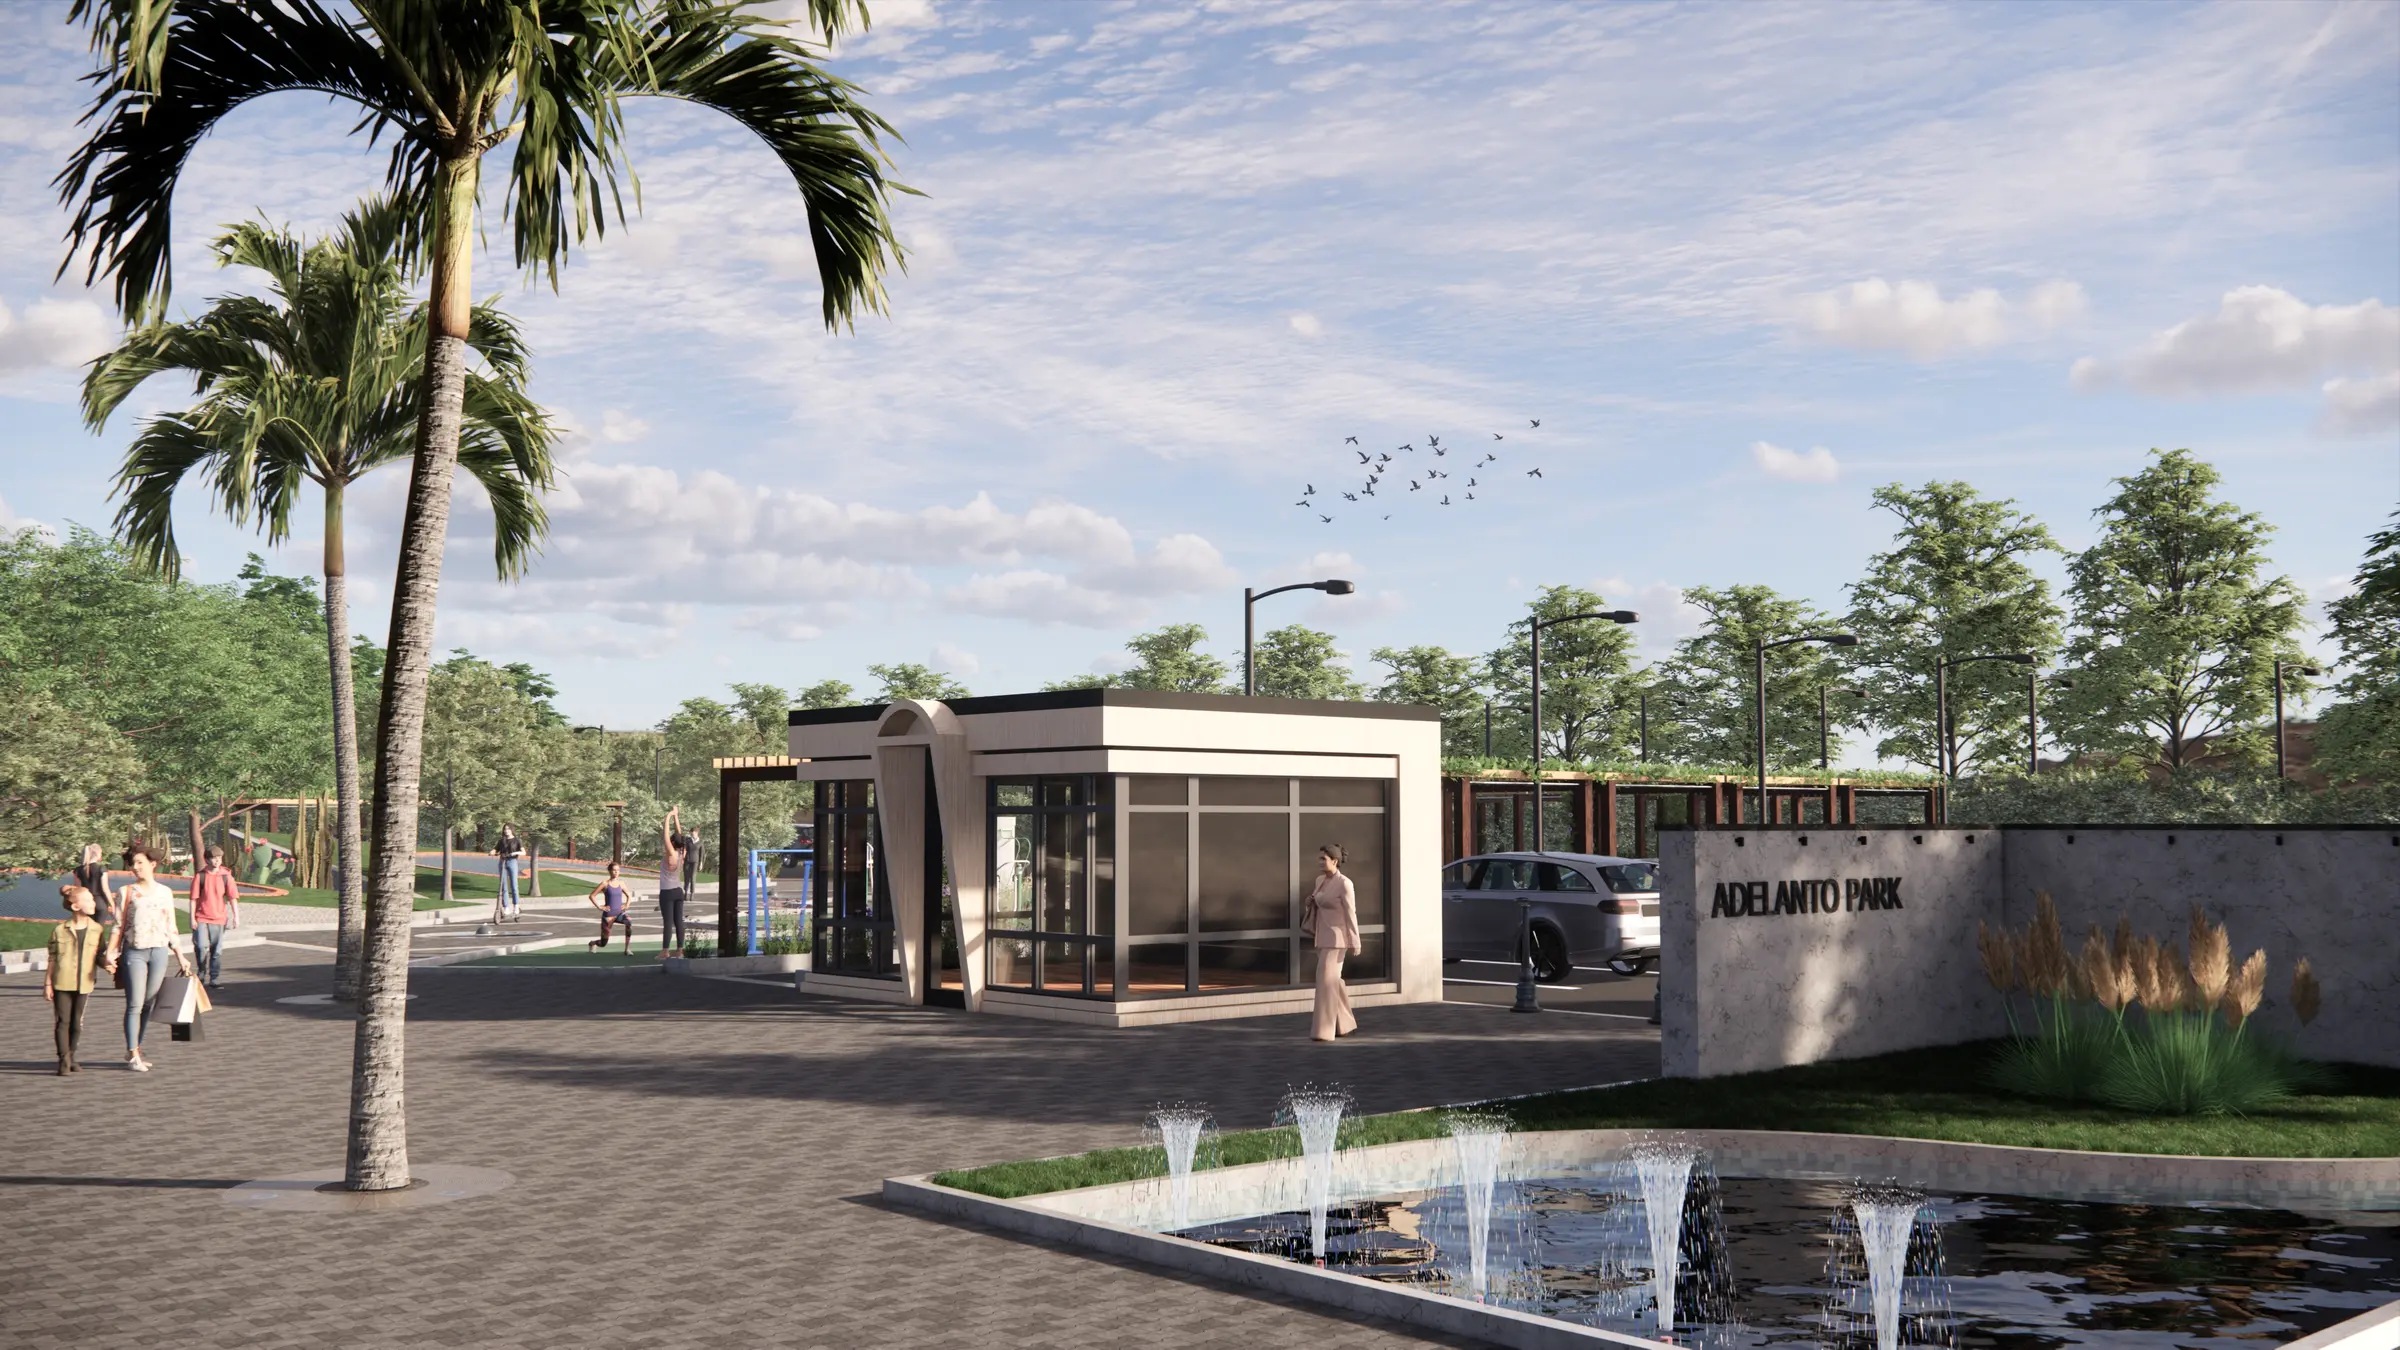
Parks + Landscape
Adelanto, CA
An Adelanto park design combining play, exercise, sports, performance, picnic areas, and shaded walking routes.
View study →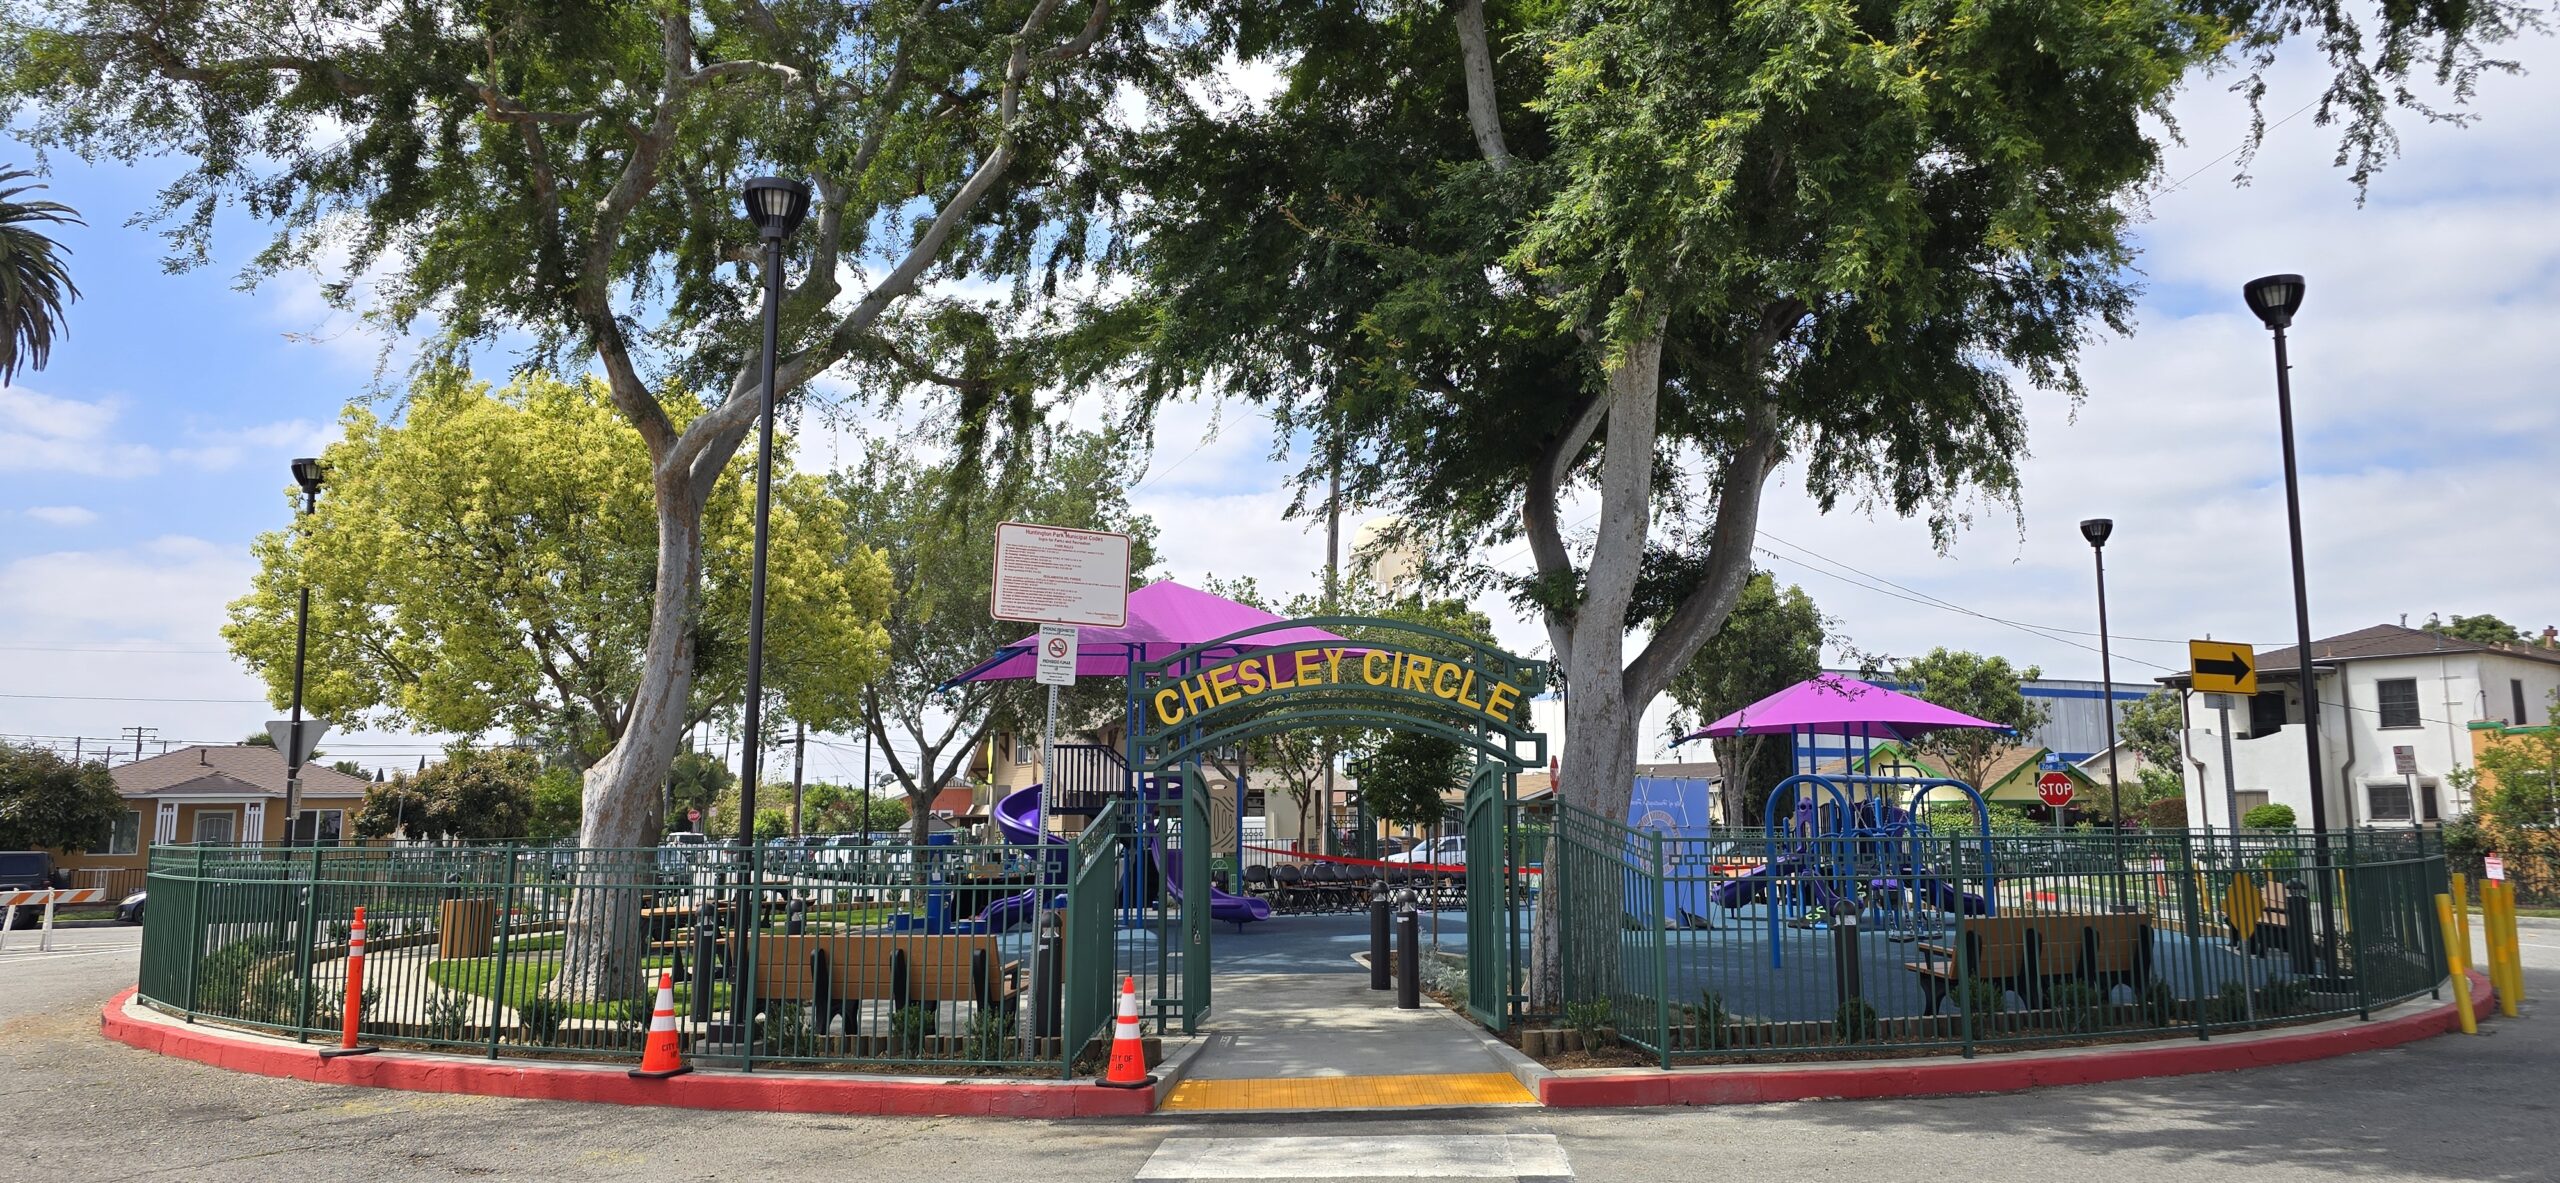
Transportation + Mobility
Huntington Park, CA
Public-realm improvements in Huntington Park combining landscape, circulation, and spaces for community use.
View study →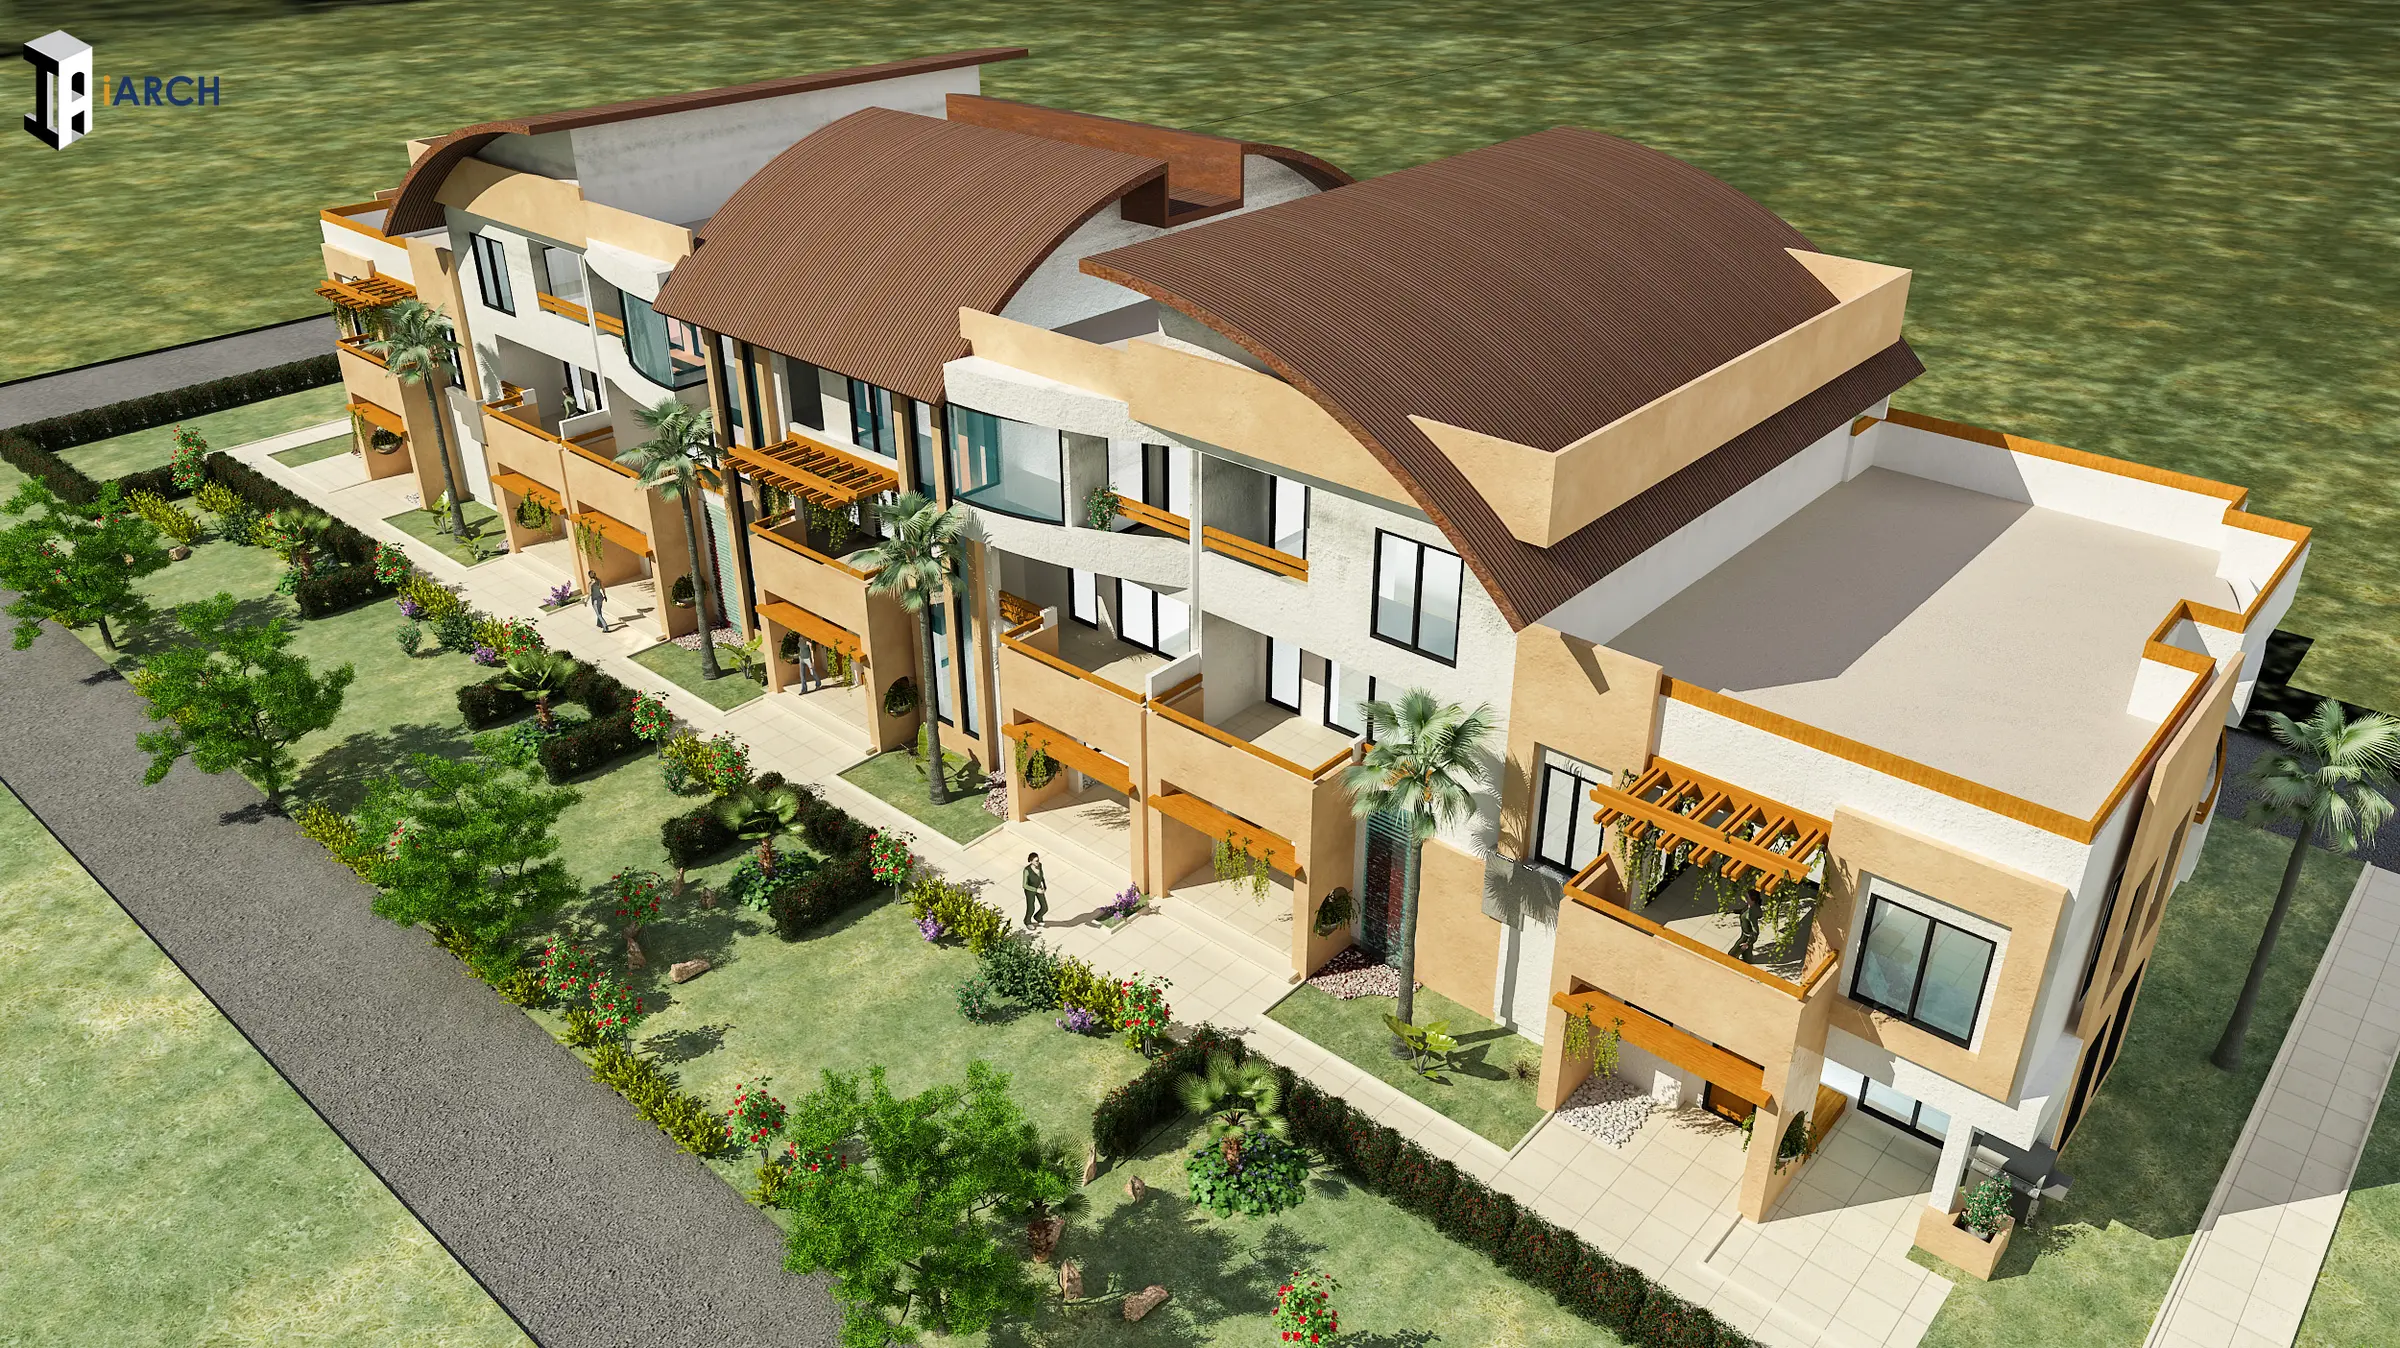
Residential
Riverside, CA
A three-story, 146-unit residential design in Riverside with one- to three-bedroom homes and shared recreation amenities.
View study →
Parks + Landscape
Montebello, CA
A comprehensive park concept integrating civic gathering spaces, recreation, landscape, water features, active uses, and community amenities.
View study →
Community + Recreation
Adelanto, CA
A 16,000-square-foot senior-center concept combining dining, recreation, flexible gathering spaces, and shaded outdoor areas.
View study →
Parks + Landscape
Lynwood, CA
A circular park concept in Lynwood combining an amphitheater, shaded play, walking paths, and gardens.
View study →
Civic + Municipal
Baldwin Park, CA
A 4,400-square-foot council-chamber renovation concept coordinating accessibility, seating, lighting, and meeting technology.
View study →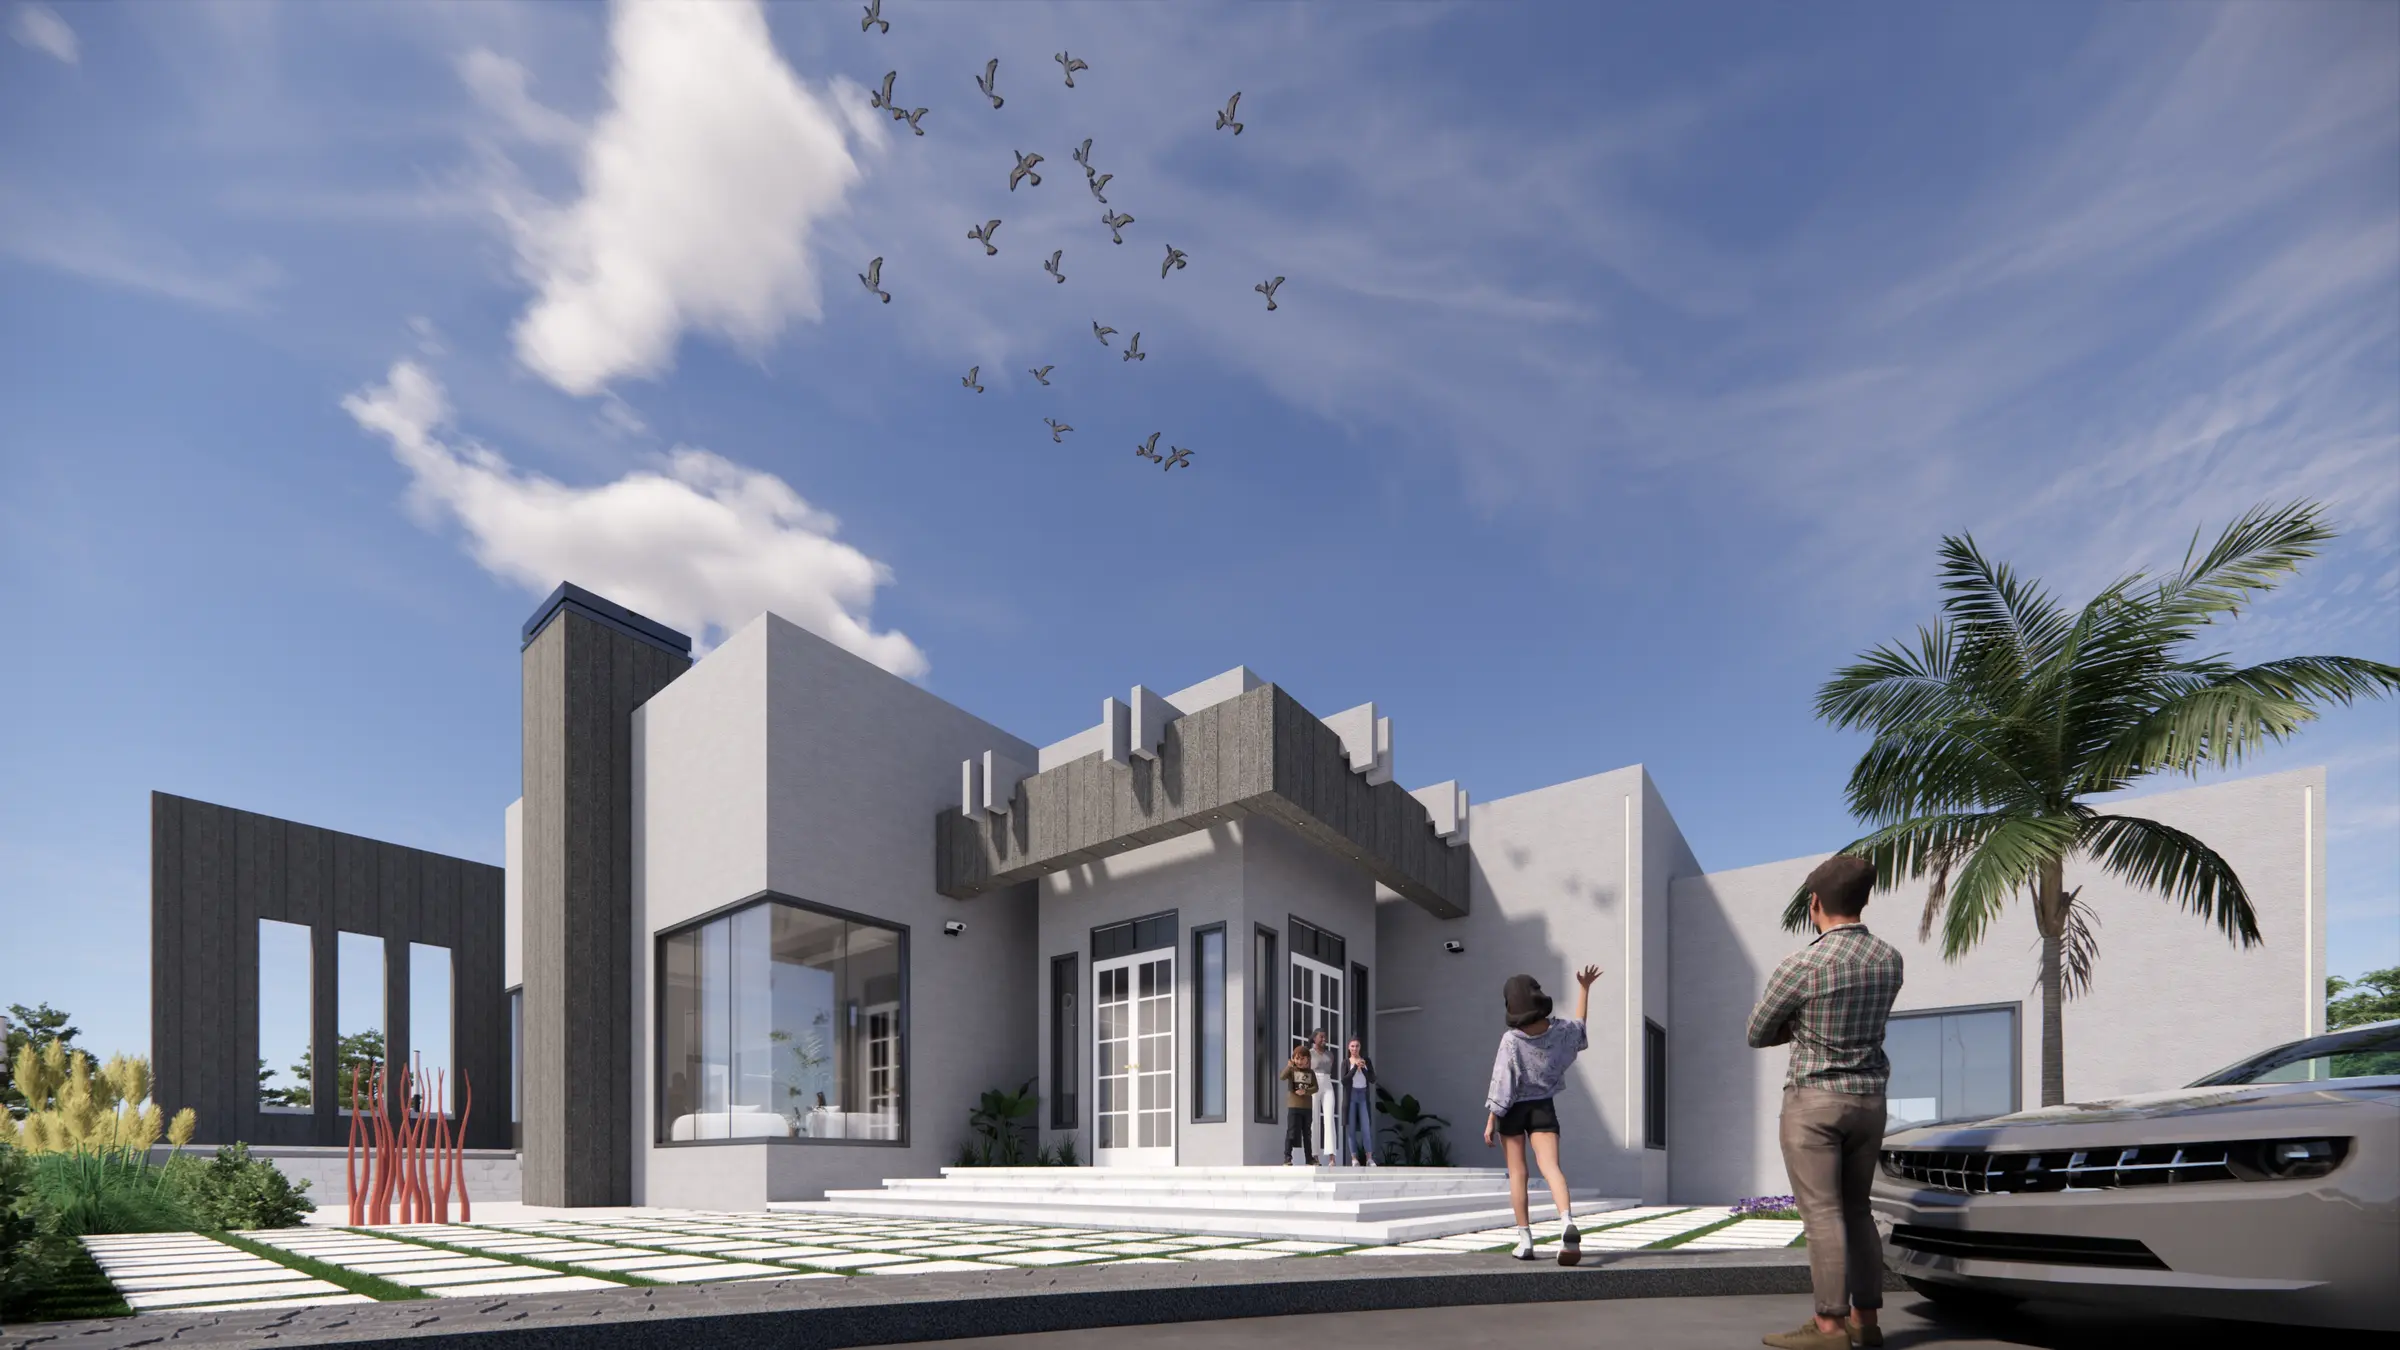
Residential
Murrieta, CA
An 8,000-square-foot Murrieta residence integrating outdoor living, wellness, wine storage, and private entertainment spaces.
View study →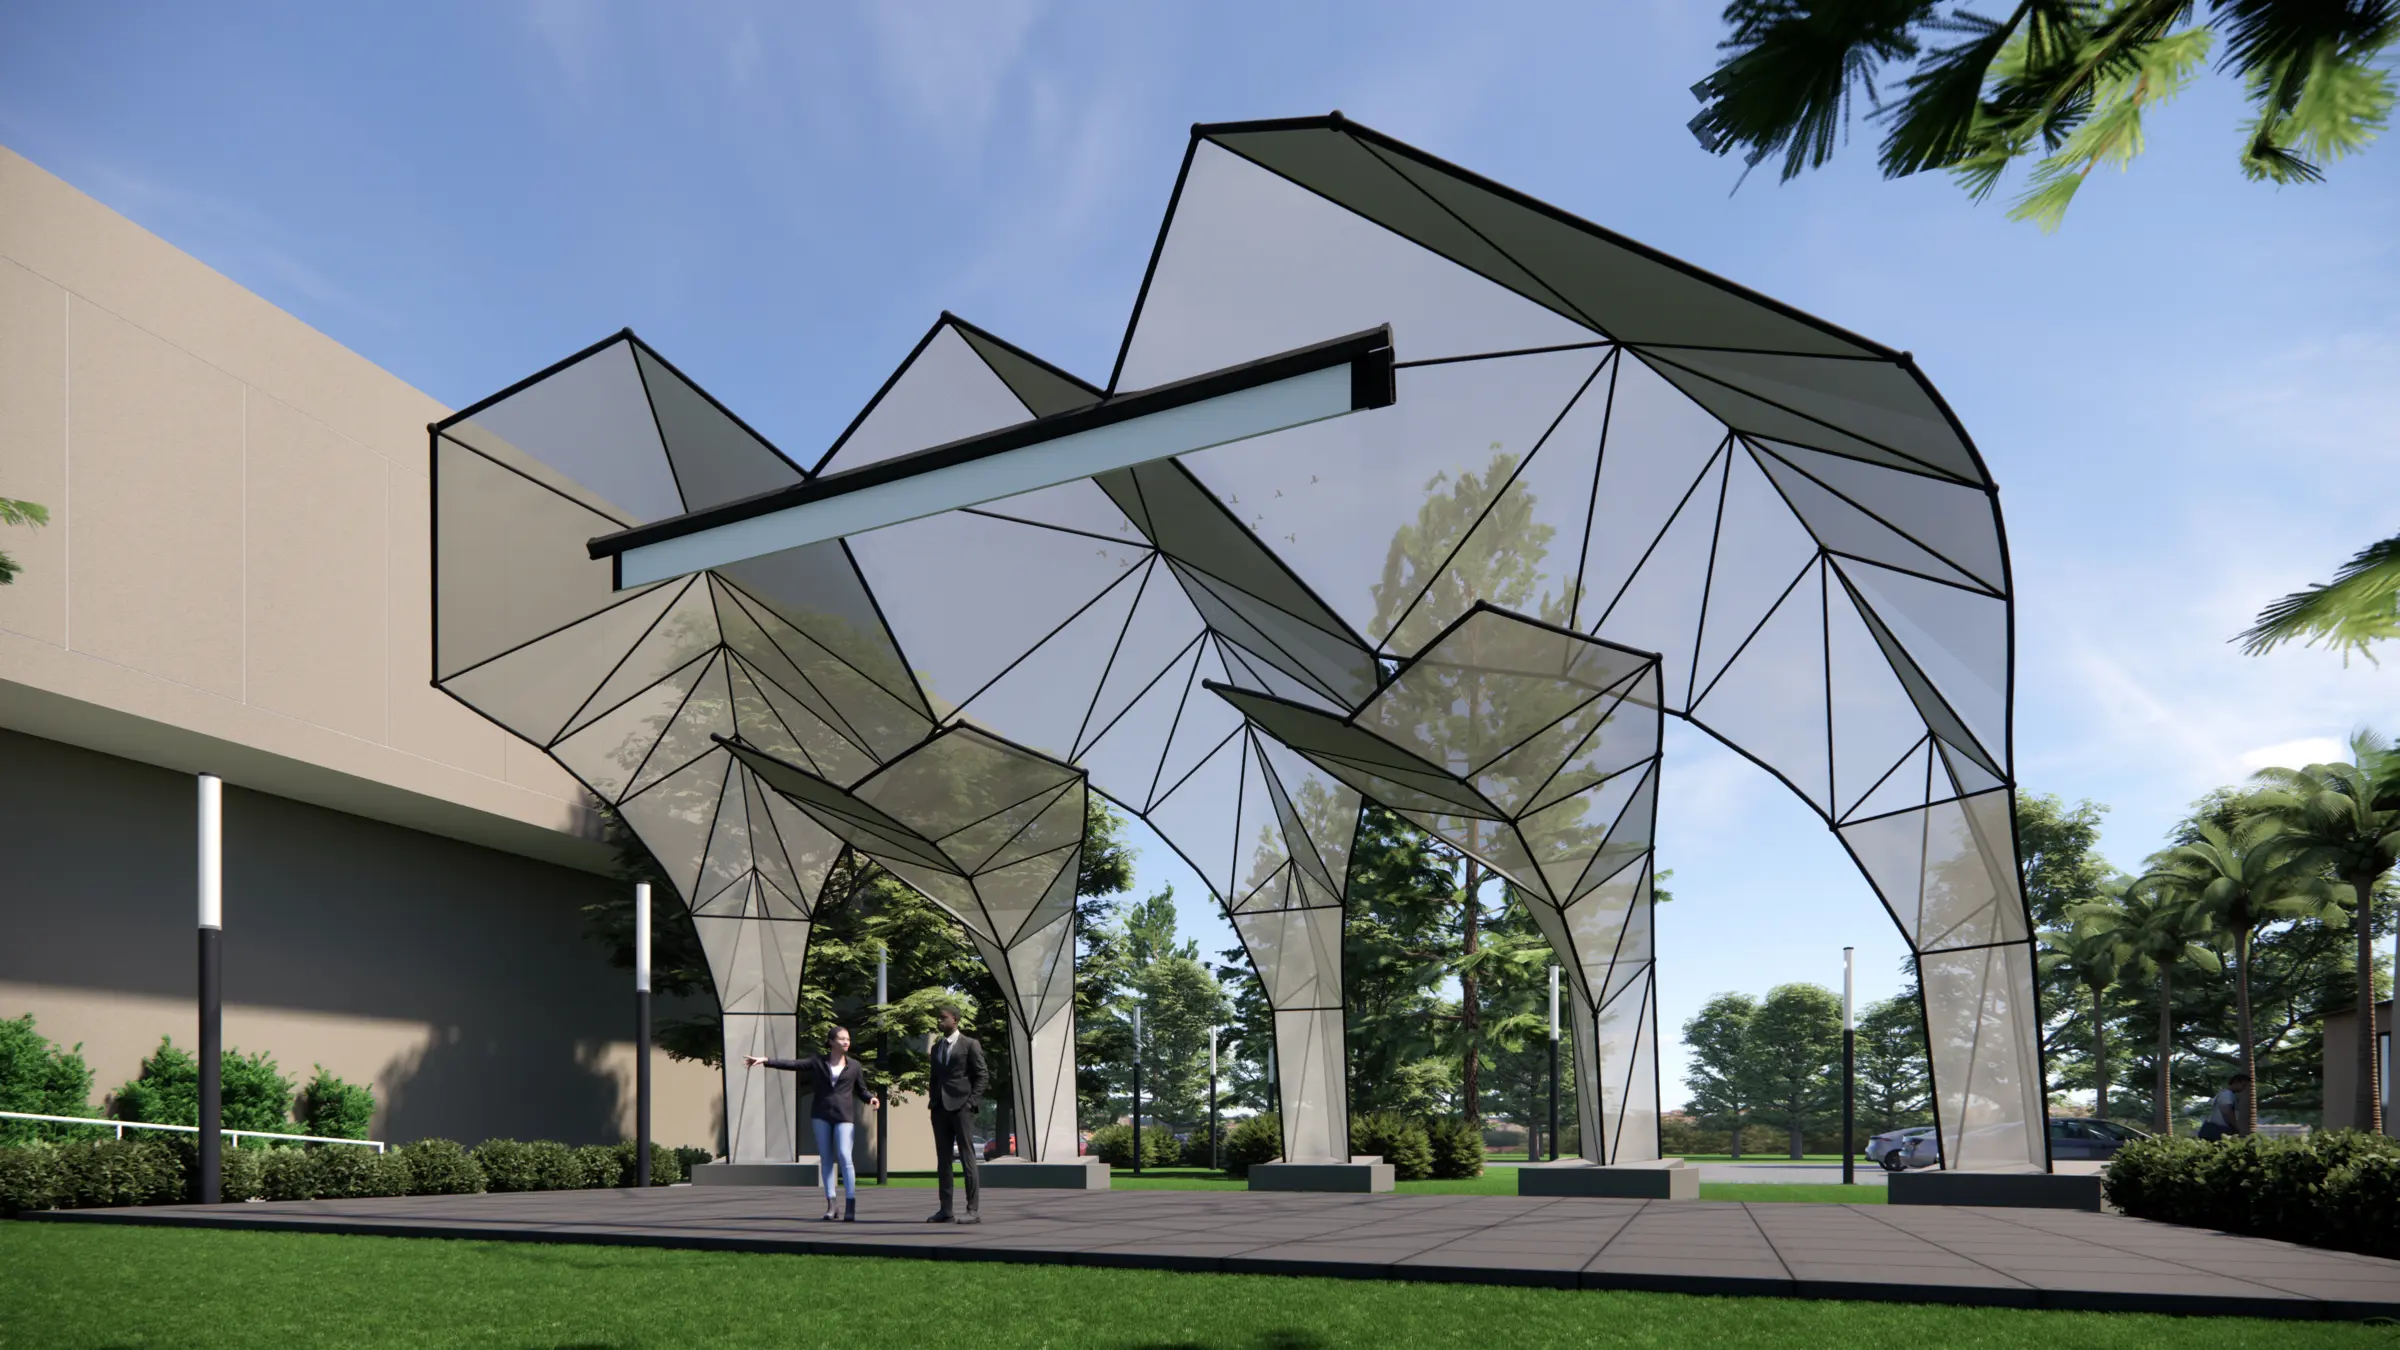
Community + Recreation
Glendale, CA
A 1,000-square-foot geometric canopy concept for performances and community events at Glendale Central Park.
View study →
Parks + Landscape
Lynwood, CA
A 118,000-square-foot City Hall Green Zone concept in Lynwood centered on an illuminated moon installation.
View study →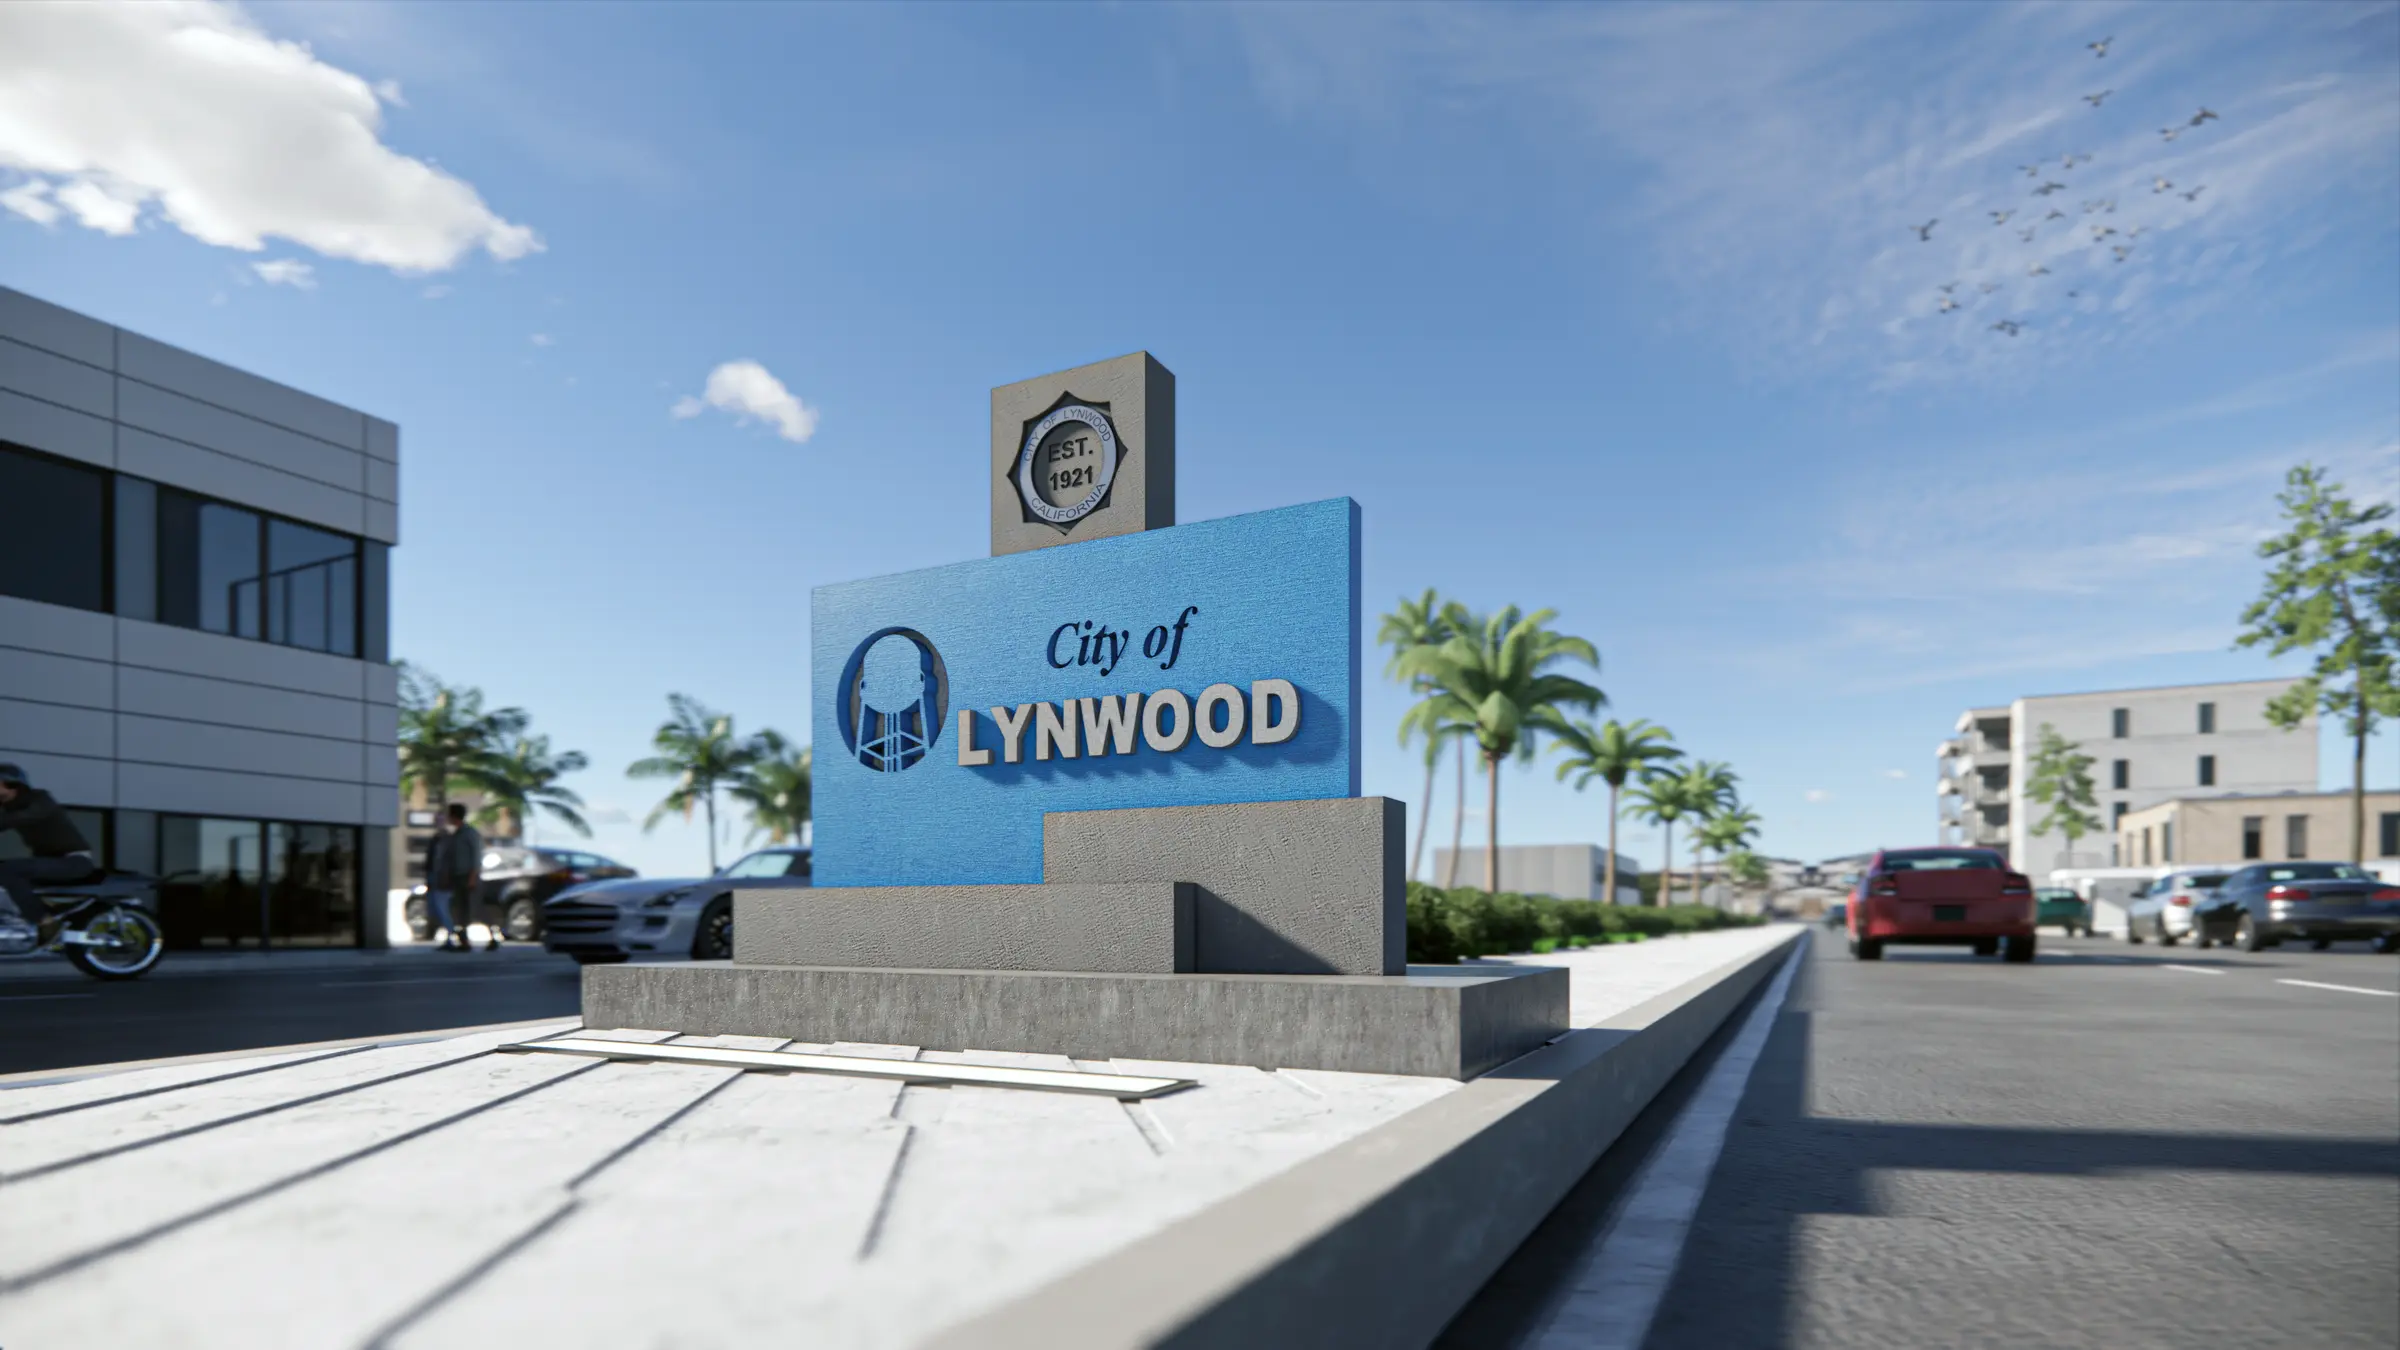
Transportation + Mobility
Lynwood, CA
A median landscape concept for Imperial Highway between I-710 and Atlantic Boulevard in Lynwood.
View study →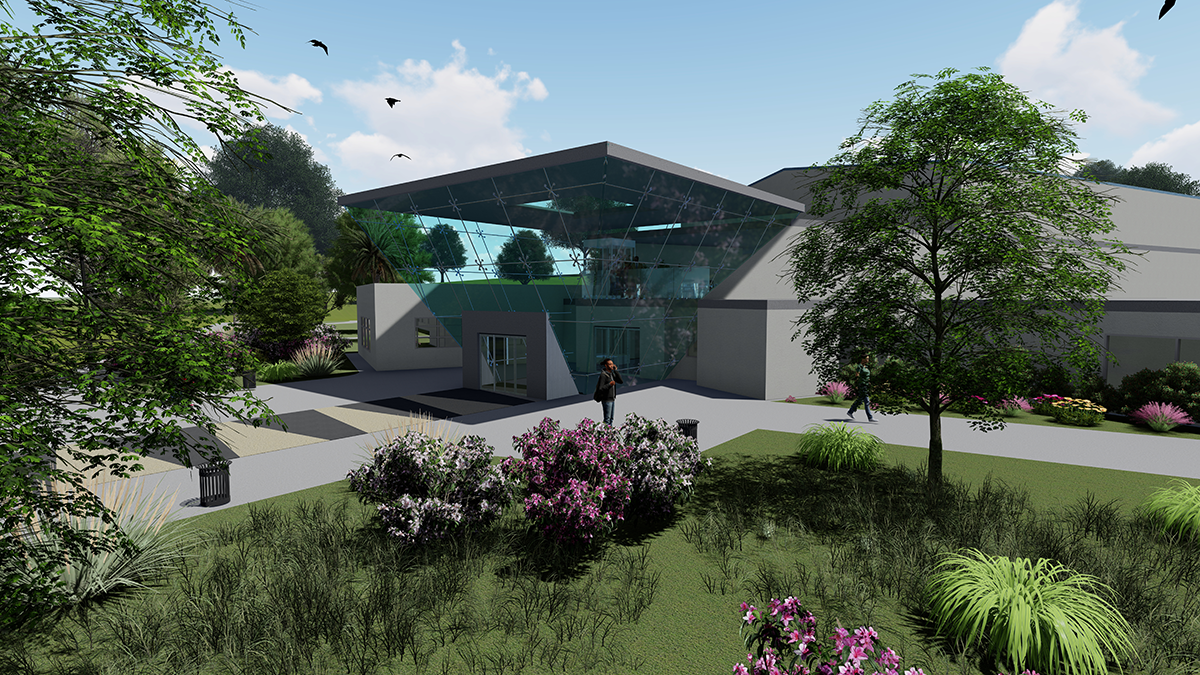
Community + Recreation
Huntington Park, CA
A 26,000-square-foot recreation-building remodel combining a distinctive entrance concept with interior and building-system upgrades.
View study →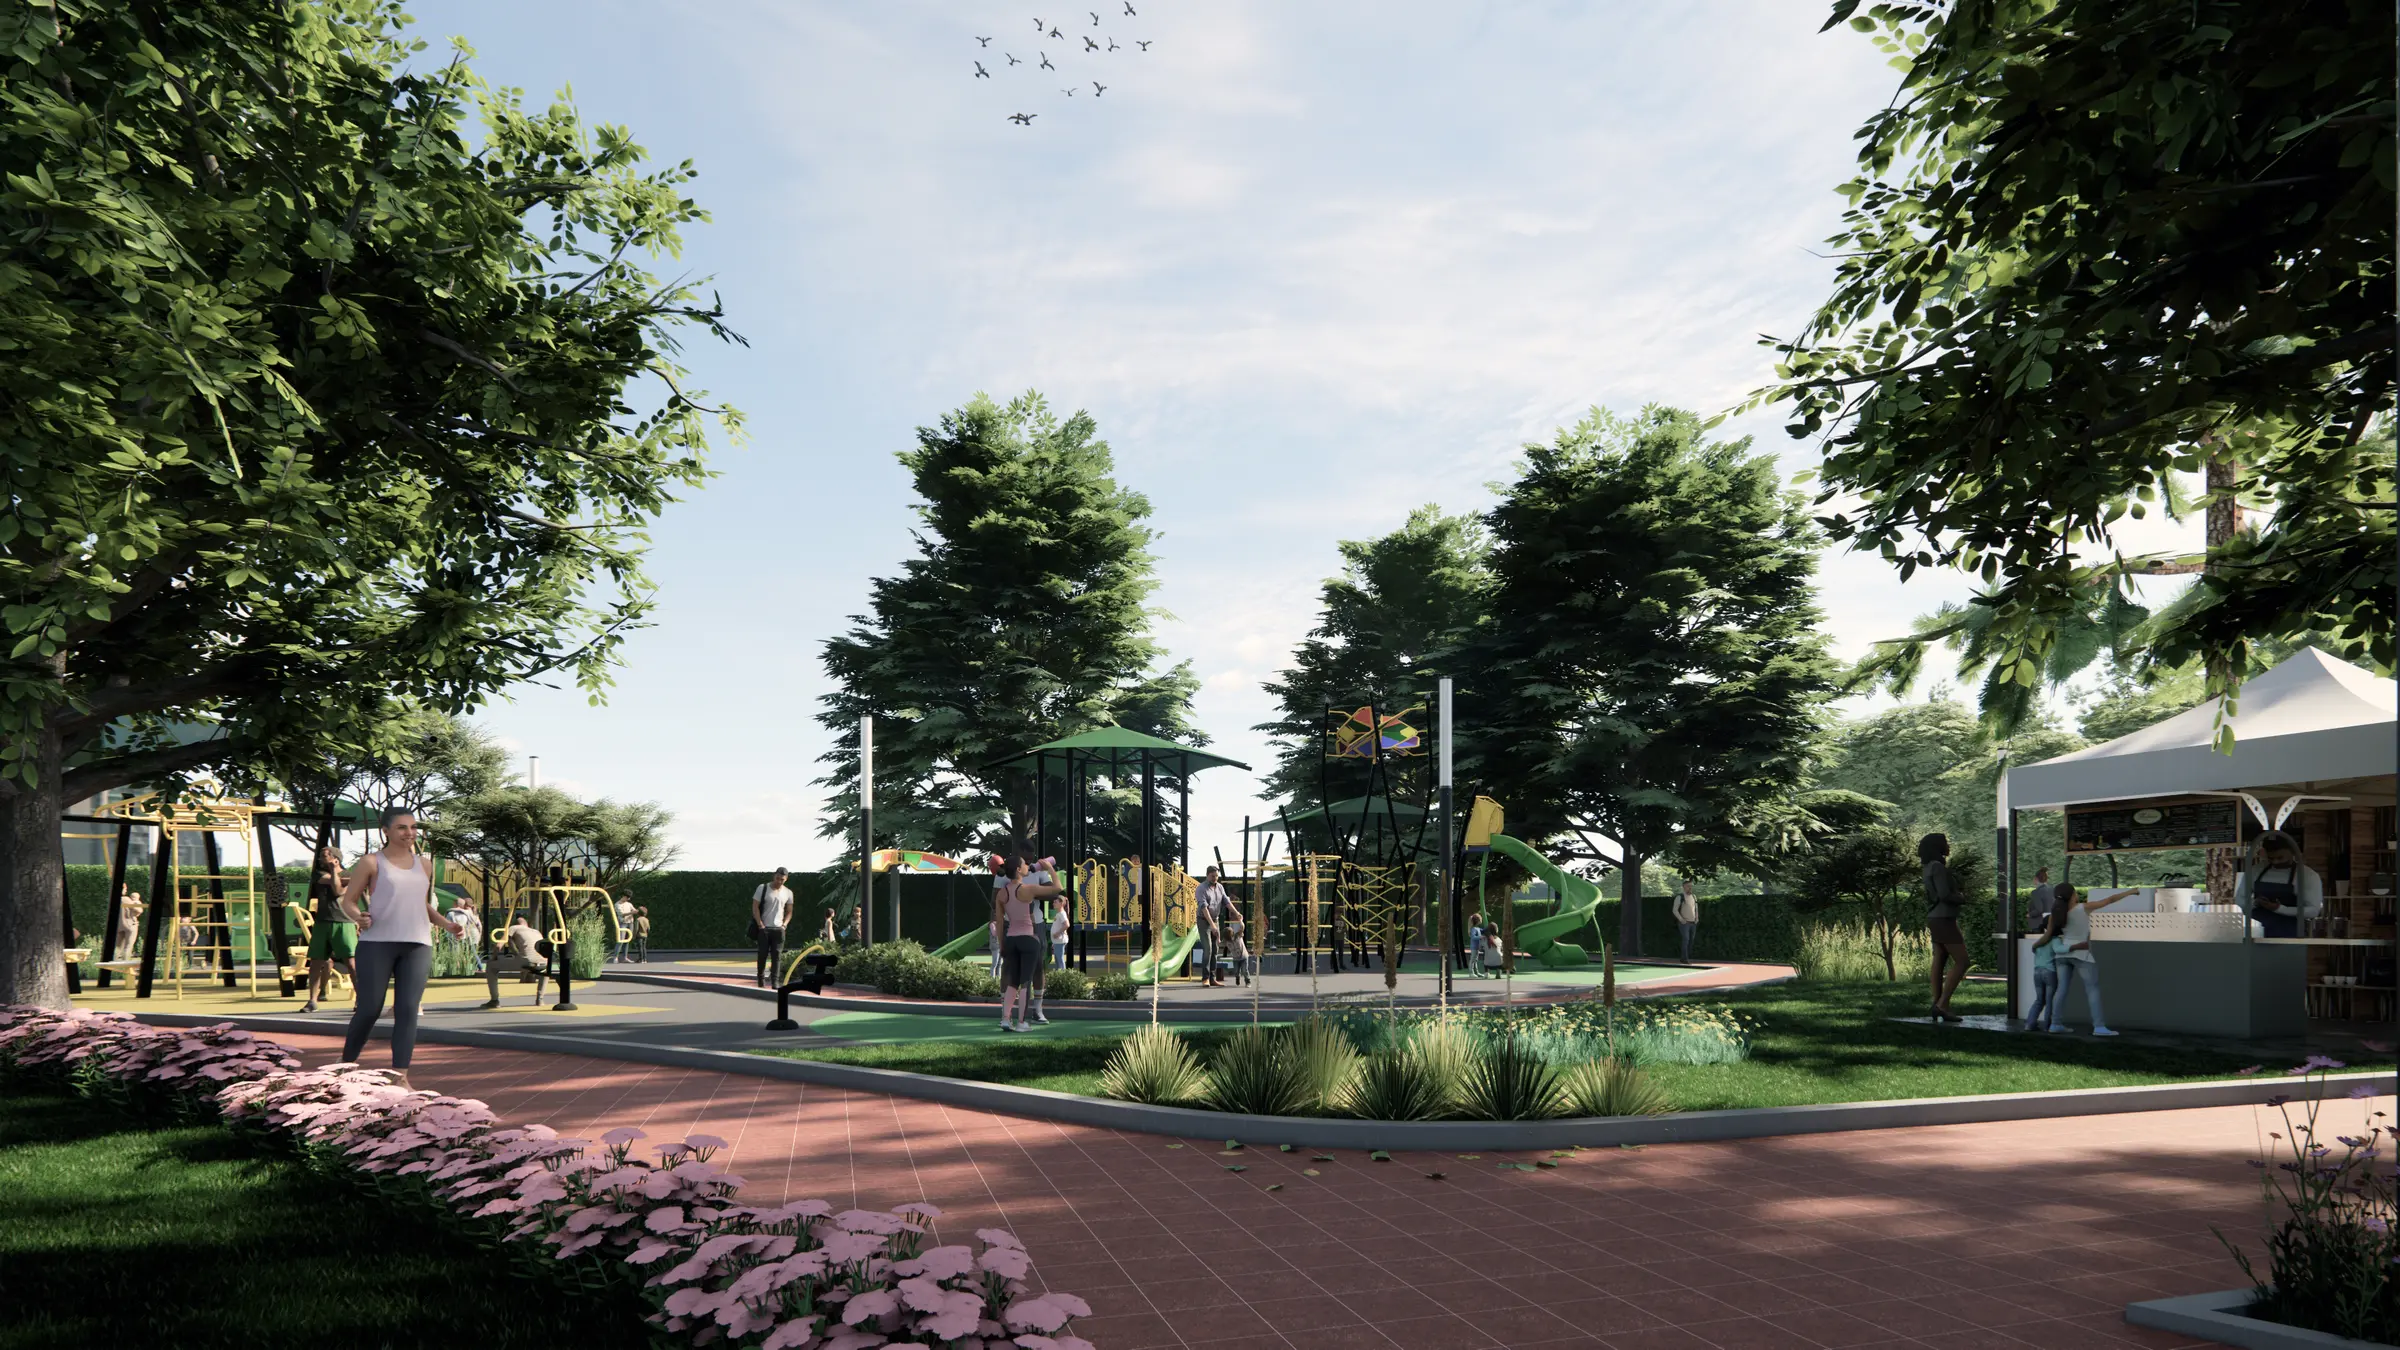
Parks + Landscape
Huntington Park, CA
Comprehensive Keller Park remodel adding new recreation, play, fitness, water, gathering and landscape amenities while replacing the existing restroom building and improving circulation throughout the park.
View study →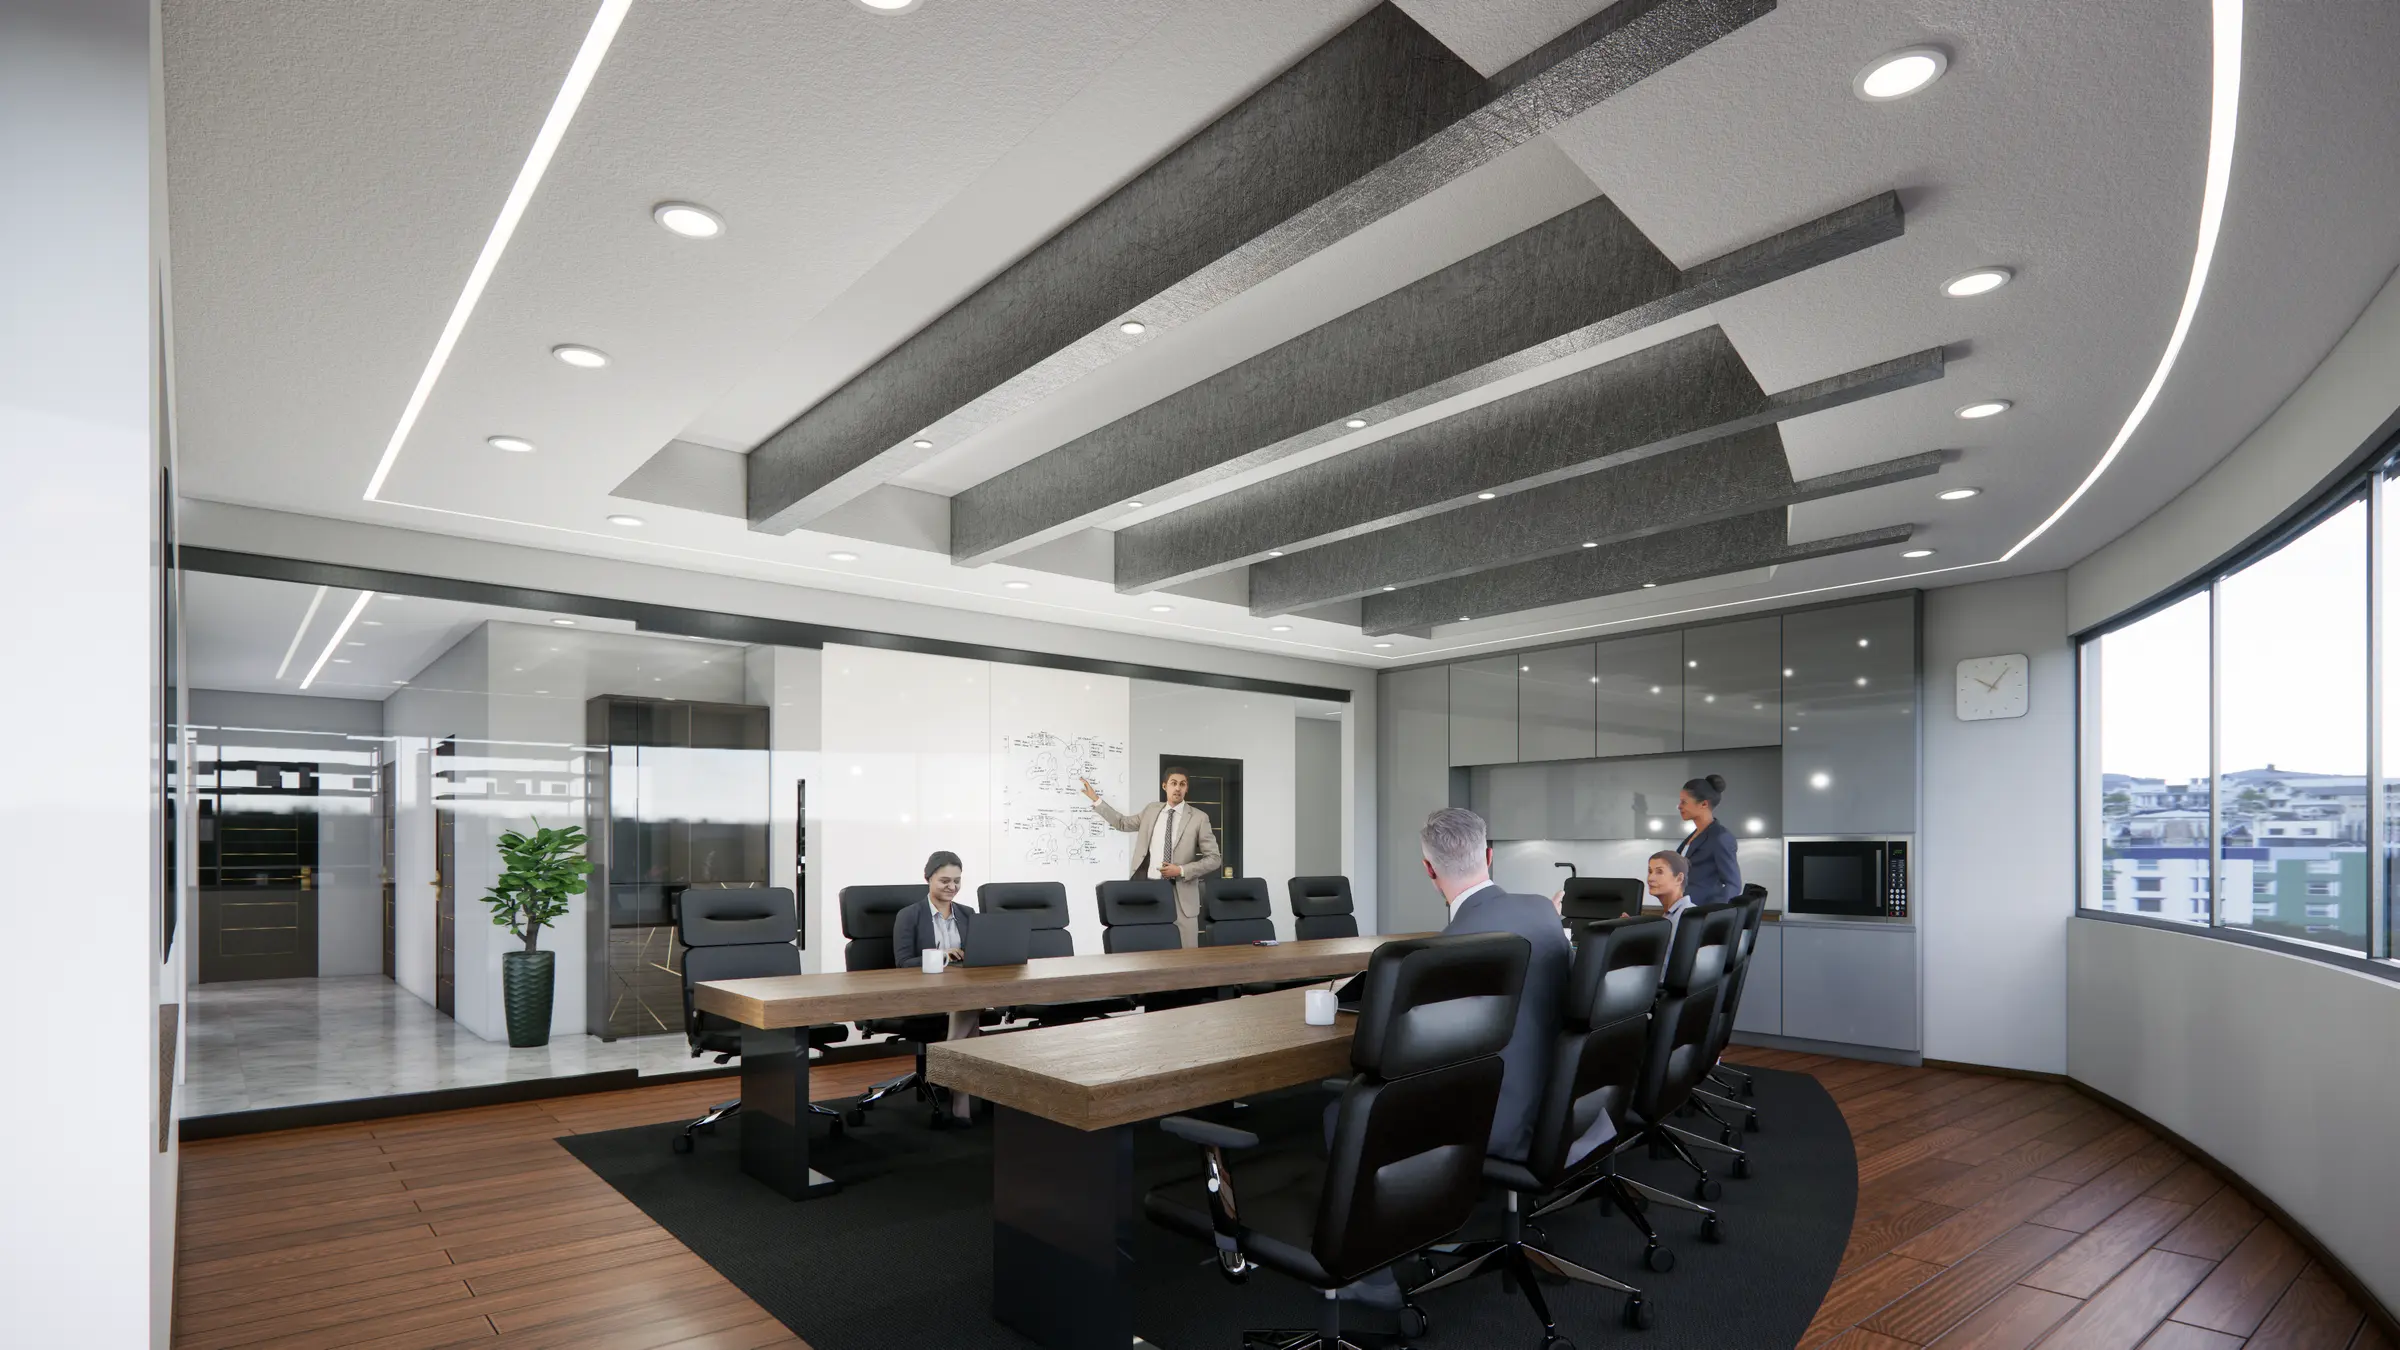
Transportation + Mobility
Montebello, CA
Renovation of the Montebello Transportation Facility focused on modernizing staff and visitor spaces across multiple floors while improving accessibility, workplace functionality and the overall interior environment.
View study →
Commercial + Retail
Huntington Park, CA
Concept design for a refreshed shopping-center plaza in Huntington Park, exploring a more inviting public-facing environment and contemporary architectural character.
View study →