Baldwin Park Council Chamber
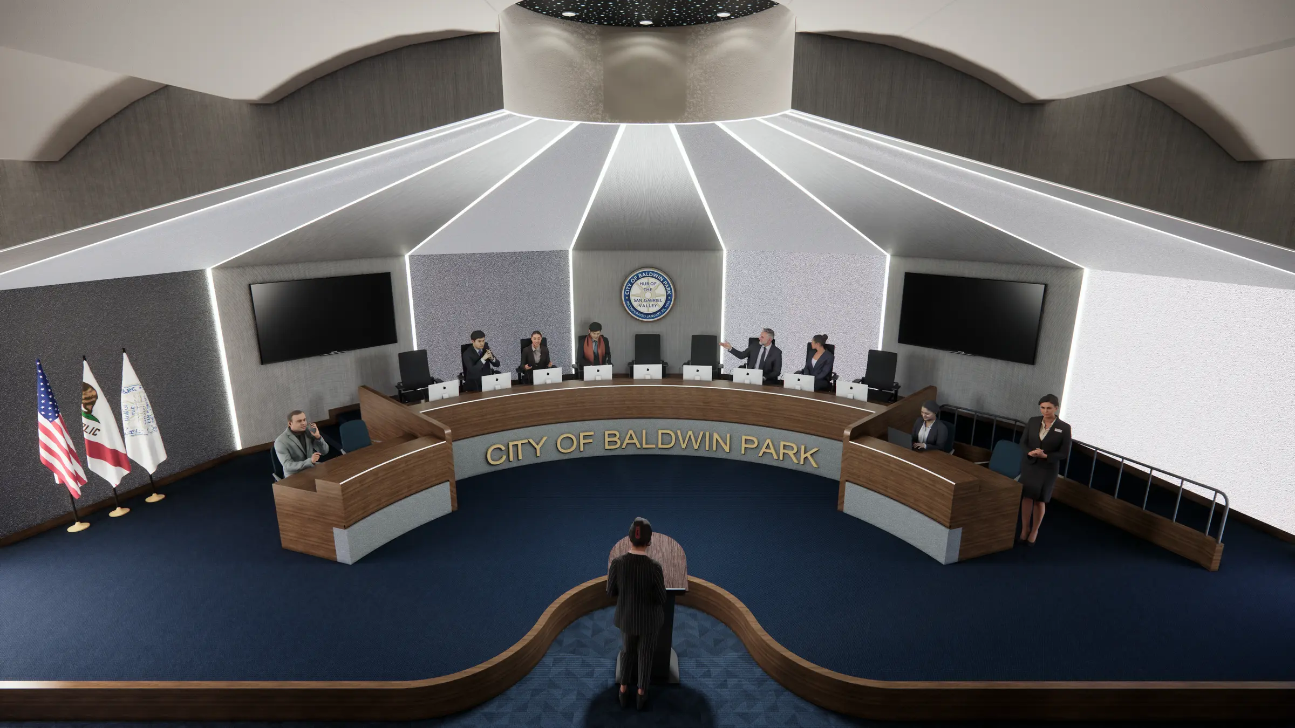
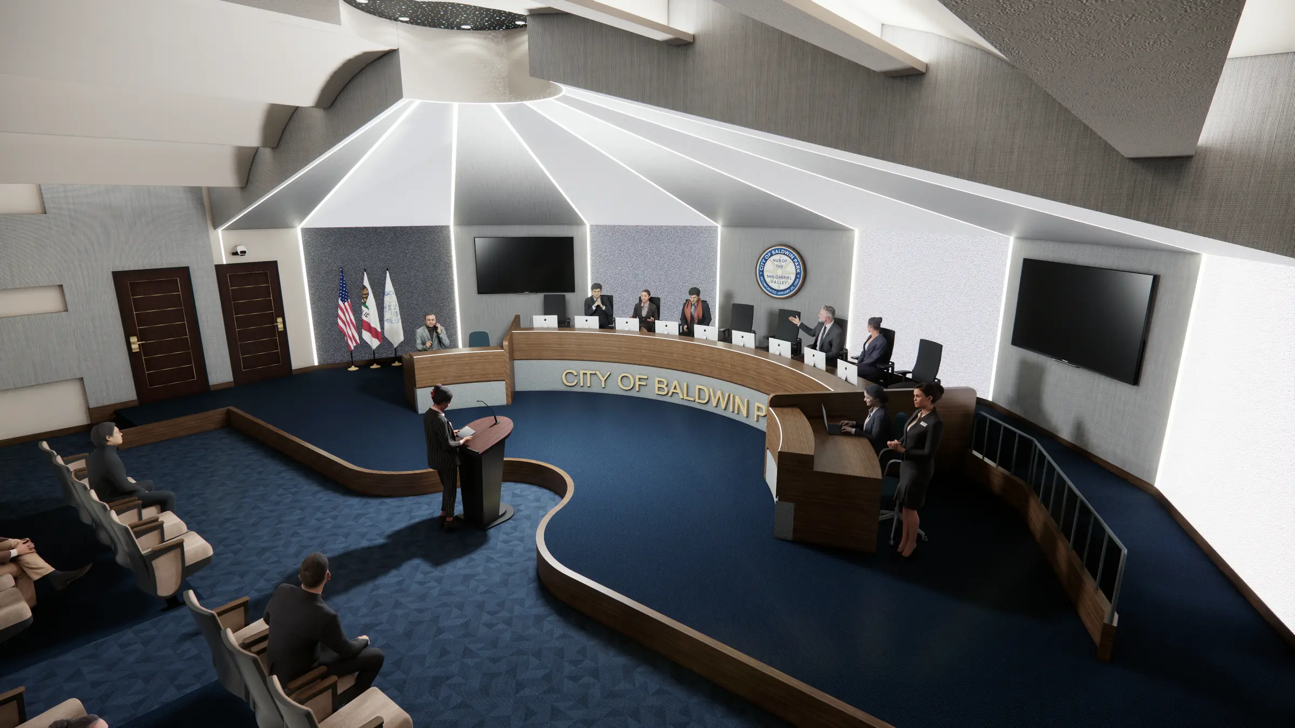
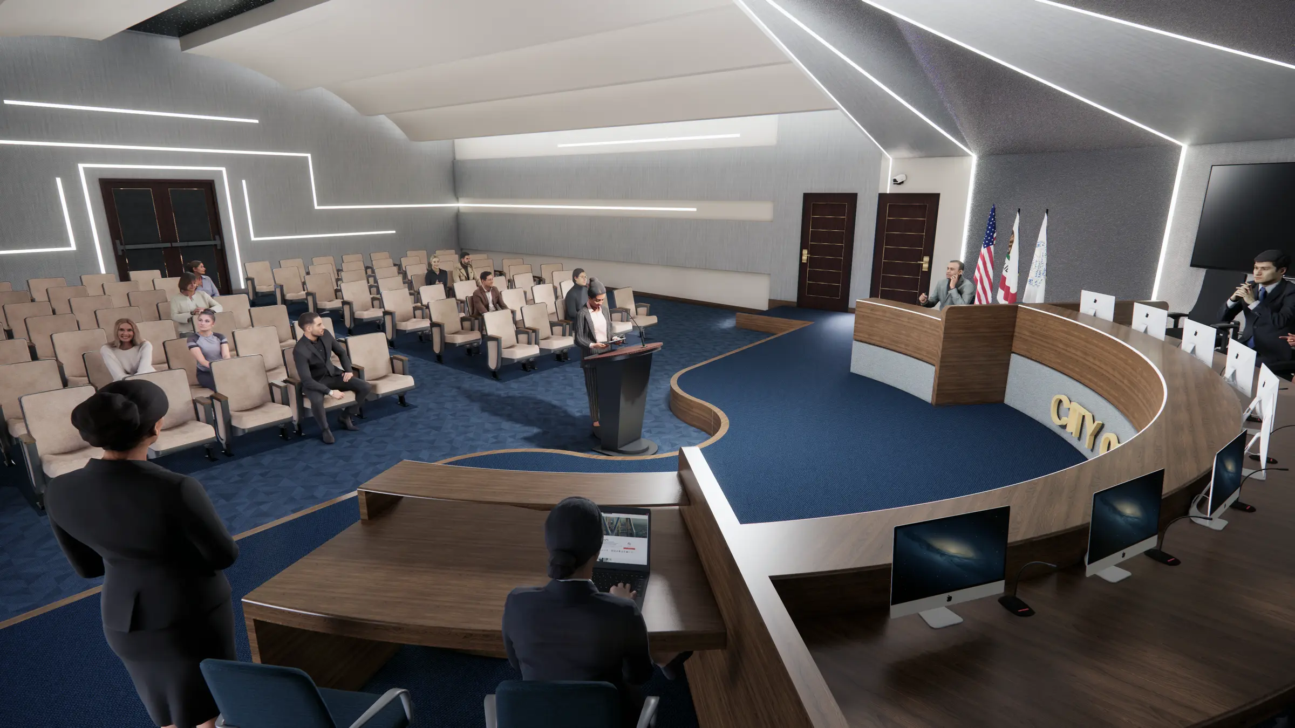
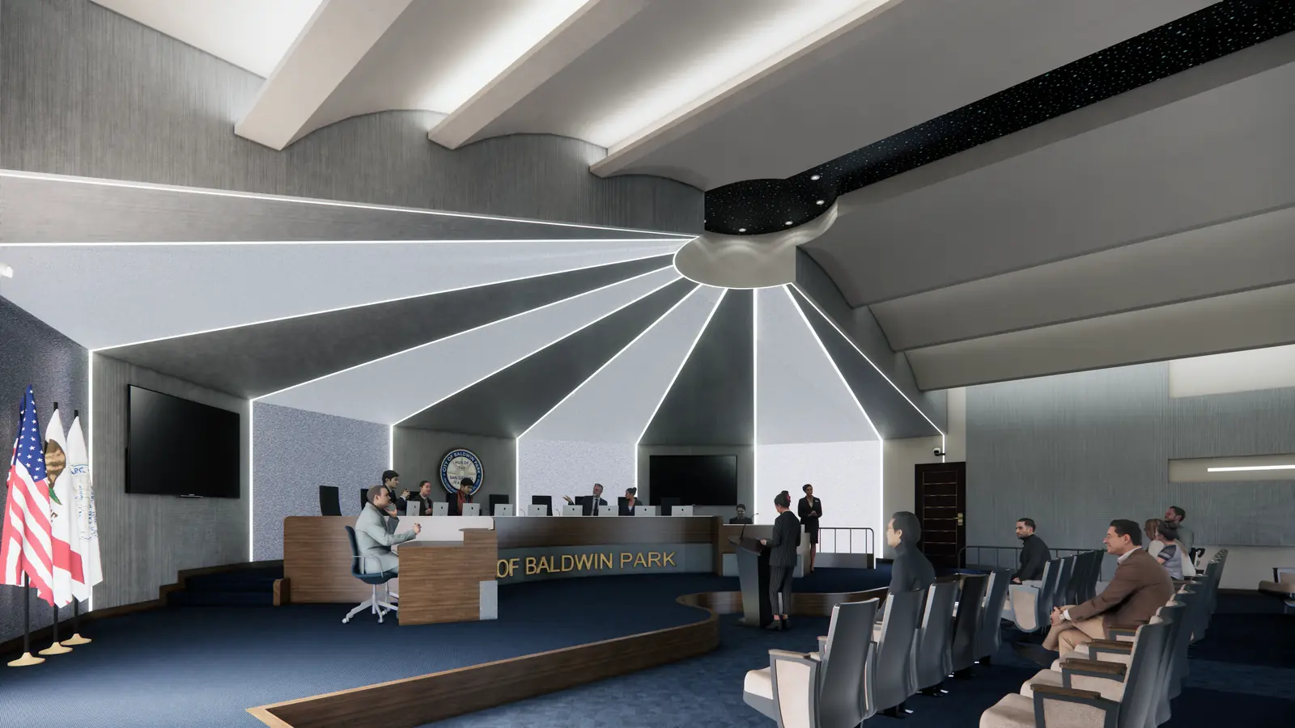
A 4,400-square-foot council-chamber renovation concept coordinating accessibility, seating, lighting, and meeting technology.
From concept to reality


Select a thumbnail to change the image. Click the large image to view full size.
Select a thumbnail to change the image. Click the large image to view full size.
About the project
Client need
The City of Baldwin Park's council-chamber concept addresses the functionality of a public-meeting space, including access, staff seating, communication systems, and the condition of existing finishes.
iARCH's approach
The architectural proposal coordinates accessible routes, a revised room layout, expanded support-staff seating, lighting, audiovisual systems, and technology. Wall refurbishment and repairs to existing elements are included in the renovation scope.
Project context
The existing portfolio identifies a 4,400-square-foot concept dated 2025. The design is presented as a renovation proposal, rather than completed construction.