City of Lynwood Community & Transit Center Remodel
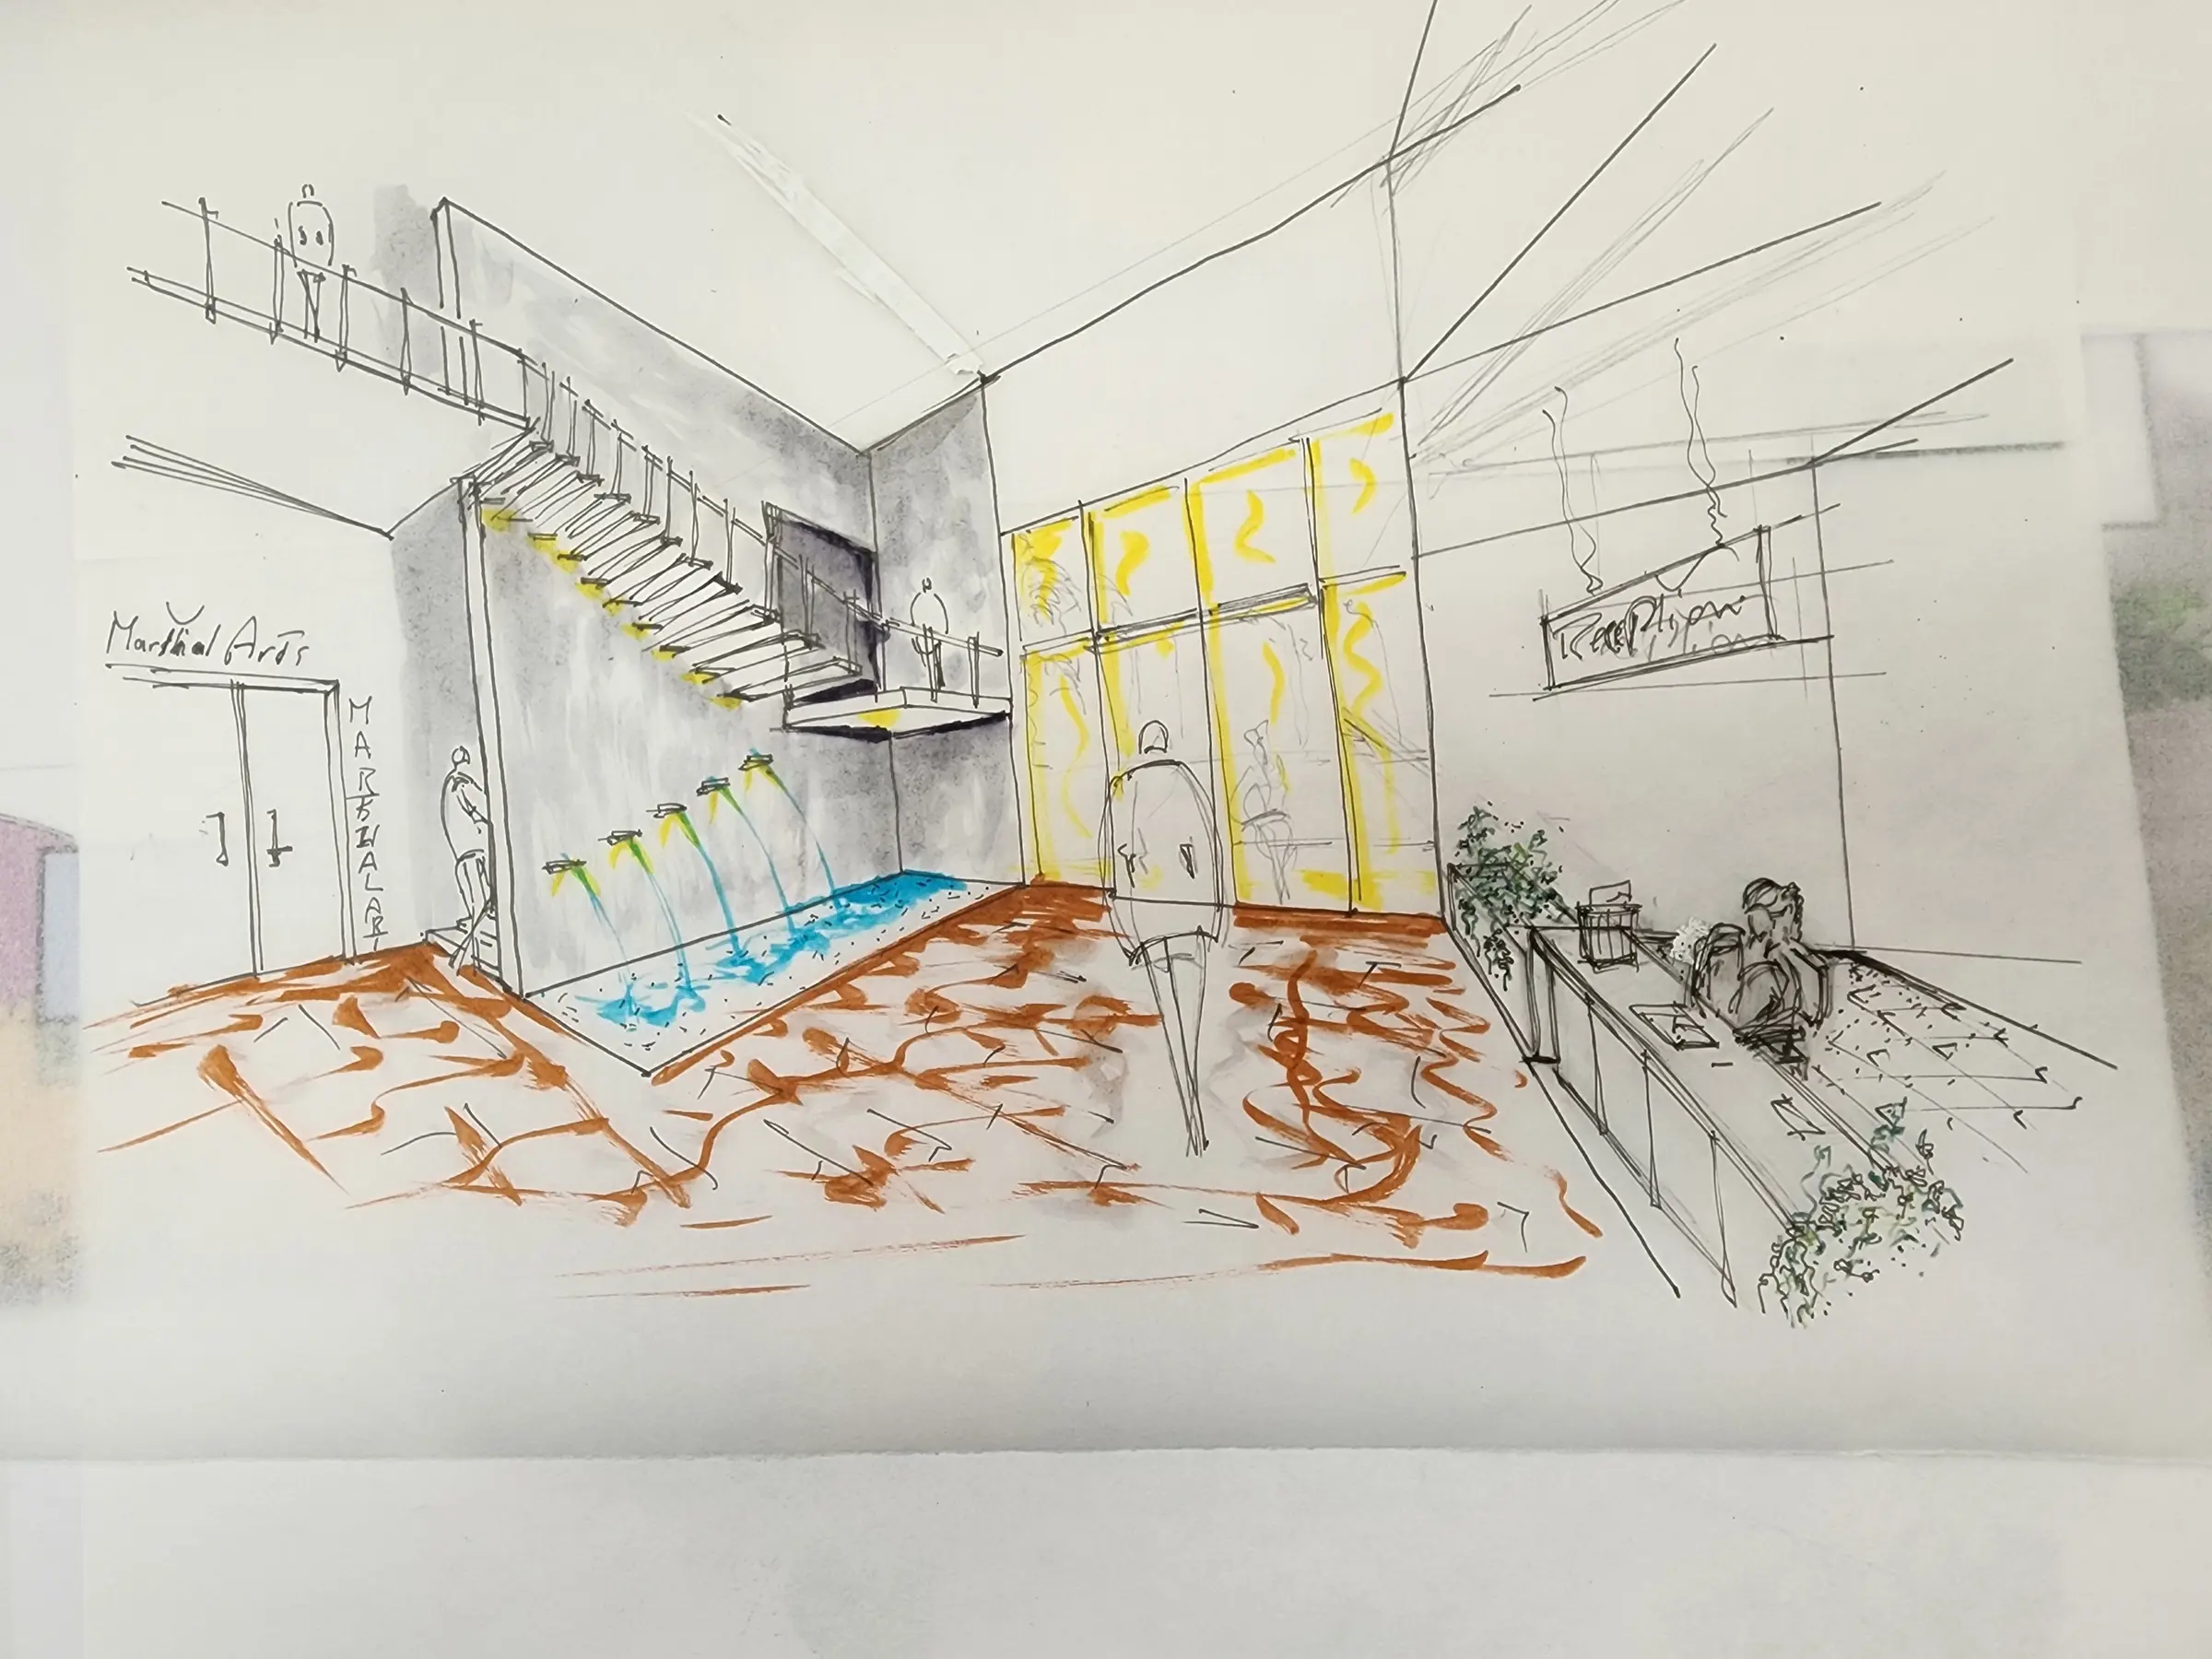
A 25,000-square-foot community and transit-center design with multipurpose, fitness, classroom, and music spaces.
From concept to reality






Select a thumbnail to change the image. Click the large image to view full size.
Select a thumbnail to change the image. Click the large image to view full size.
Select a thumbnail to change the image. Click the large image to view full size.
About the project
Client brief
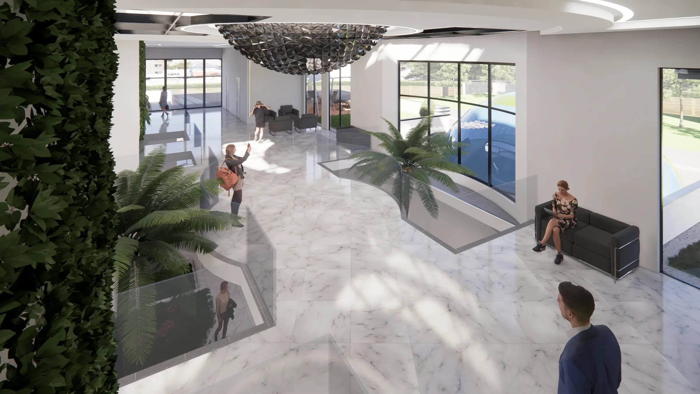
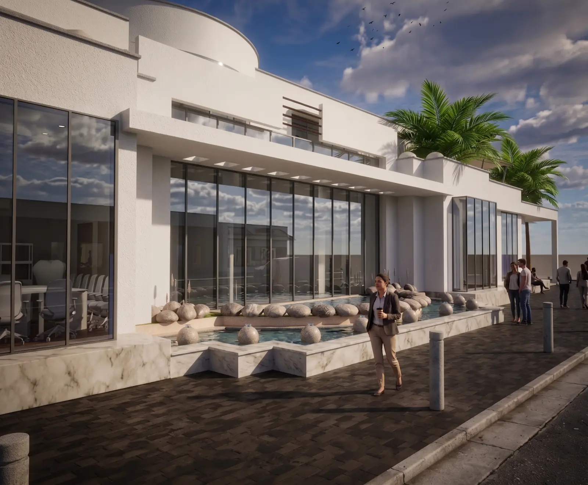
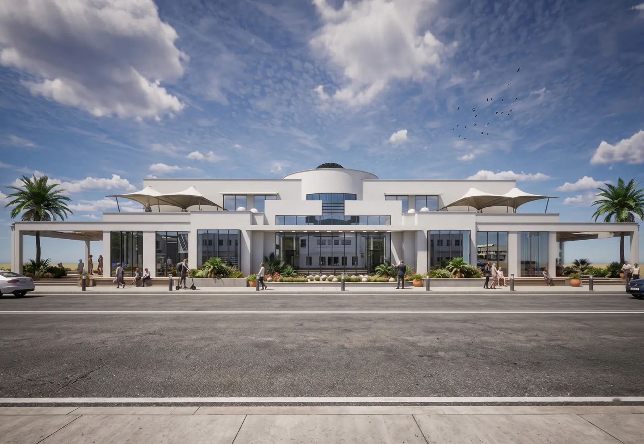
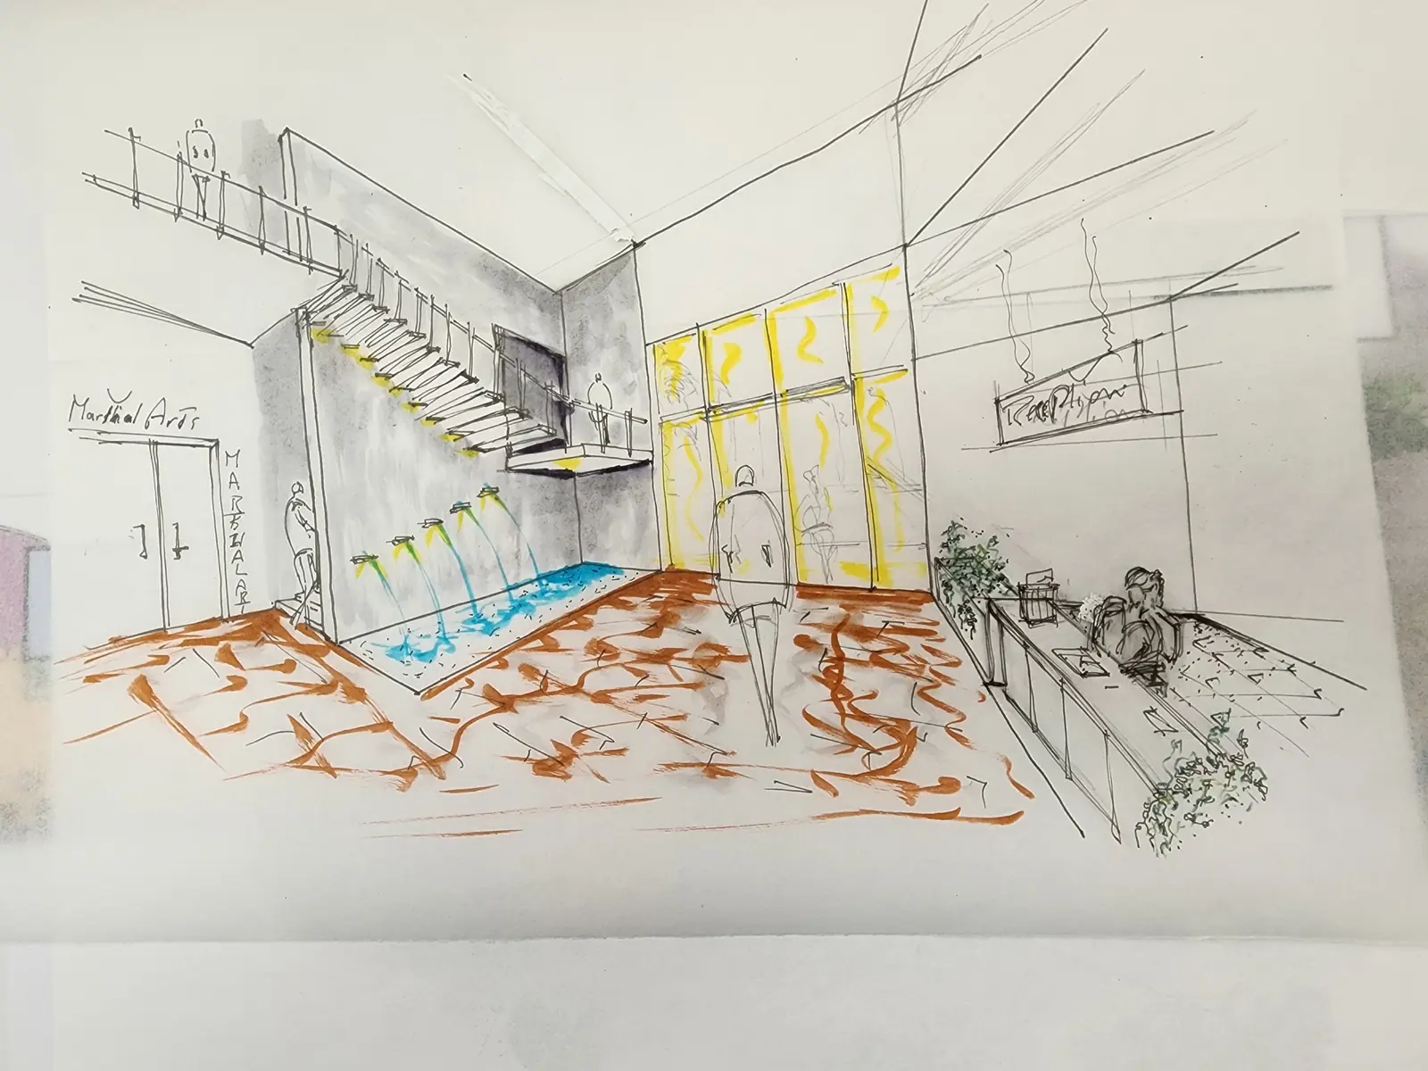
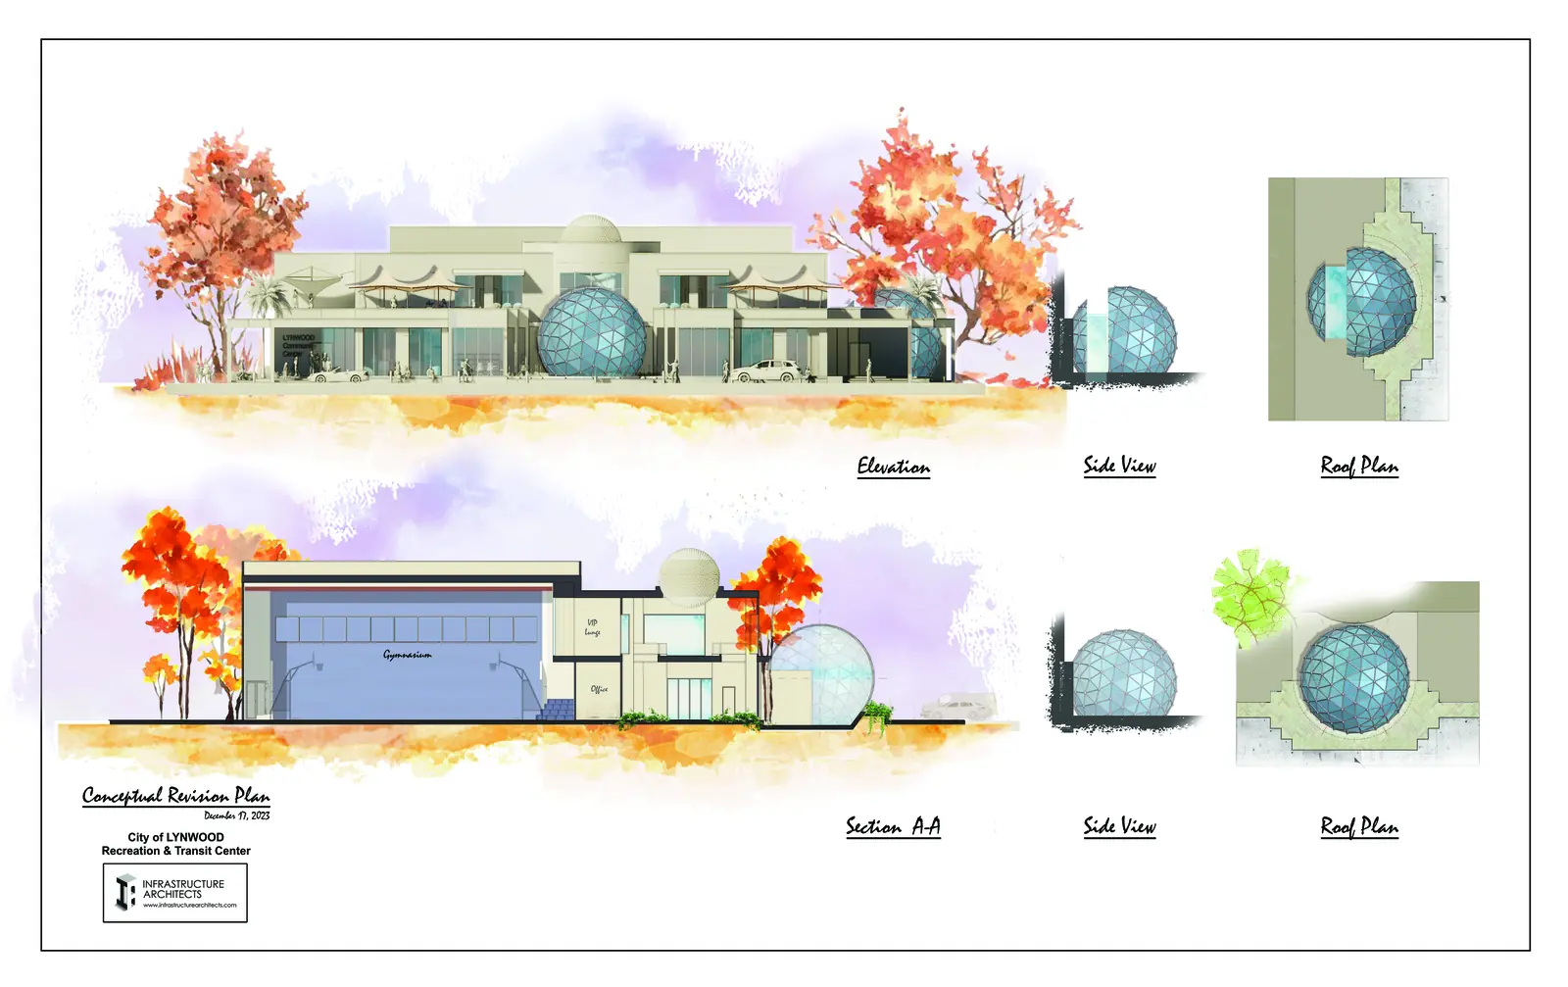
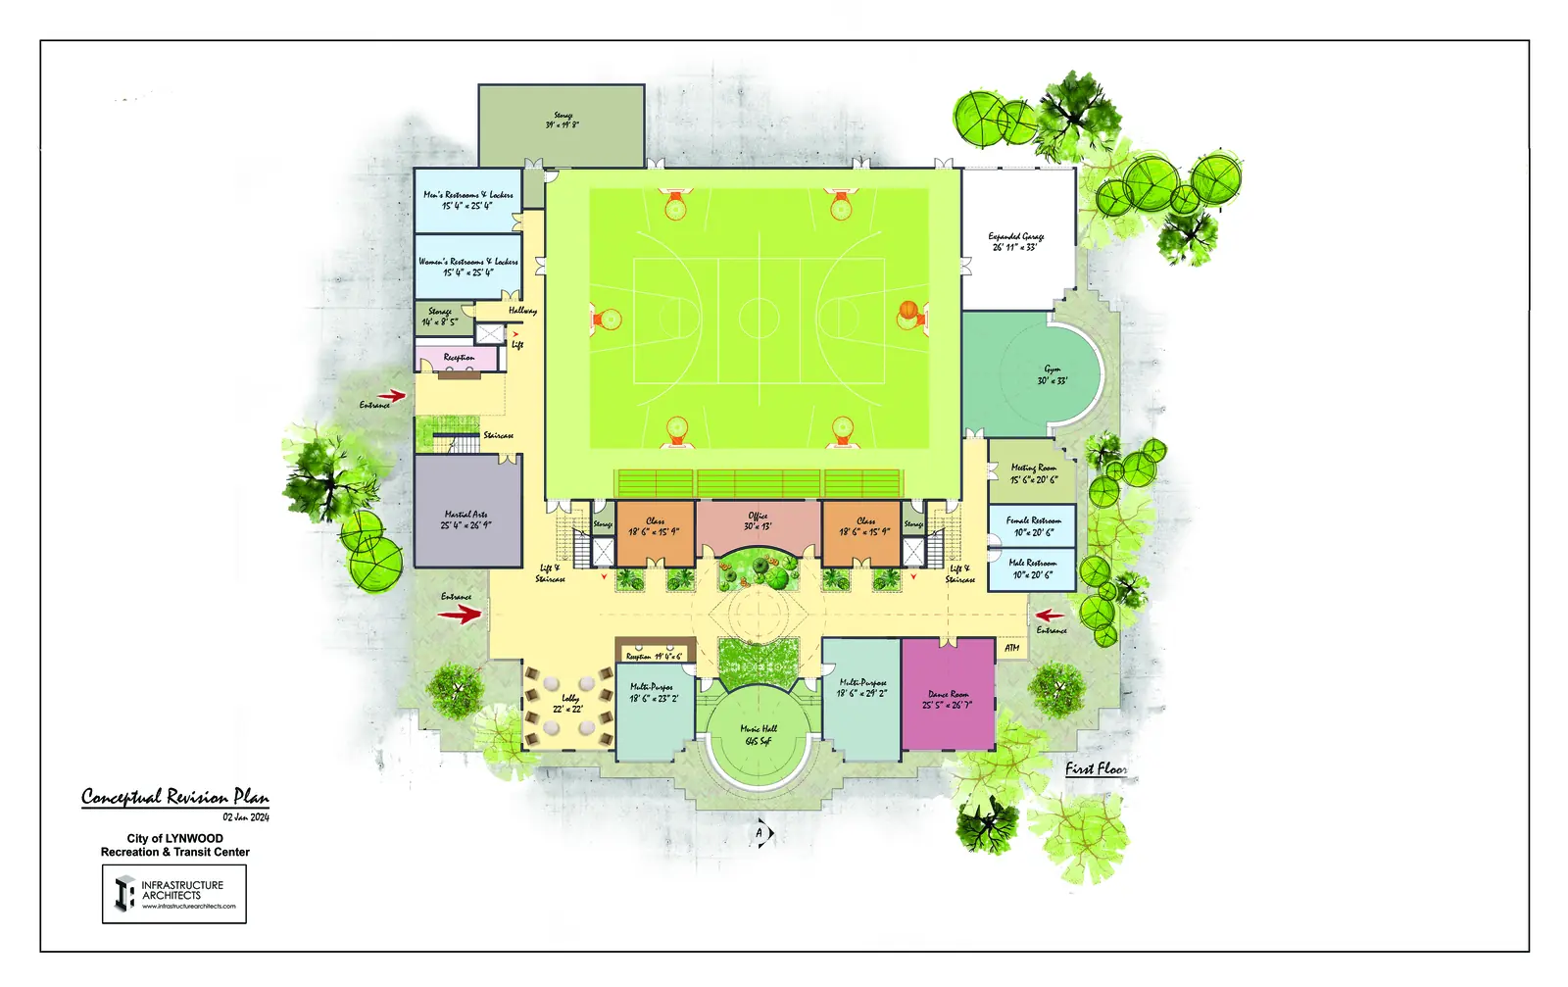
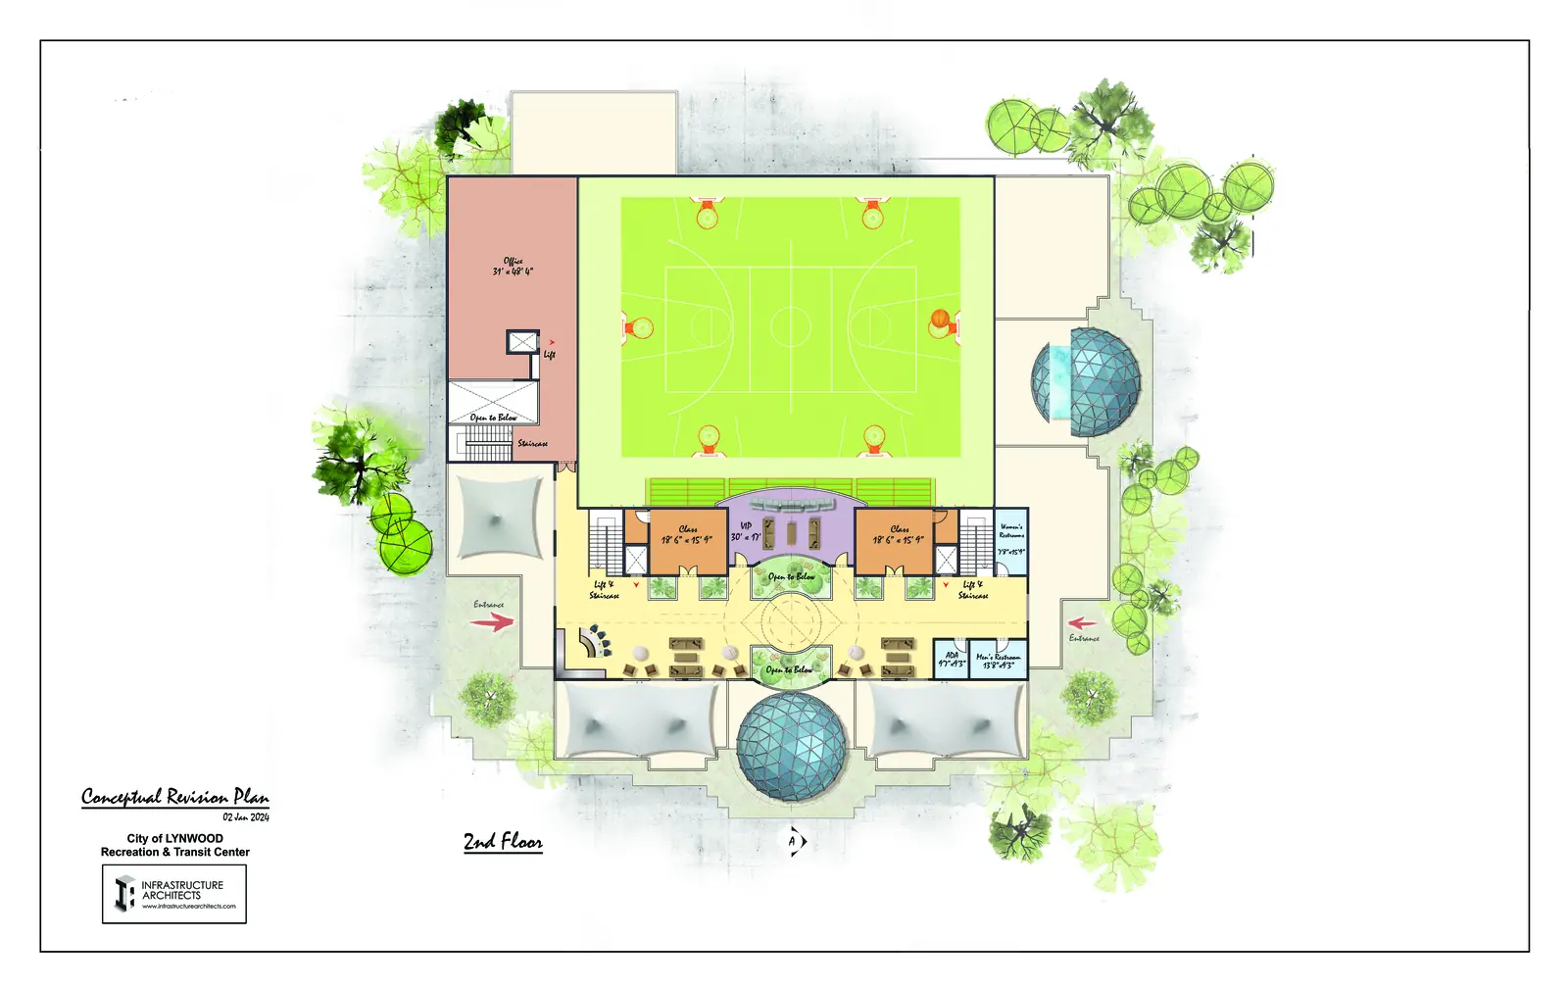
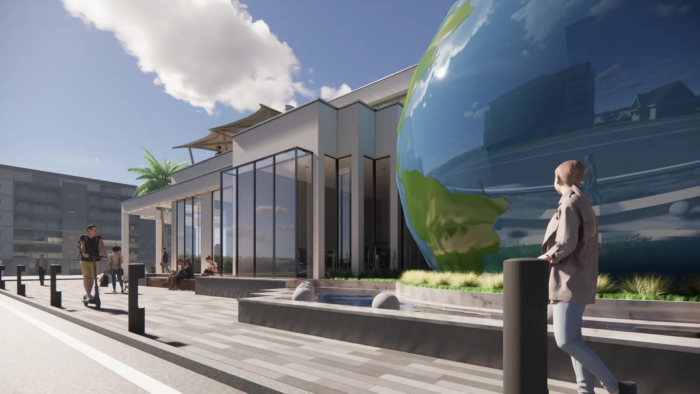
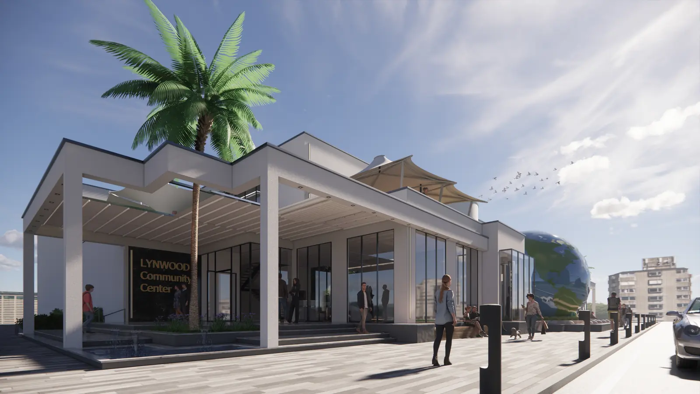
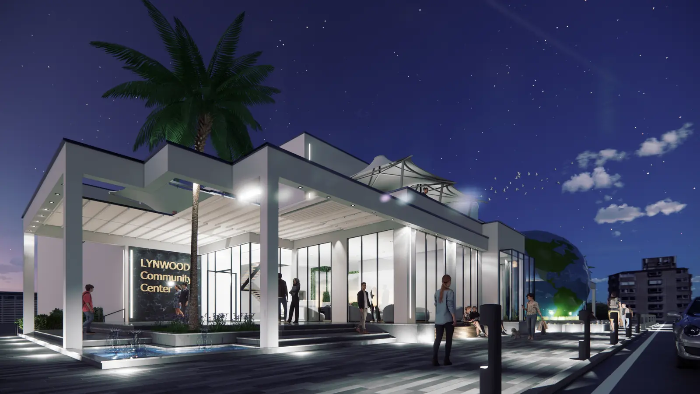
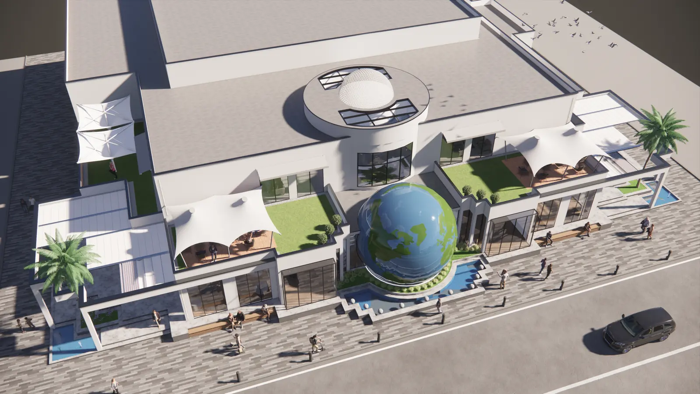
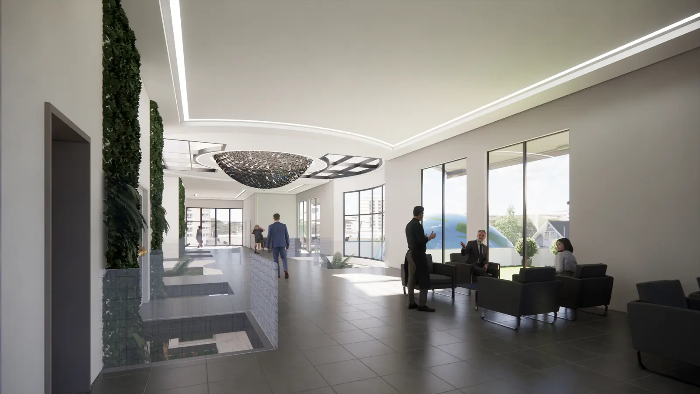
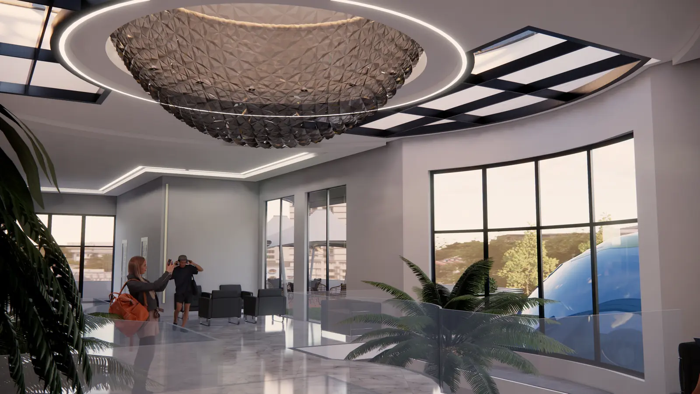
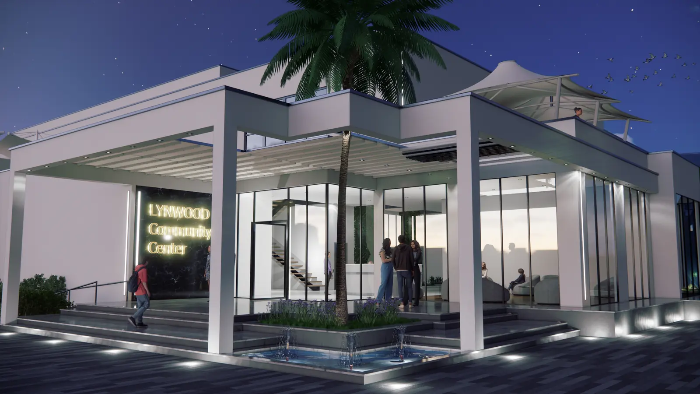
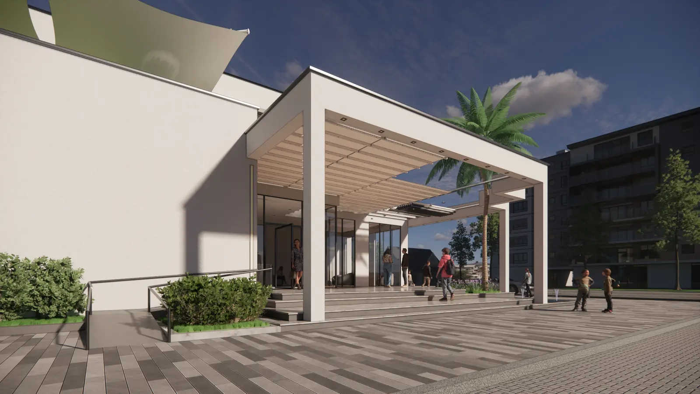
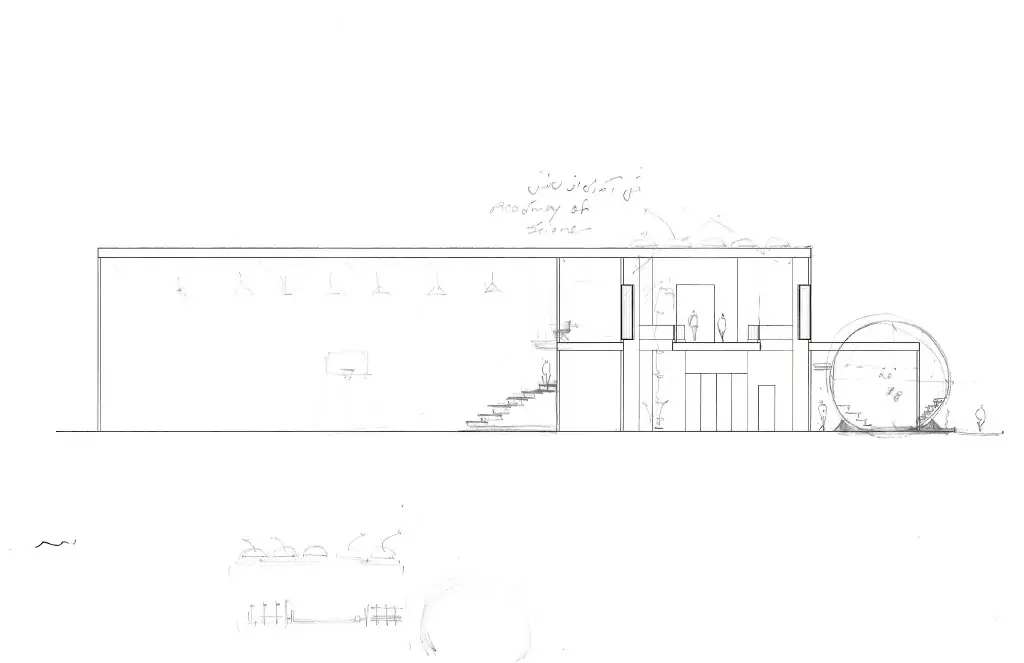
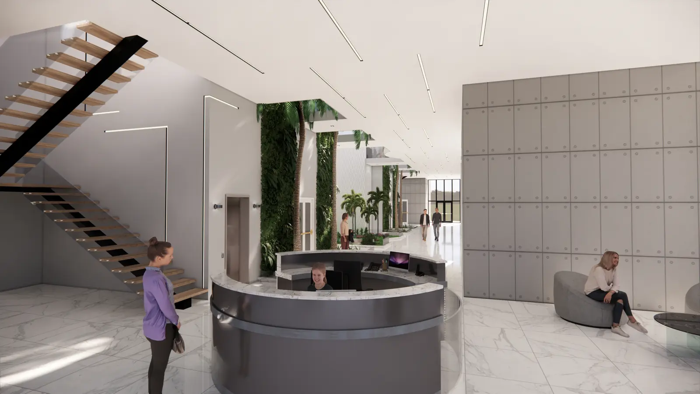
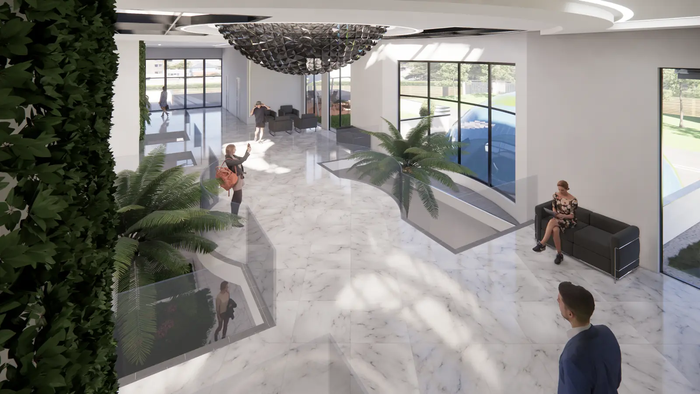
The City of Lynwood's community and transit-center project brings several civic and recreation functions into a 25,000-square-foot, two-story design. The program includes a multipurpose room, gym, classrooms, and a music hall.
Design approach
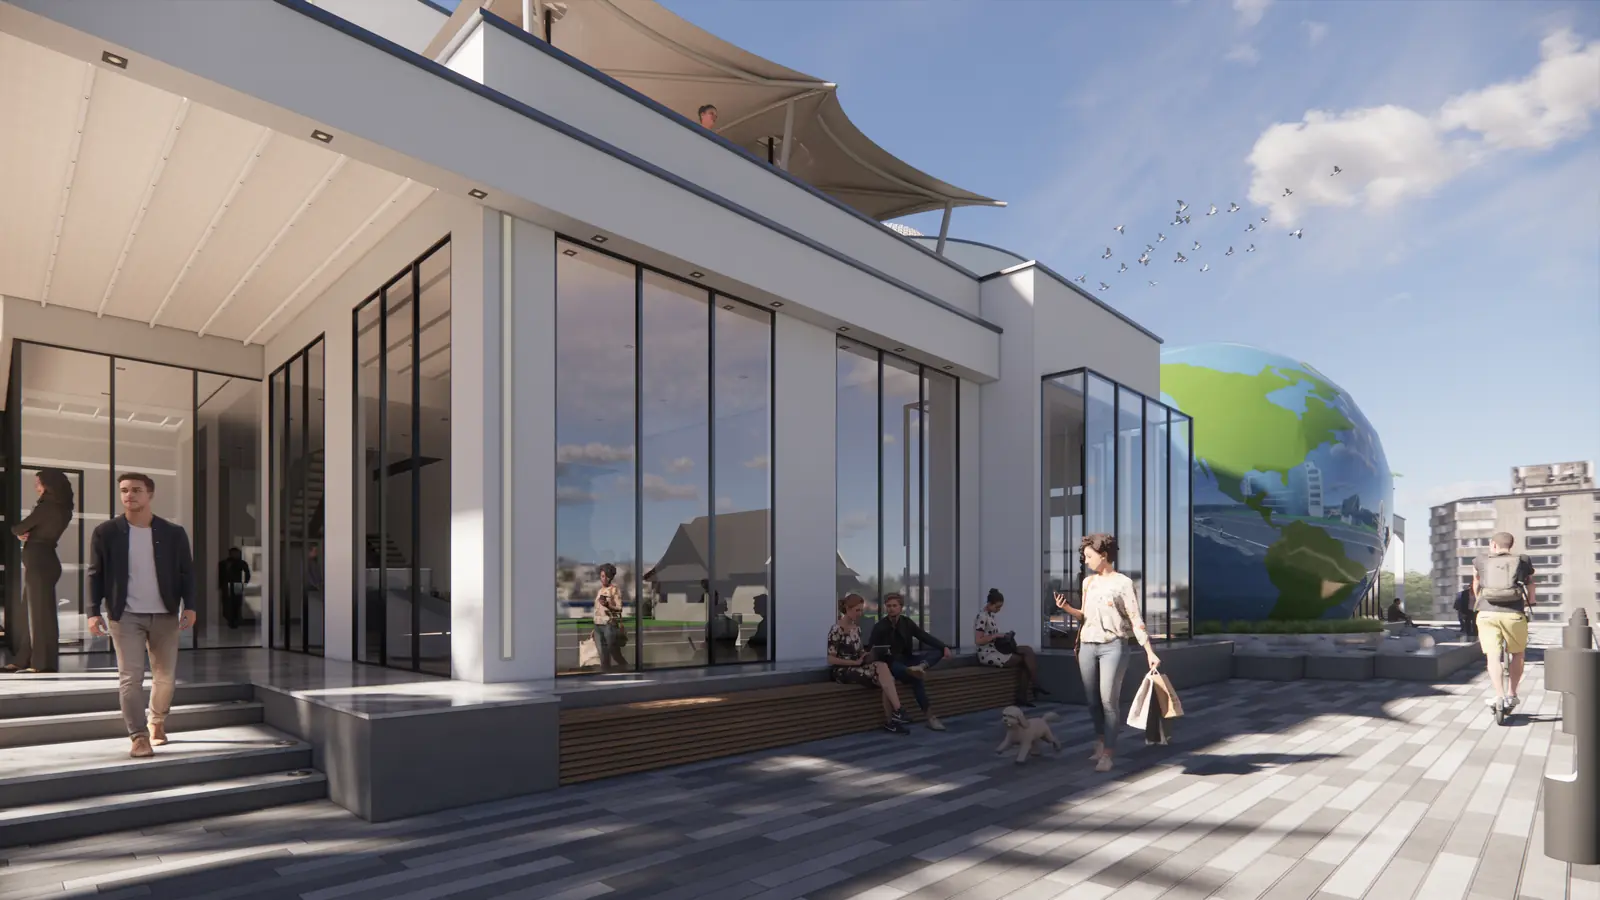
The published concept gives the building a distinctive identity through two spherical forms. One contains a multipurpose space with views toward the sky, using the building's geometry to shape an interior experience as well as its exterior character.
Project context
The existing portfolio dates the design to 2024. These features describe the published concept; the available source does not establish which elements are in the final approved or constructed scheme.