
Magnolia Crossing
A three-story, 146-unit residential design in Riverside with one- to three-bedroom homes and shared recreation amenities.
From concept to reality
Select a thumbnail to change the image. Click the large image to view full size.
Select a thumbnail to change the image. Click the large image to view full size.
Select a thumbnail to change the image. Click the large image to view full size.
About the project
Development brief
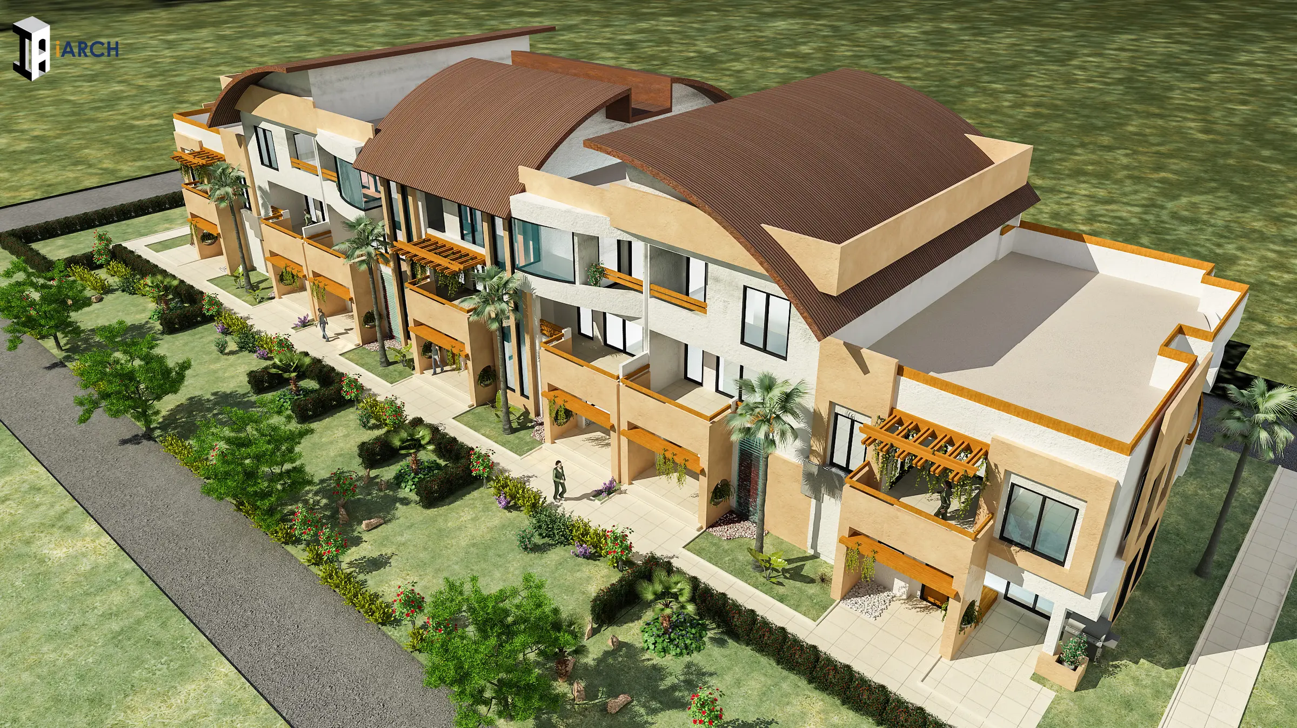
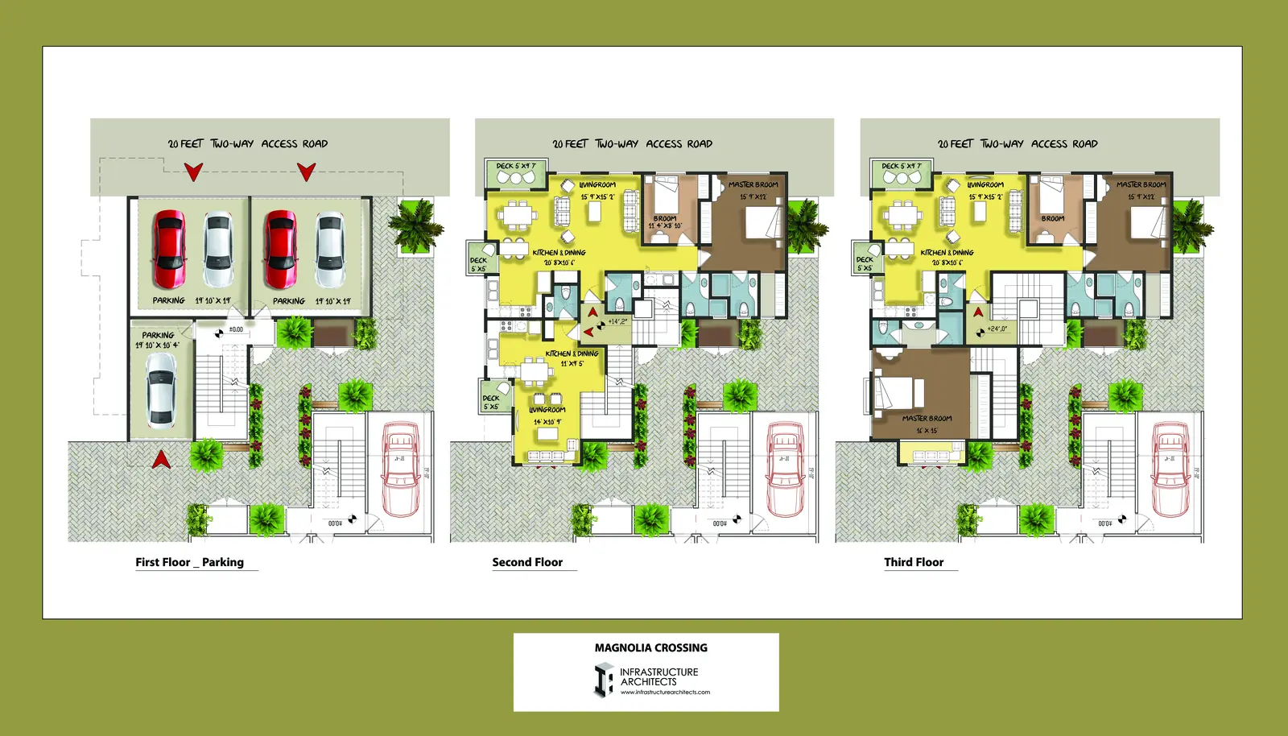
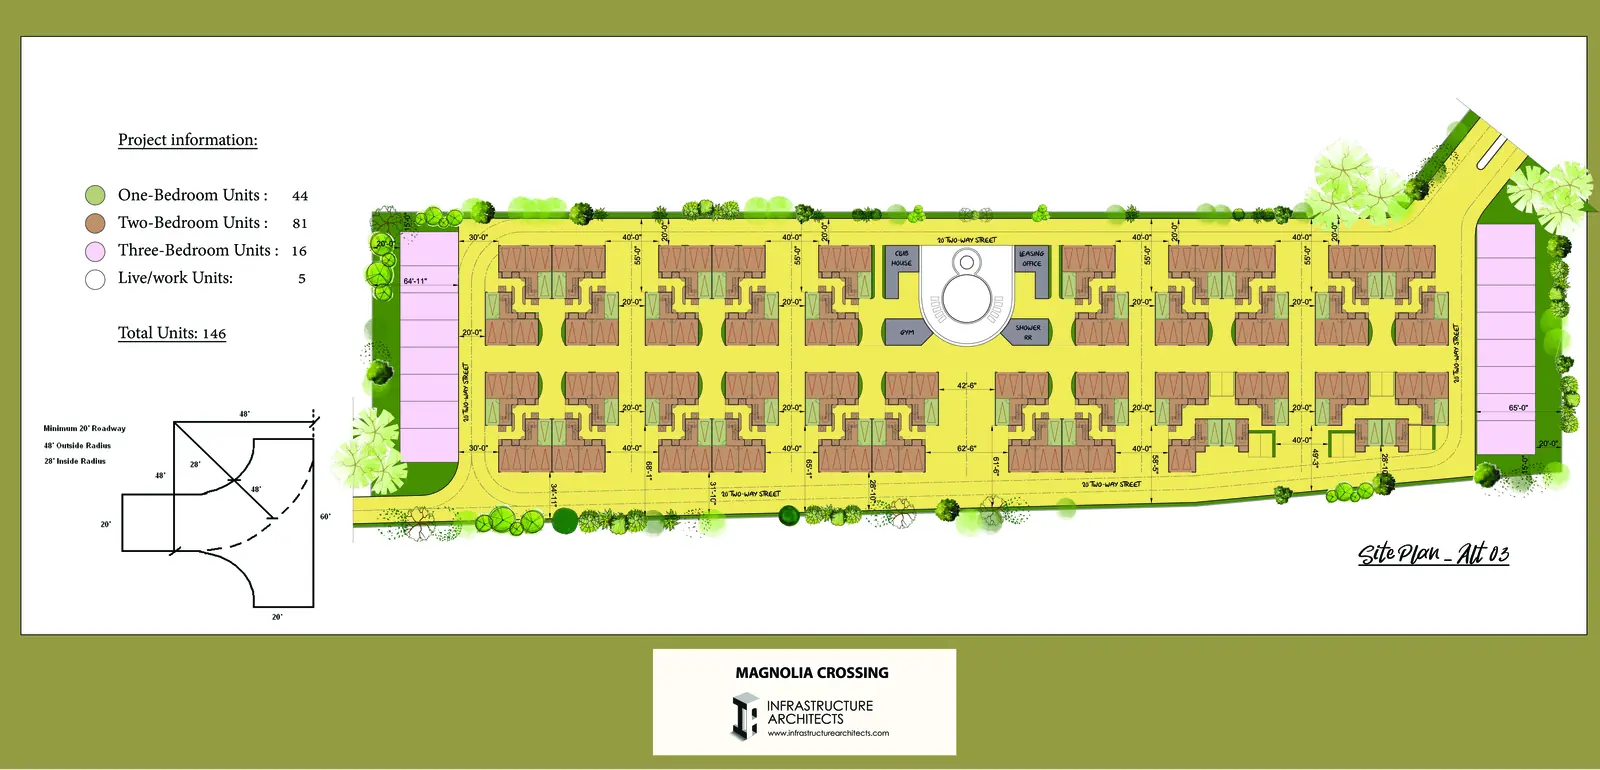
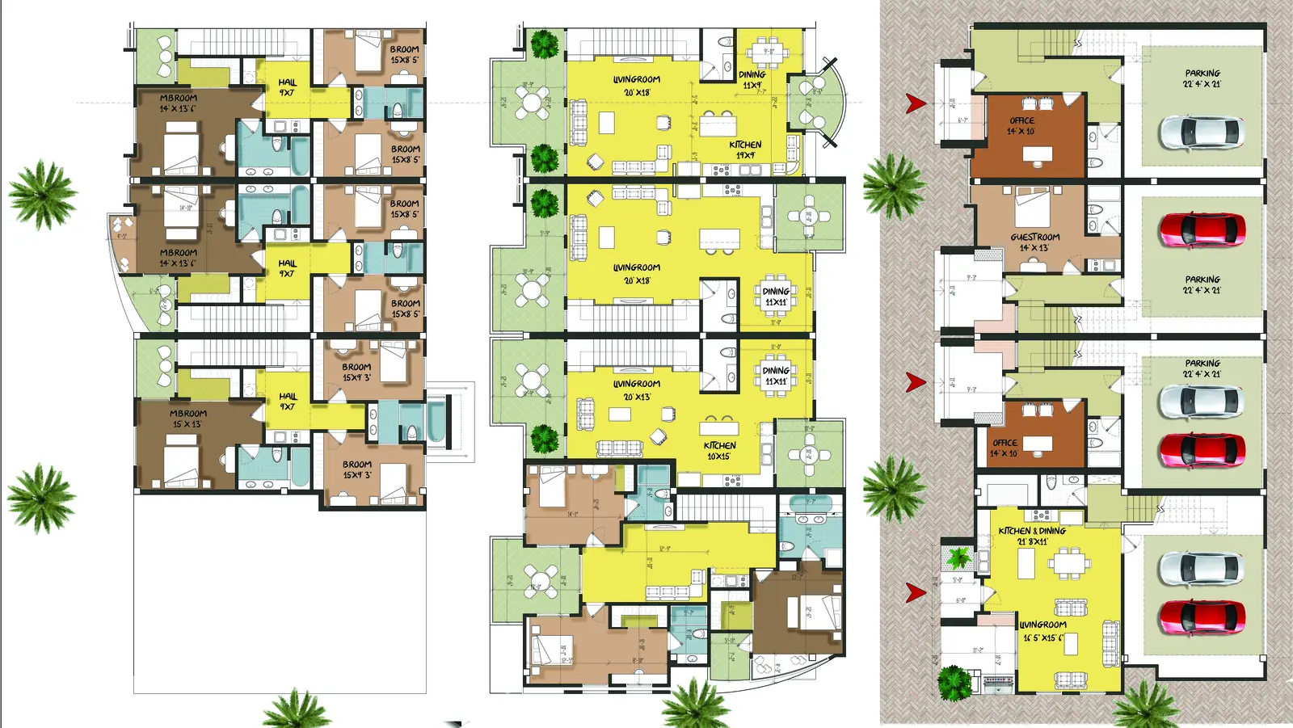
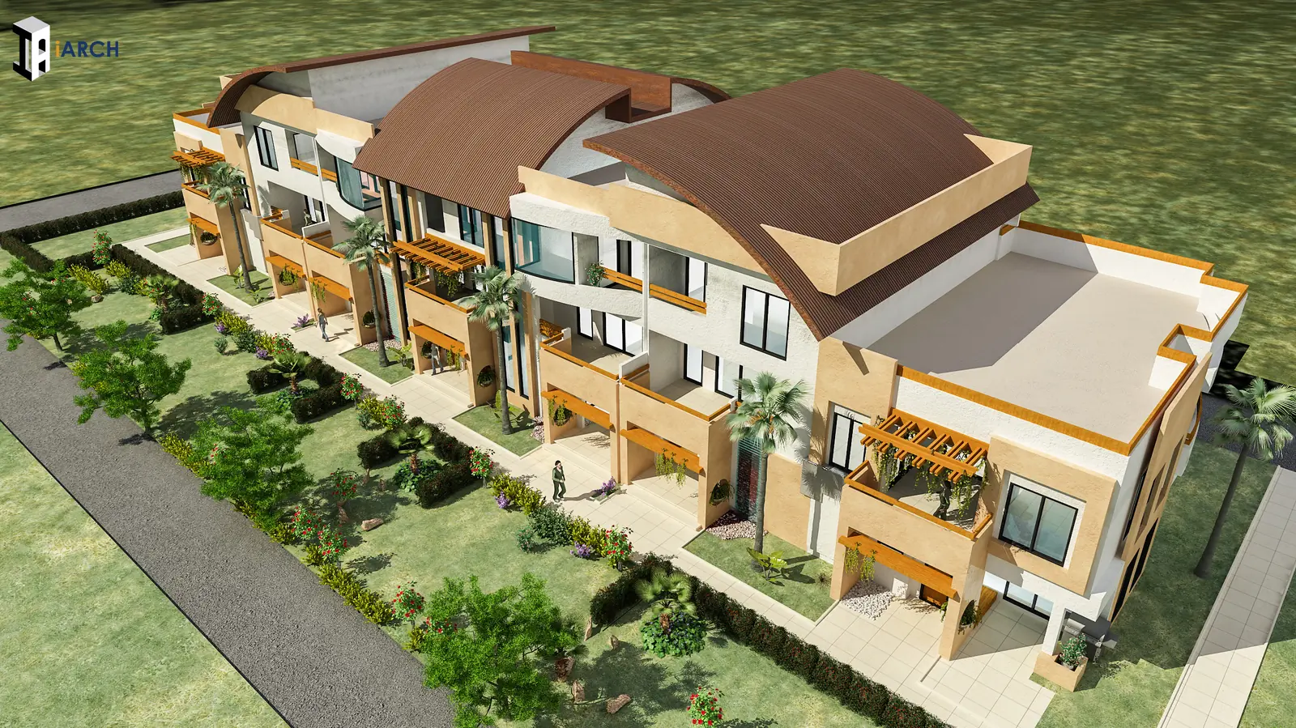
Magnolia Crossing is a 200,000-square-foot multifamily residential project in Riverside for a private developer. The three-story program includes 146 homes with one-, two-, and three-bedroom layouts.
Architectural approach
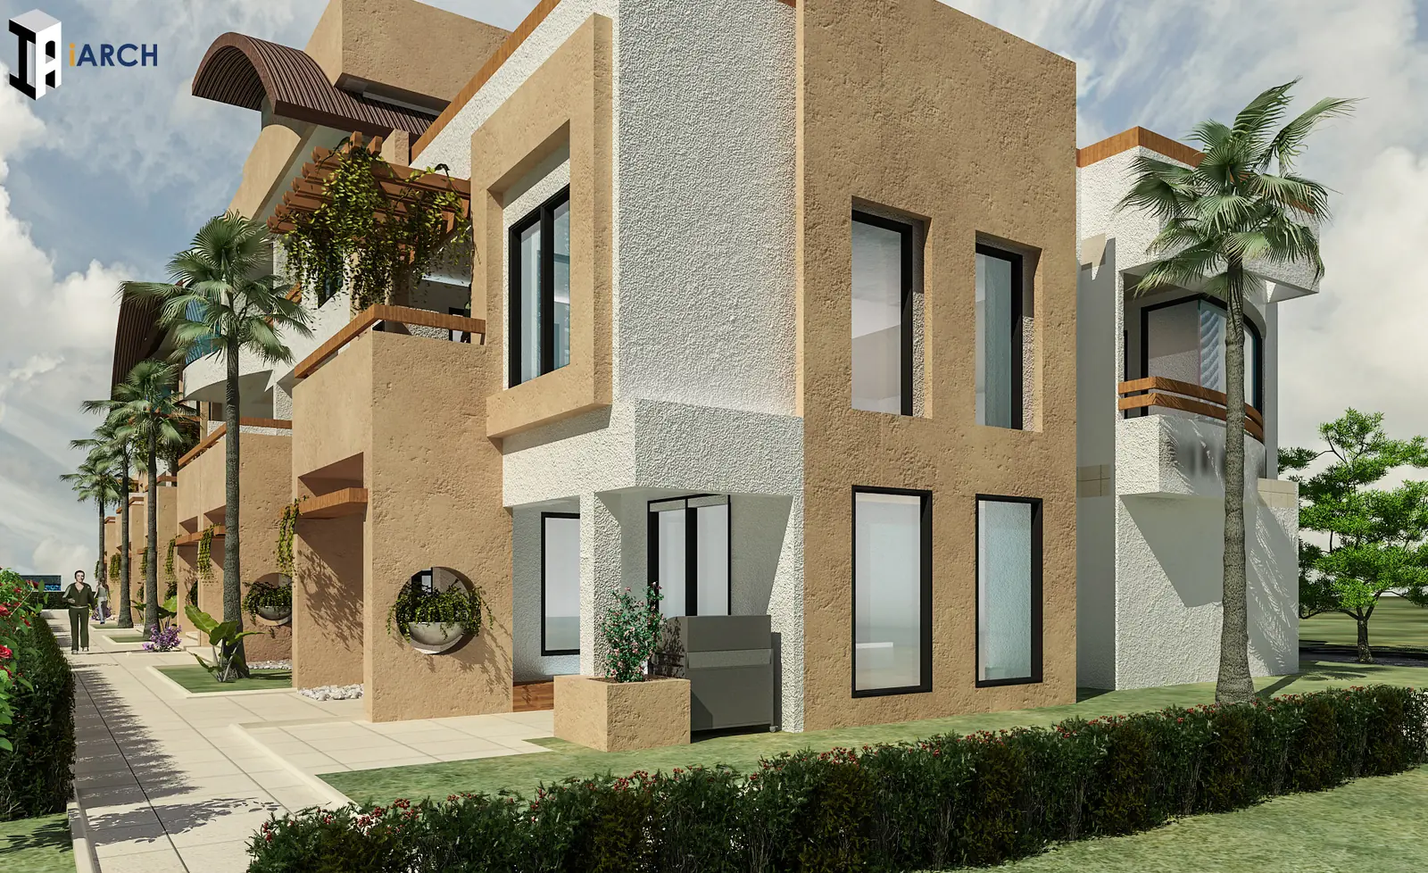
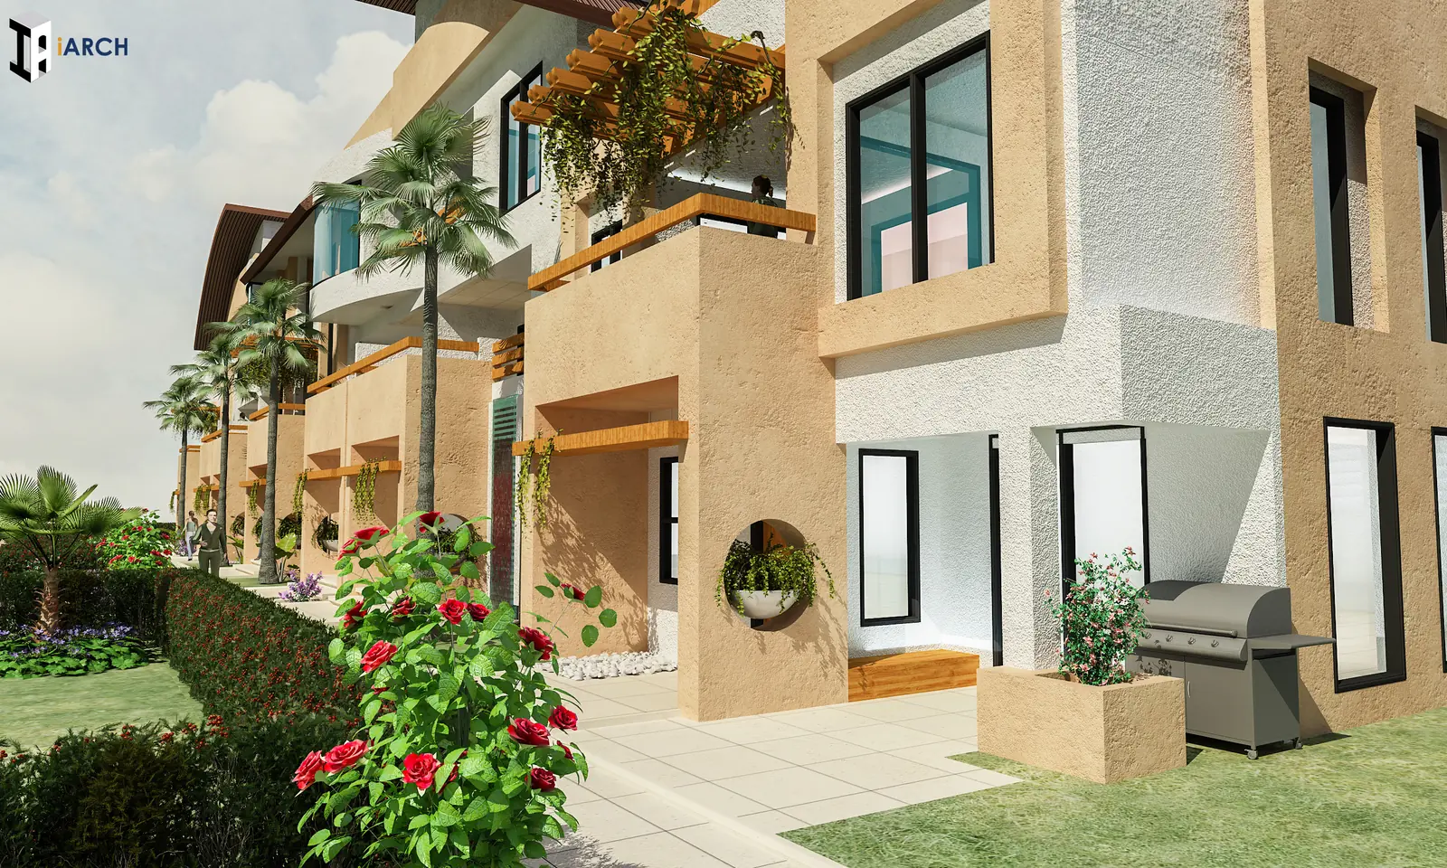
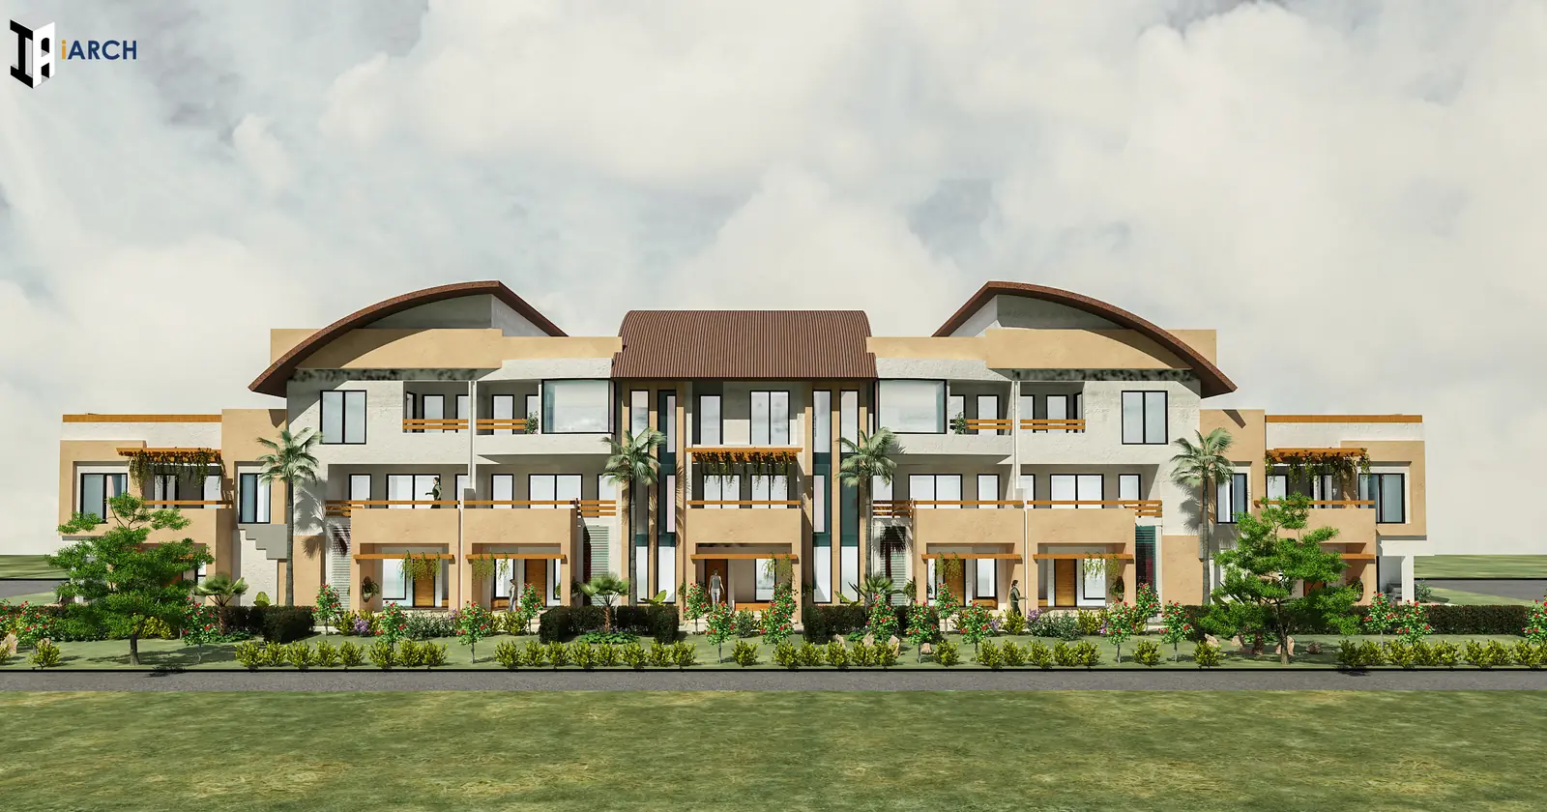
The design combines straight and curved building forms, with the source narrative identifying prevailing winds as an orientation consideration. Balconies and pergolas provide outdoor spaces associated with the residences.
Community amenities
The program includes a pool, sauna, jacuzzi, and clubhouse. The existing portfolio dates the project to 2022. Images currently grouped as drawings and concepts illustrate the design; they should not be described as completed-building photography.