
Recreation Building, Saltlake Park
A 26,000-square-foot recreation-building remodel combining a distinctive entrance concept with interior and building-system upgrades.
From concept to reality






Select a thumbnail to change the image. Click the large image to view full size.
Select a thumbnail to change the image. Click the large image to view full size.
Select a thumbnail to change the image. Click the large image to view full size.
Select a thumbnail to change the image. Click the large image to view full size.
About the project
Client need
The Saltlake Park Recreation Building remodel addresses a broad range of public and support spaces within a 26,000-square-foot facility in Huntington Park. The scope brings the building's arrival experience and interior functions into a coordinated renovation.
iARCH's approach
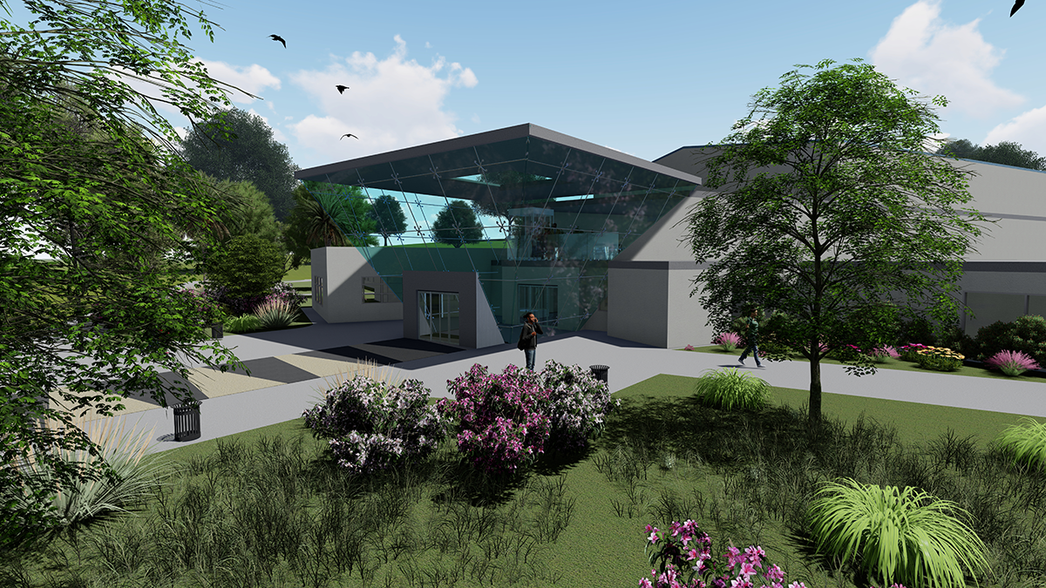
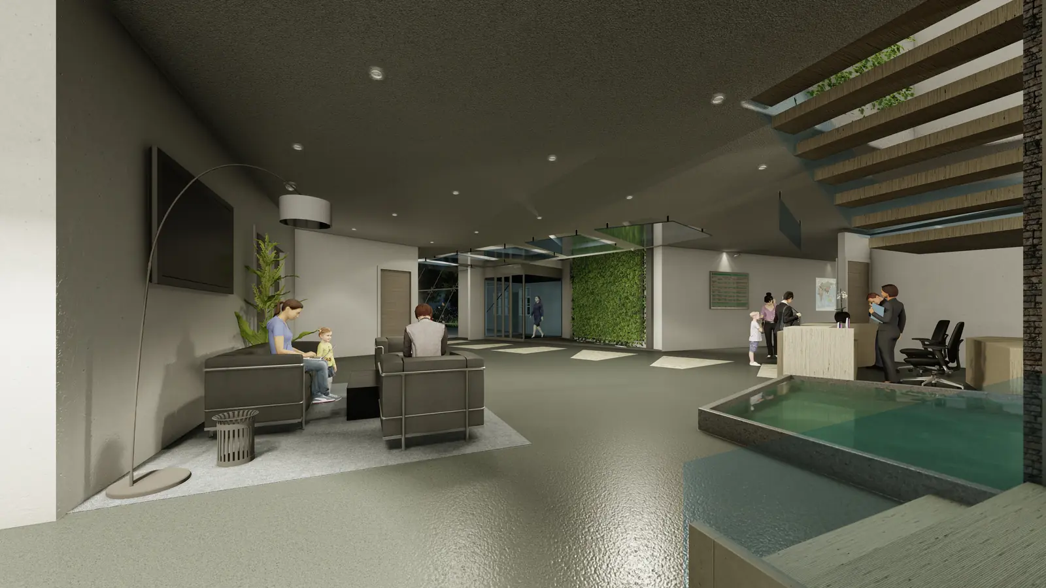
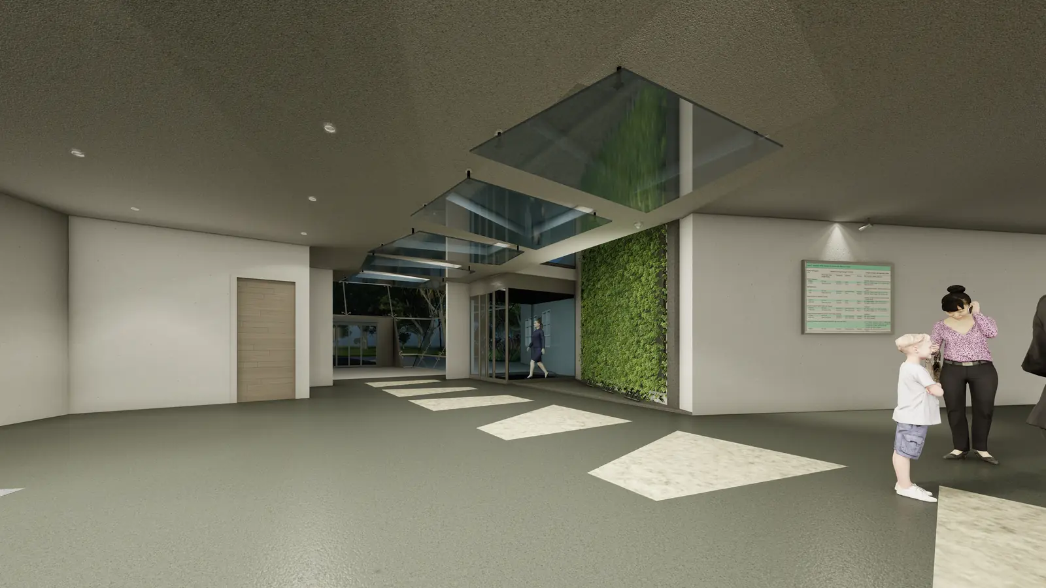
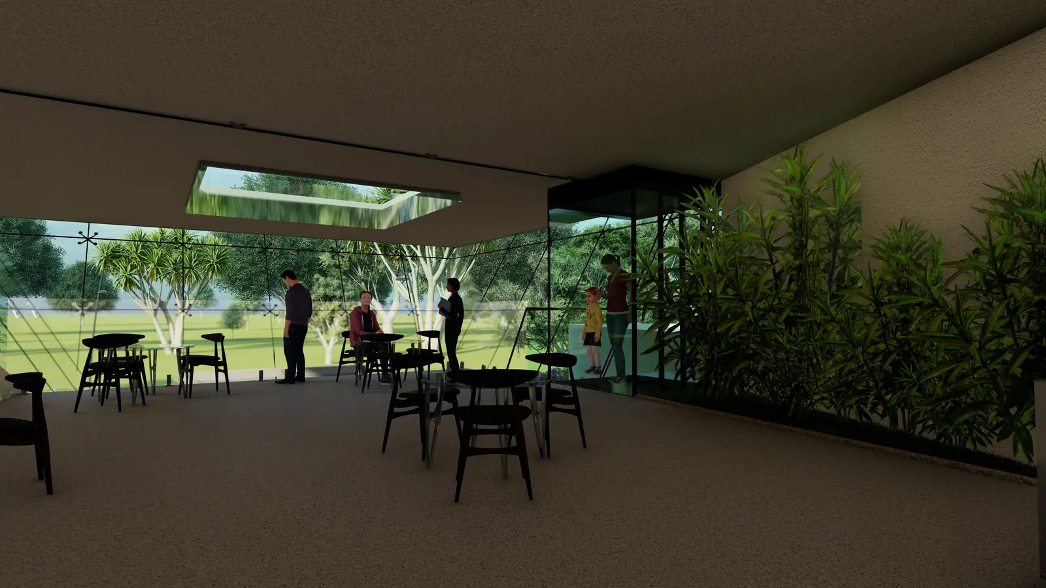
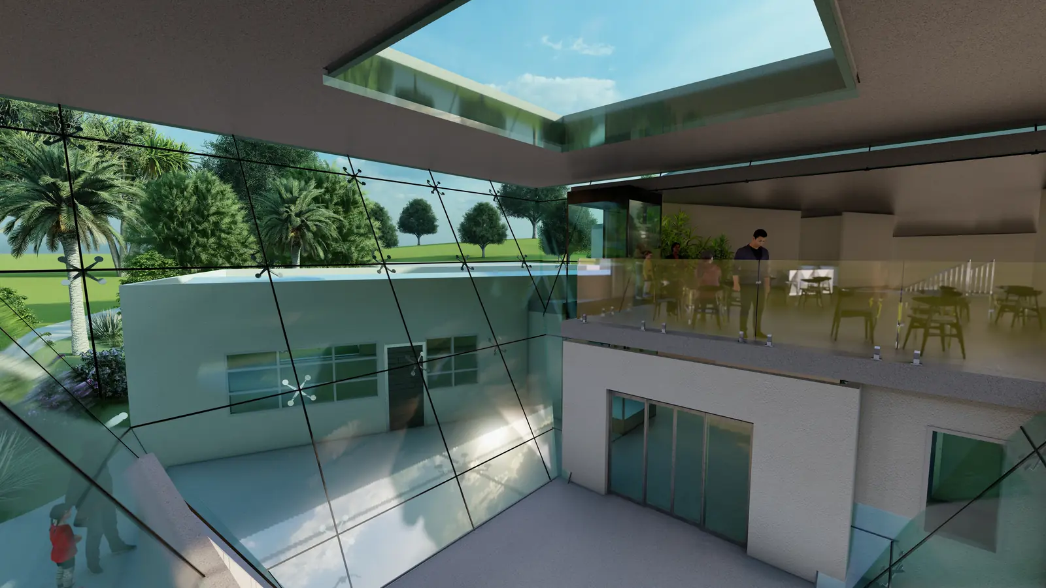
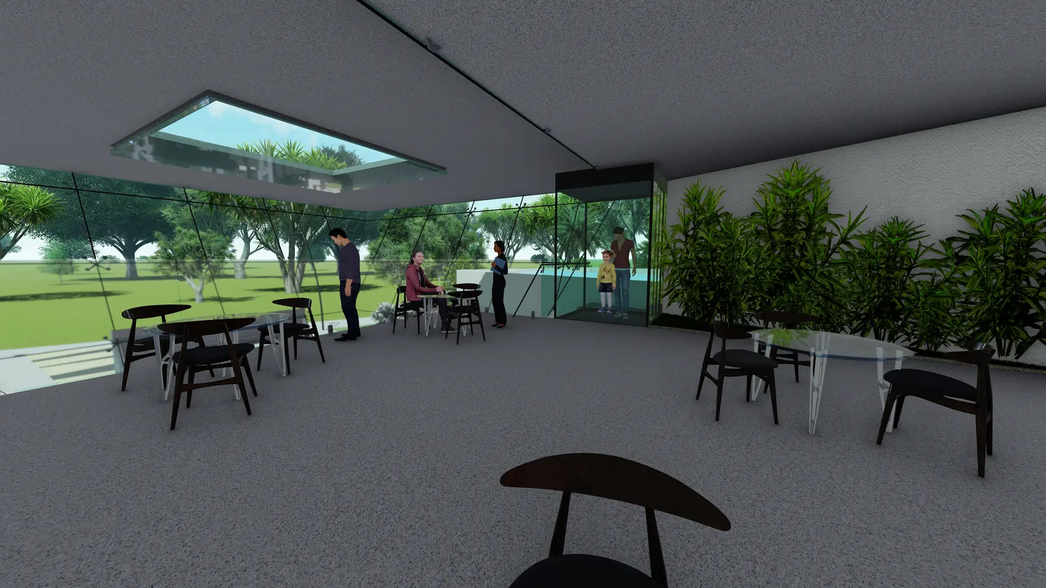
An inverted-pyramid entrance concept provides a recognizable point of arrival. Inside, the work encompasses the lobby, hallway, lounge, restrooms, kitchen, ballet room, clubroom, and social room.
Coordinated scope
Ceiling, floor, roof, and HVAC improvements accompany the room upgrades. Together, the architectural and building-system work is intended to improve the facility's function and visitor experience. The project is in agency review.