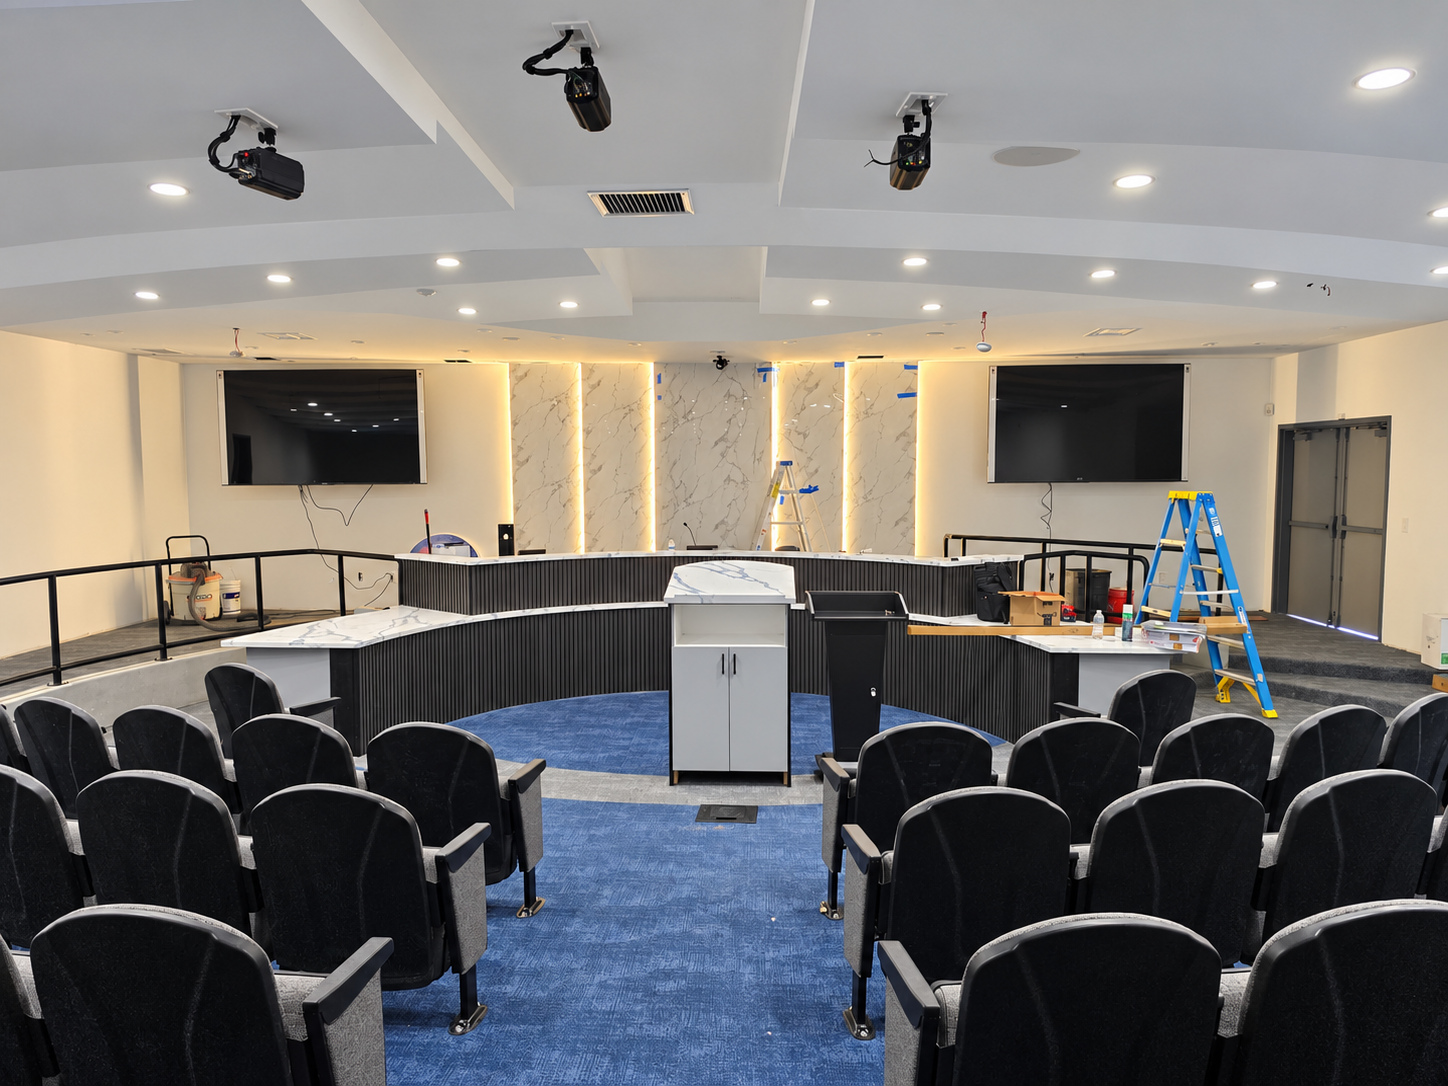
Construction is nearing completion on the City of Adelanto Council Chamber Remodel in Adelanto, California. Designed by Infrastructure Architects, Inc. (iARCH), the 1,800-square-foot renovation brings together public seating, council and staff work areas, accessible circulation, lighting, audiovisual systems, and interior finishes. The latest construction photographs received in October 2026 document the room’s transformation while final work remains underway.
Project at a glance
- Project: City of Adelanto Council Chamber Remodel
- Client: City of Adelanto
- Location: Adelanto, California
- Project area: 1,800 square feet
- Architectural firm: Infrastructure Architects, Inc. (iARCH)
- Current phase: Under construction; nearing completion
- Update: October 27, 2026
A renewed setting for public meetings
A council chamber must accommodate several activities at once: residents following proceedings, elected officials conducting public business, and City staff supporting the meeting. The Adelanto renovation addresses these needs through a coordinated approach to the room’s layout and building systems.
iARCH’s architectural design considers seating and circulation alongside lighting, audiovisual equipment, wall finishes, repairs to existing elements, and additional support-staff seating. Bringing these decisions together helps align the interior’s appearance with its day-to-day purpose as a civic meeting space.
What the latest construction photos show
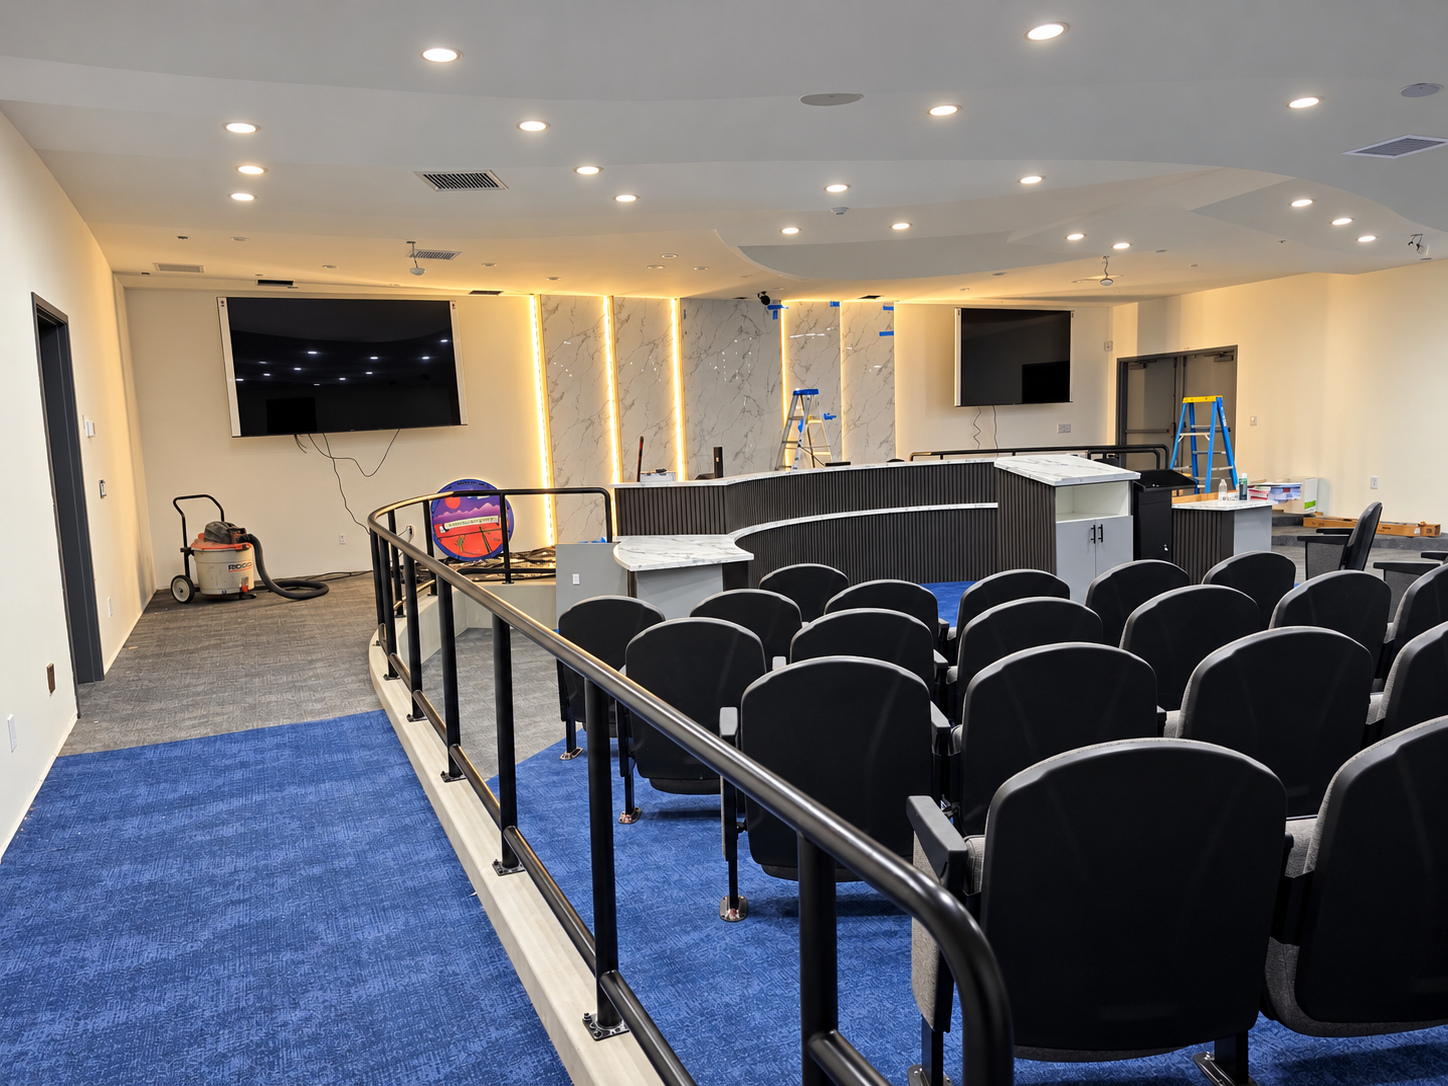
The October progress views show the curved council seating area, rows of public seats, blue-and-gray flooring, and illuminated wall panels coming together. Dark vertical detailing along the council desks contrasts with light-colored countertops, while the ceiling forms and recessed lighting define the room overhead.
These photographs document construction progress. Ladders, tools, exposed connections, and other unfinished details remain visible. Final construction activities remain underway, with further updates to follow as work progresses.
Connecting design decisions with construction
The project illustrates how municipal interior renovations depend on the coordination of architectural details and technical systems. Seating, circulation, lighting, and audiovisual equipment all share the same room, so decisions about each element influence the overall meeting environment.
iARCH’s work includes plans, specifications, and construction cost estimating, together with construction support. As the renovation advances, the project’s design and construction photographs provide a record of how the proposed improvements take shape on site.
Follow the project’s progress
The Adelanto Council Chamber Remodel project page brings the design imagery and construction photographs together. Its Construction Progress gallery starts with the latest photographs and continues back through earlier stages of the work.
We will share further verified project updates as construction progresses. Visit Insights + News for more iARCH project updates, or explore our architecture and related services for public agencies and private clients.
Making a difference in the communities we serve.