
A walking trail can be more than a route from one place to another. For the City of Montebello, Infrastructure Architects, Inc. (iARCH) developed a concept that uses the changing seasons to give an existing utility corridor a new recreational identity.
The Montebello SCE Right-of-Way Walking Trail (Design Phase) explores approximately 5,000 feet of pedestrian improvements within the Southern California Edison (SCE) right-of-way. Beginning at Via Campo, the route is envisioned as a landscape for neighborhood walks, moments of rest and seasonal discovery.
One corridor, four landscape experiences
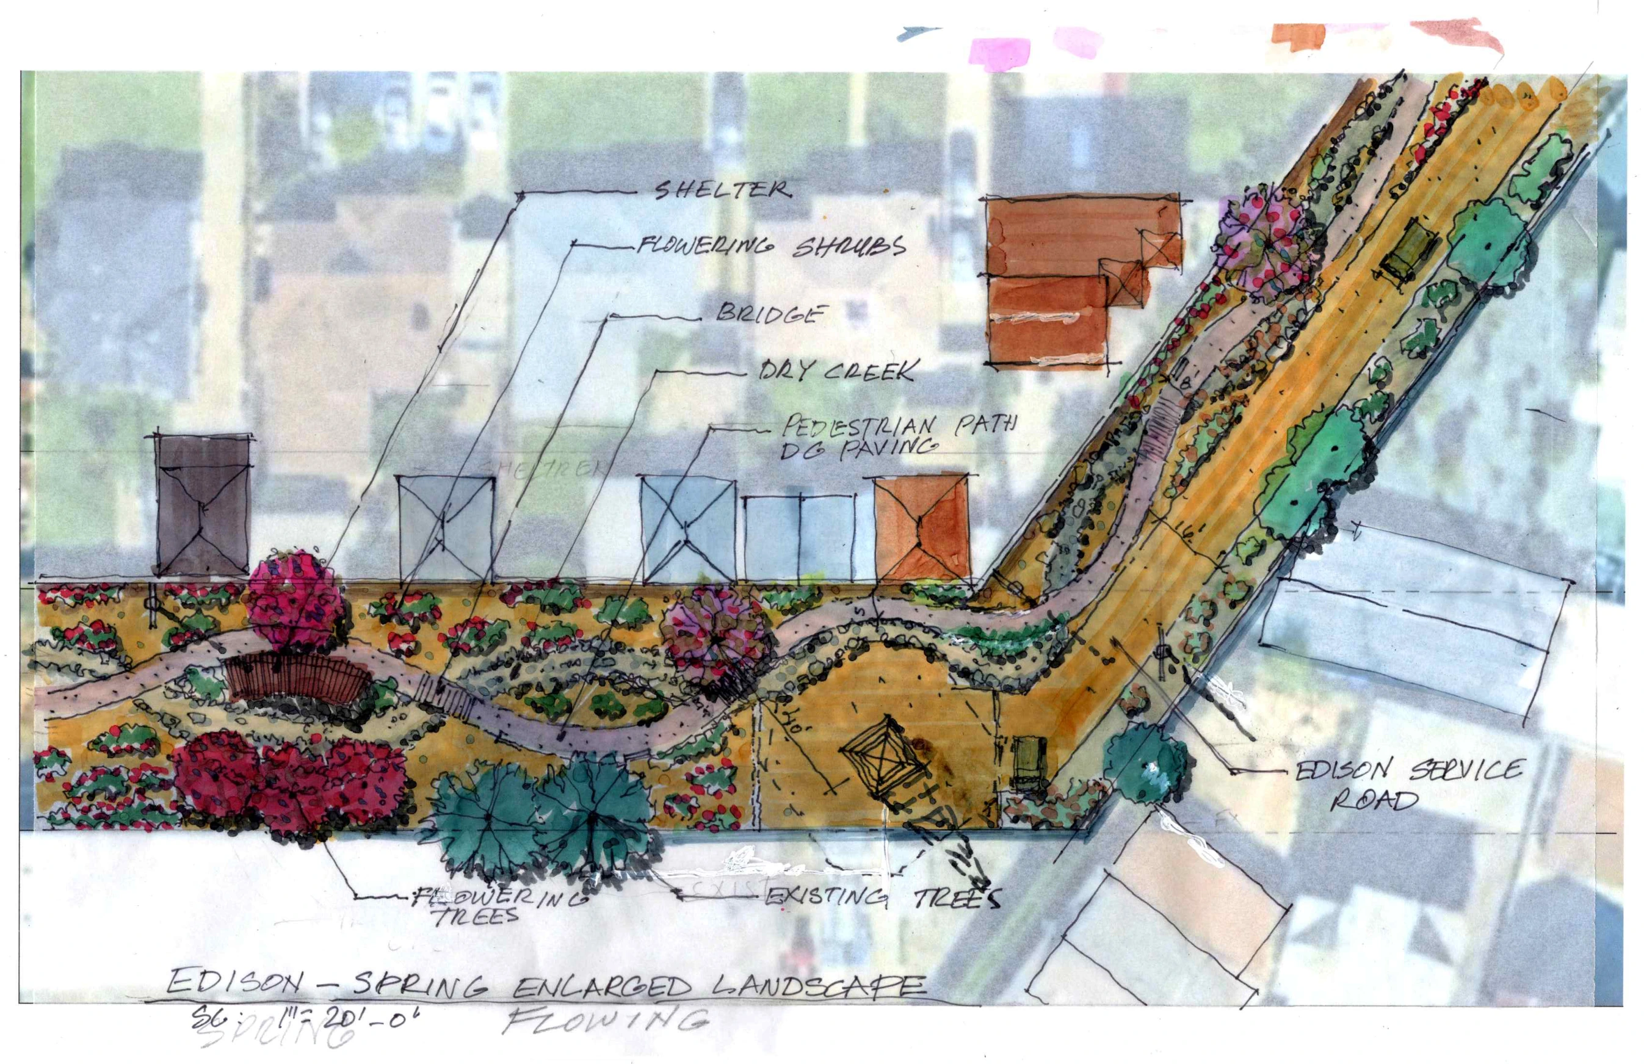
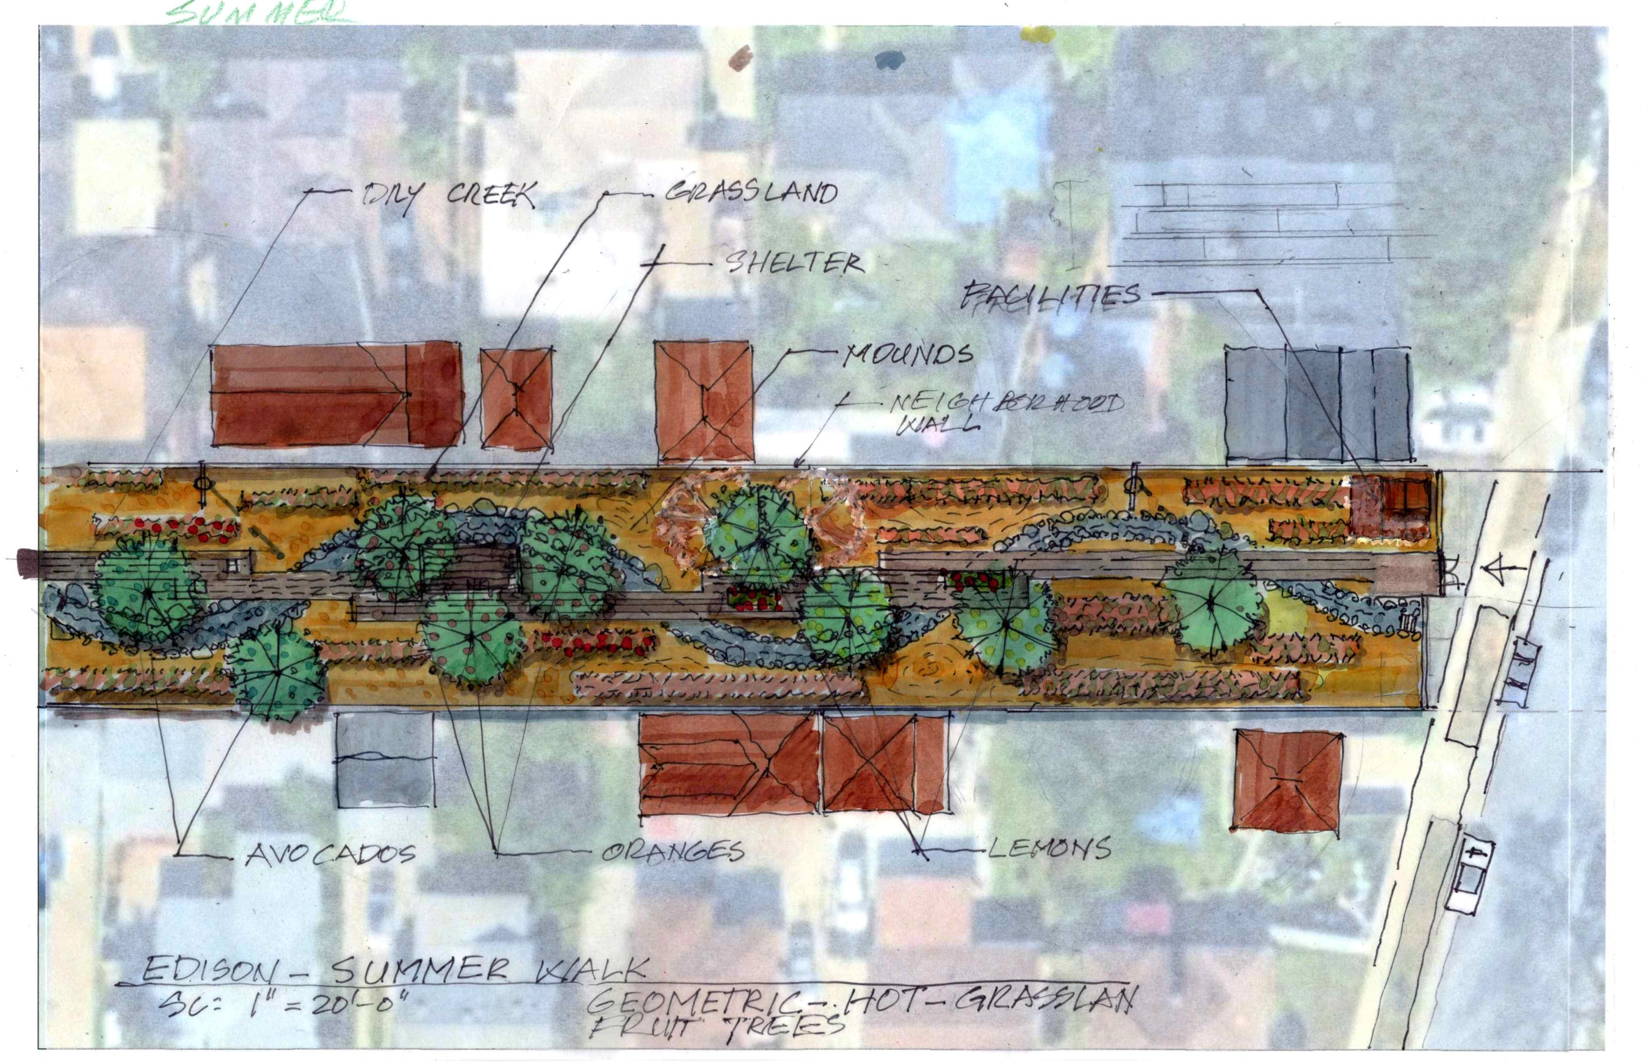
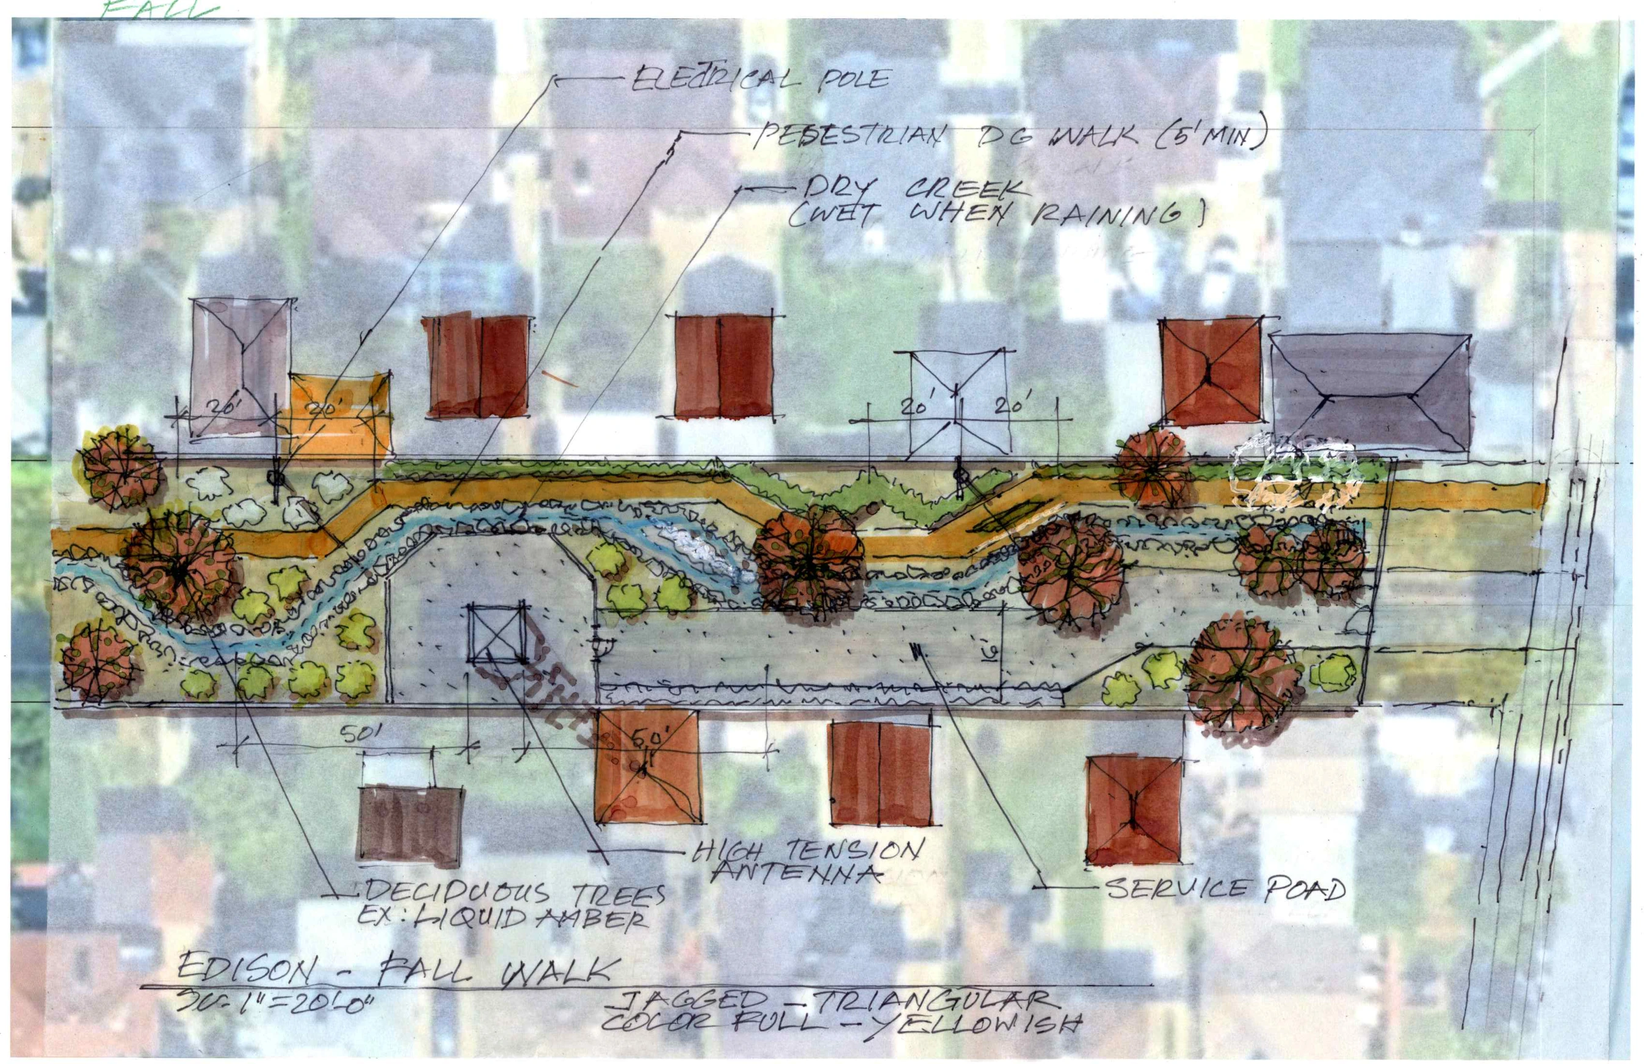
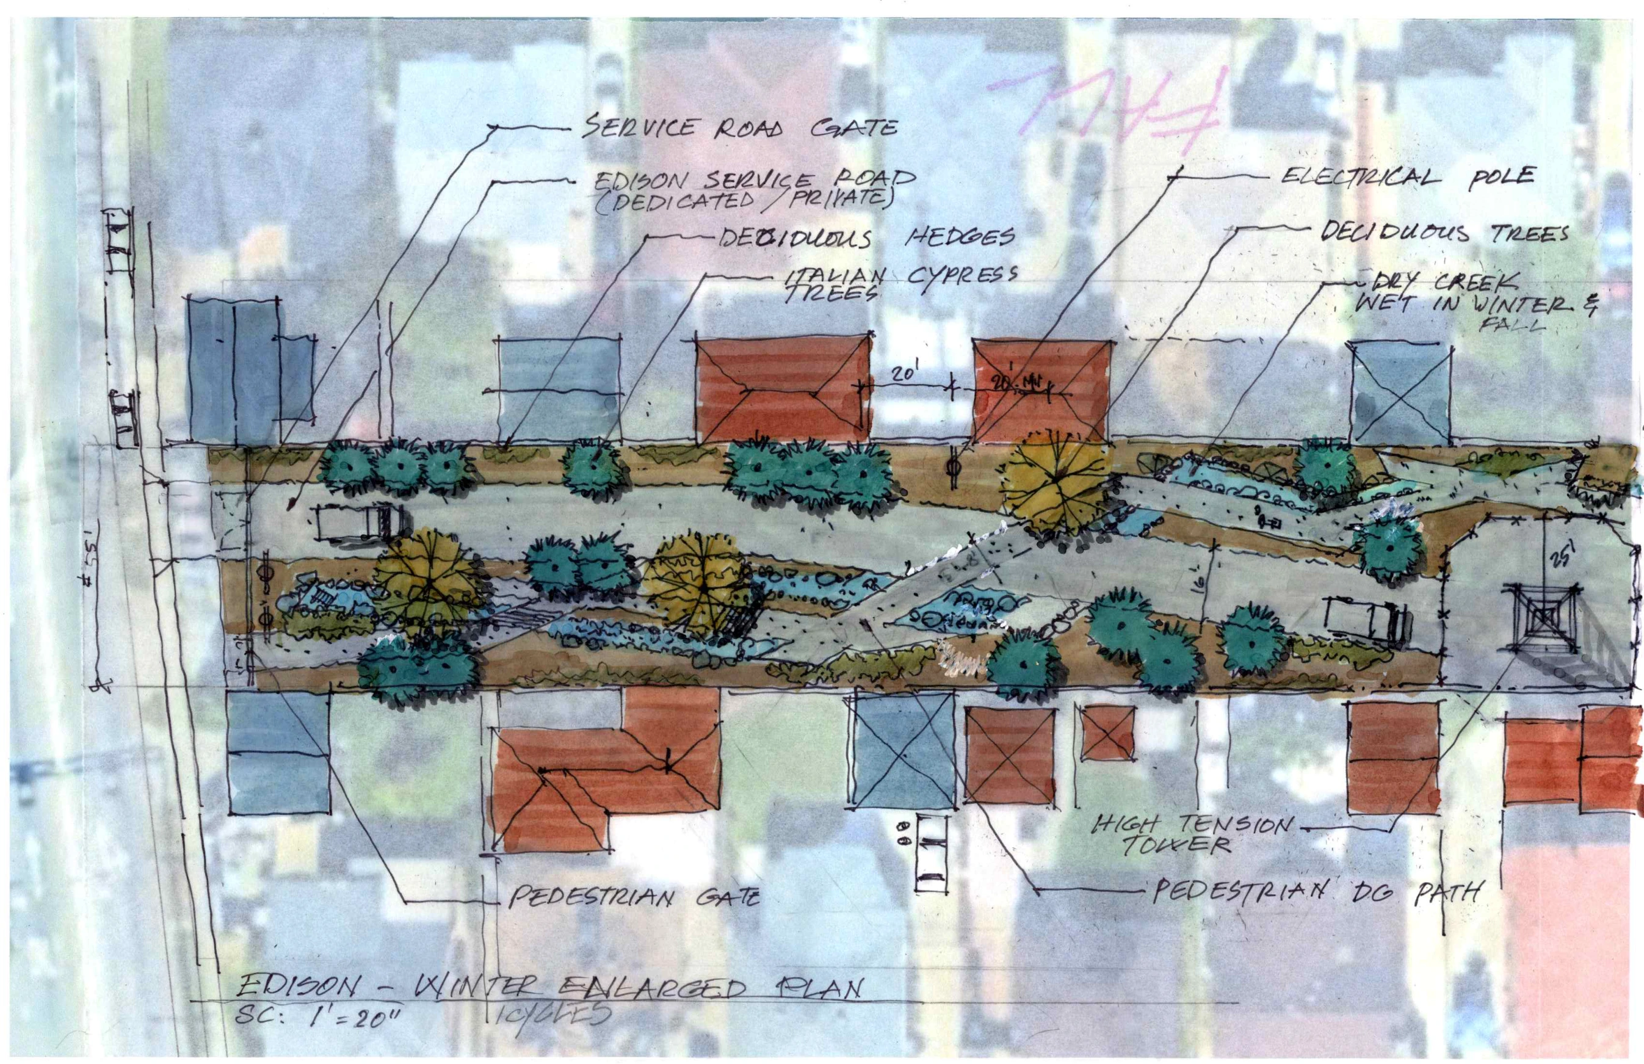
The concept divides the route into four season-themed sections: Spring Walk, Summer Walk, Fall Walk and Winter Walk. These drawings represent different portions of one connected trail, each with its own planting and path character.
This structure gives the corridor a sequence of recognizable places. Flowers, fruiting plants, foliage and winter landscape forms provide the themes, while paths and landscape features tie the experience together.
Spring Walk: flowers and flowing paths
Spring Walk introduces flowering trees and shrubs around a gently curving decomposed-granite path. A dry-creek feature, small bridge crossings and sheltered seating add places to pause. The enlarged drawing shows how these elements relate to existing trees and the Edison service road.
Summer Walk: a productive landscape
Summer Walk explores fruit trees and vines as part of the trail’s landscape identity. The studies identify avocado, orange and lemon trees, with additional fruit trees and vines noted in the overall plan. Grassland planting and patterned paving bring changes in texture and rhythm along the route.
The concept pairs this planting with places to sit and a dry-creek feature. Species, layouts and maintenance requirements will need to be refined as the design develops.
Fall Walk: foliage and angular geometry
Fall Walk takes its character from deciduous trees and autumn color. Liquidambar is identified as an example in the sketches. More angular path geometry gives this part of the corridor a distinct spatial rhythm, while a dry-creek landscape and a separate service route remain part of the composition.
Winter Walk: structure and seasonal water
Winter Walk combines cypress trees, deciduous planting and winding paths. Creek crossings and pedestrian gates help organize the route. The dry-creek feature is envisioned to carry water during seasonal rain, making changing weather part of the landscape experience. This is a concept feature; the drawings do not establish a final engineered drainage design.
Working with an active utility right-of-way
Community use must be considered alongside the corridor’s existing function. The plans identify transmission towers, electrical poles, service roads and access gates. Proposed paths and planting are arranged around these elements, recognizing that utility maintenance access remains a central design consideration.
The design studies explore a relationship between recreational use and utility operations. Final planting, structures, clearances and access arrangements remain subject to design development and City/SCE review.
From concept toward coordinated design documents
iARCH’s scope includes site observations, record research and preparation of a base map, followed by City design coordination and preliminary plans. The scope also provides for addressing City and Edison comments and preparing final plans, technical specifications and an engineer’s cost estimate.
The images accompanying this article document the concept design stage. They should be read as design studies, with further review and refinement ahead.
Explore the drawings
The project’s Concepts gallery pairs each seasonal overall plan with its enlarged landscape study. Open the images at full size to examine the planting, path geometry, creek features and utility access.
Learn more about iARCH’s landscape architecture services or discuss a trail or public-space project with our team.