
Montebello SCE Right-of-Way Walking Trail (Design Phase)
An approximately 5,000-foot walking-trail concept for Montebello’s SCE right-of-way, with four seasonal landscape sections and continued utility access.
From concept to reality
Concept design · Select a thumbnail to change the image. Click the large image to view full size.
Concept design · Select a thumbnail to change the image. Click the large image to view full size.
About the project
A walking trail within an existing utility corridor
Infrastructure Architects, Inc. (iARCH) developed a landscape and walking-trail concept for the City of Montebello within the Southern California Edison (SCE) right-of-way. Beginning at Via Campo, the approximately 5,000-foot route is envisioned as a neighborhood setting for everyday walking, quiet pauses and seasonal discovery.
Four seasons, one connected route
The concept organizes different sections of the corridor as Spring Walk, Summer Walk, Fall Walk and Winter Walk. Each section contributes its own planting palette and path character to one connected landscape.
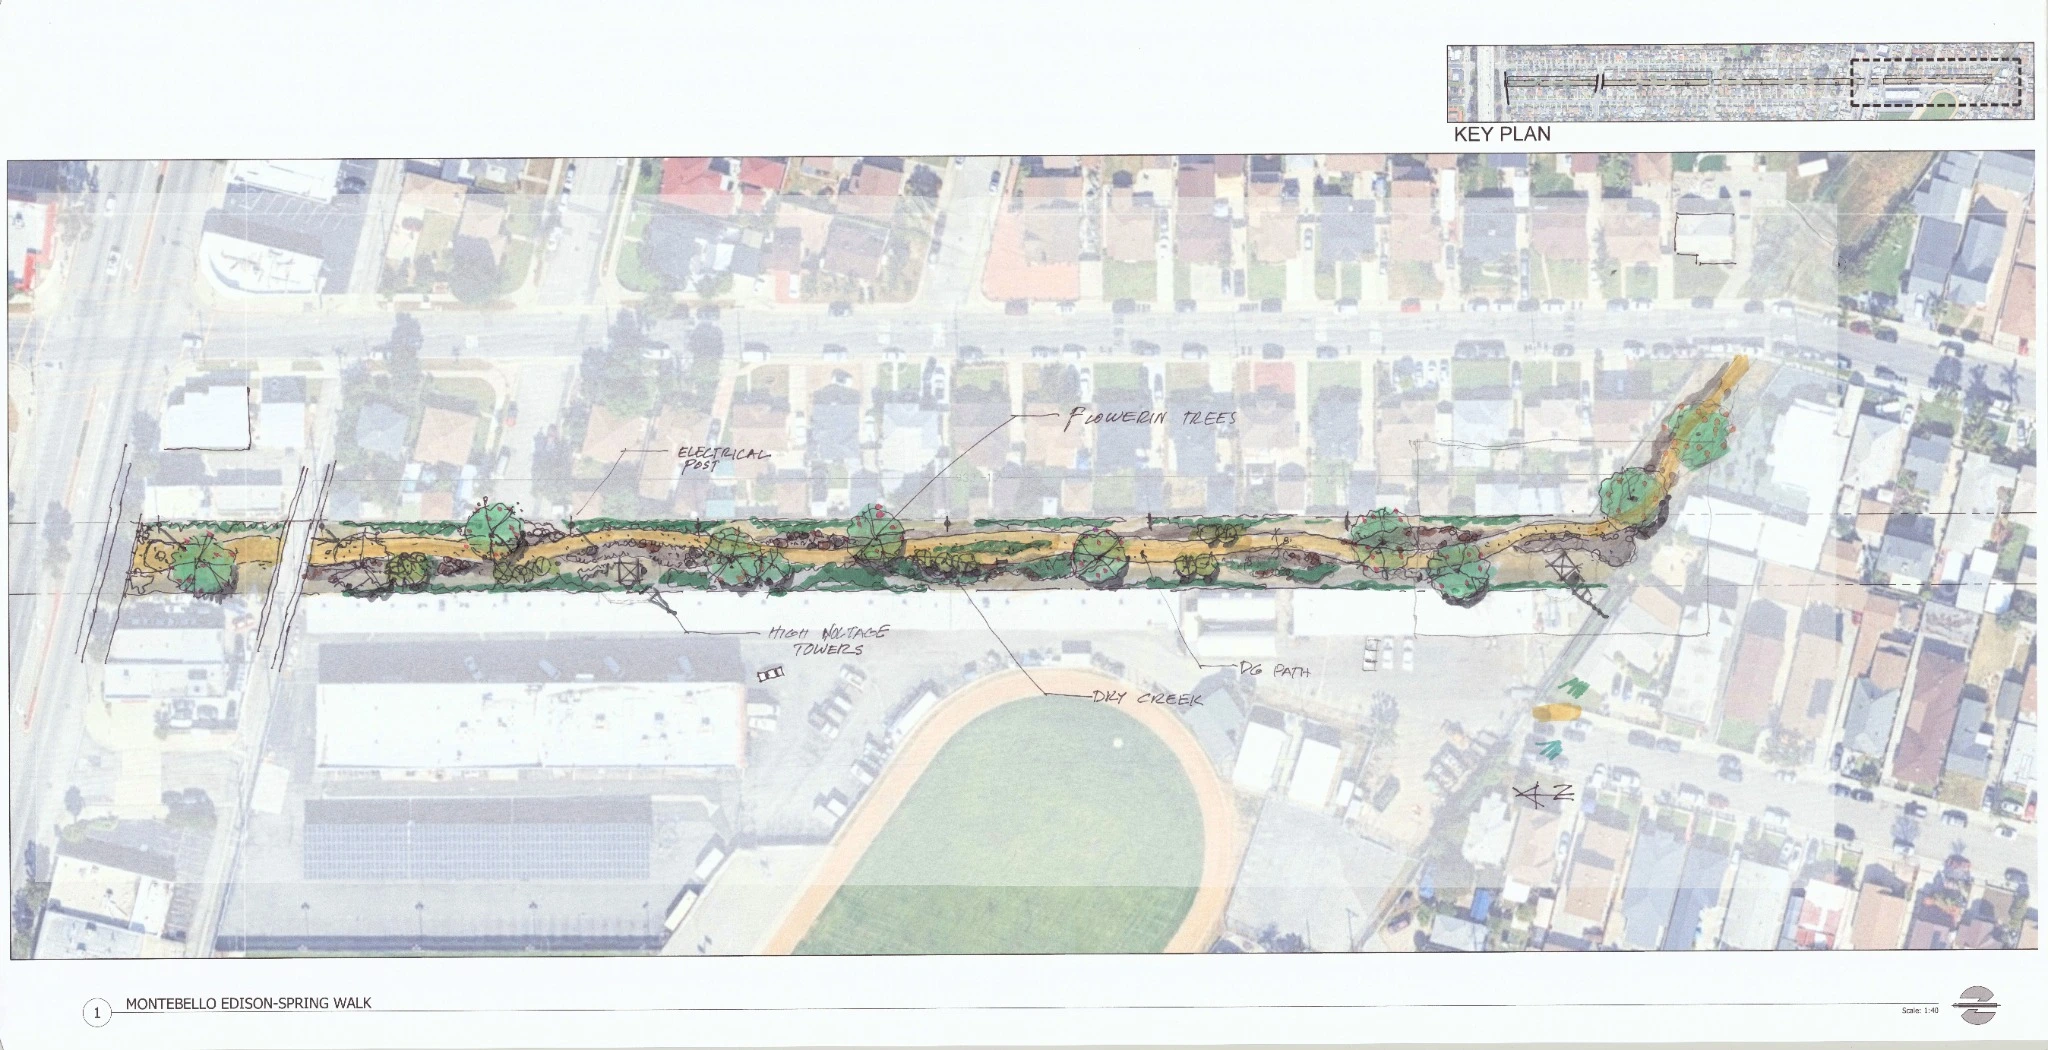
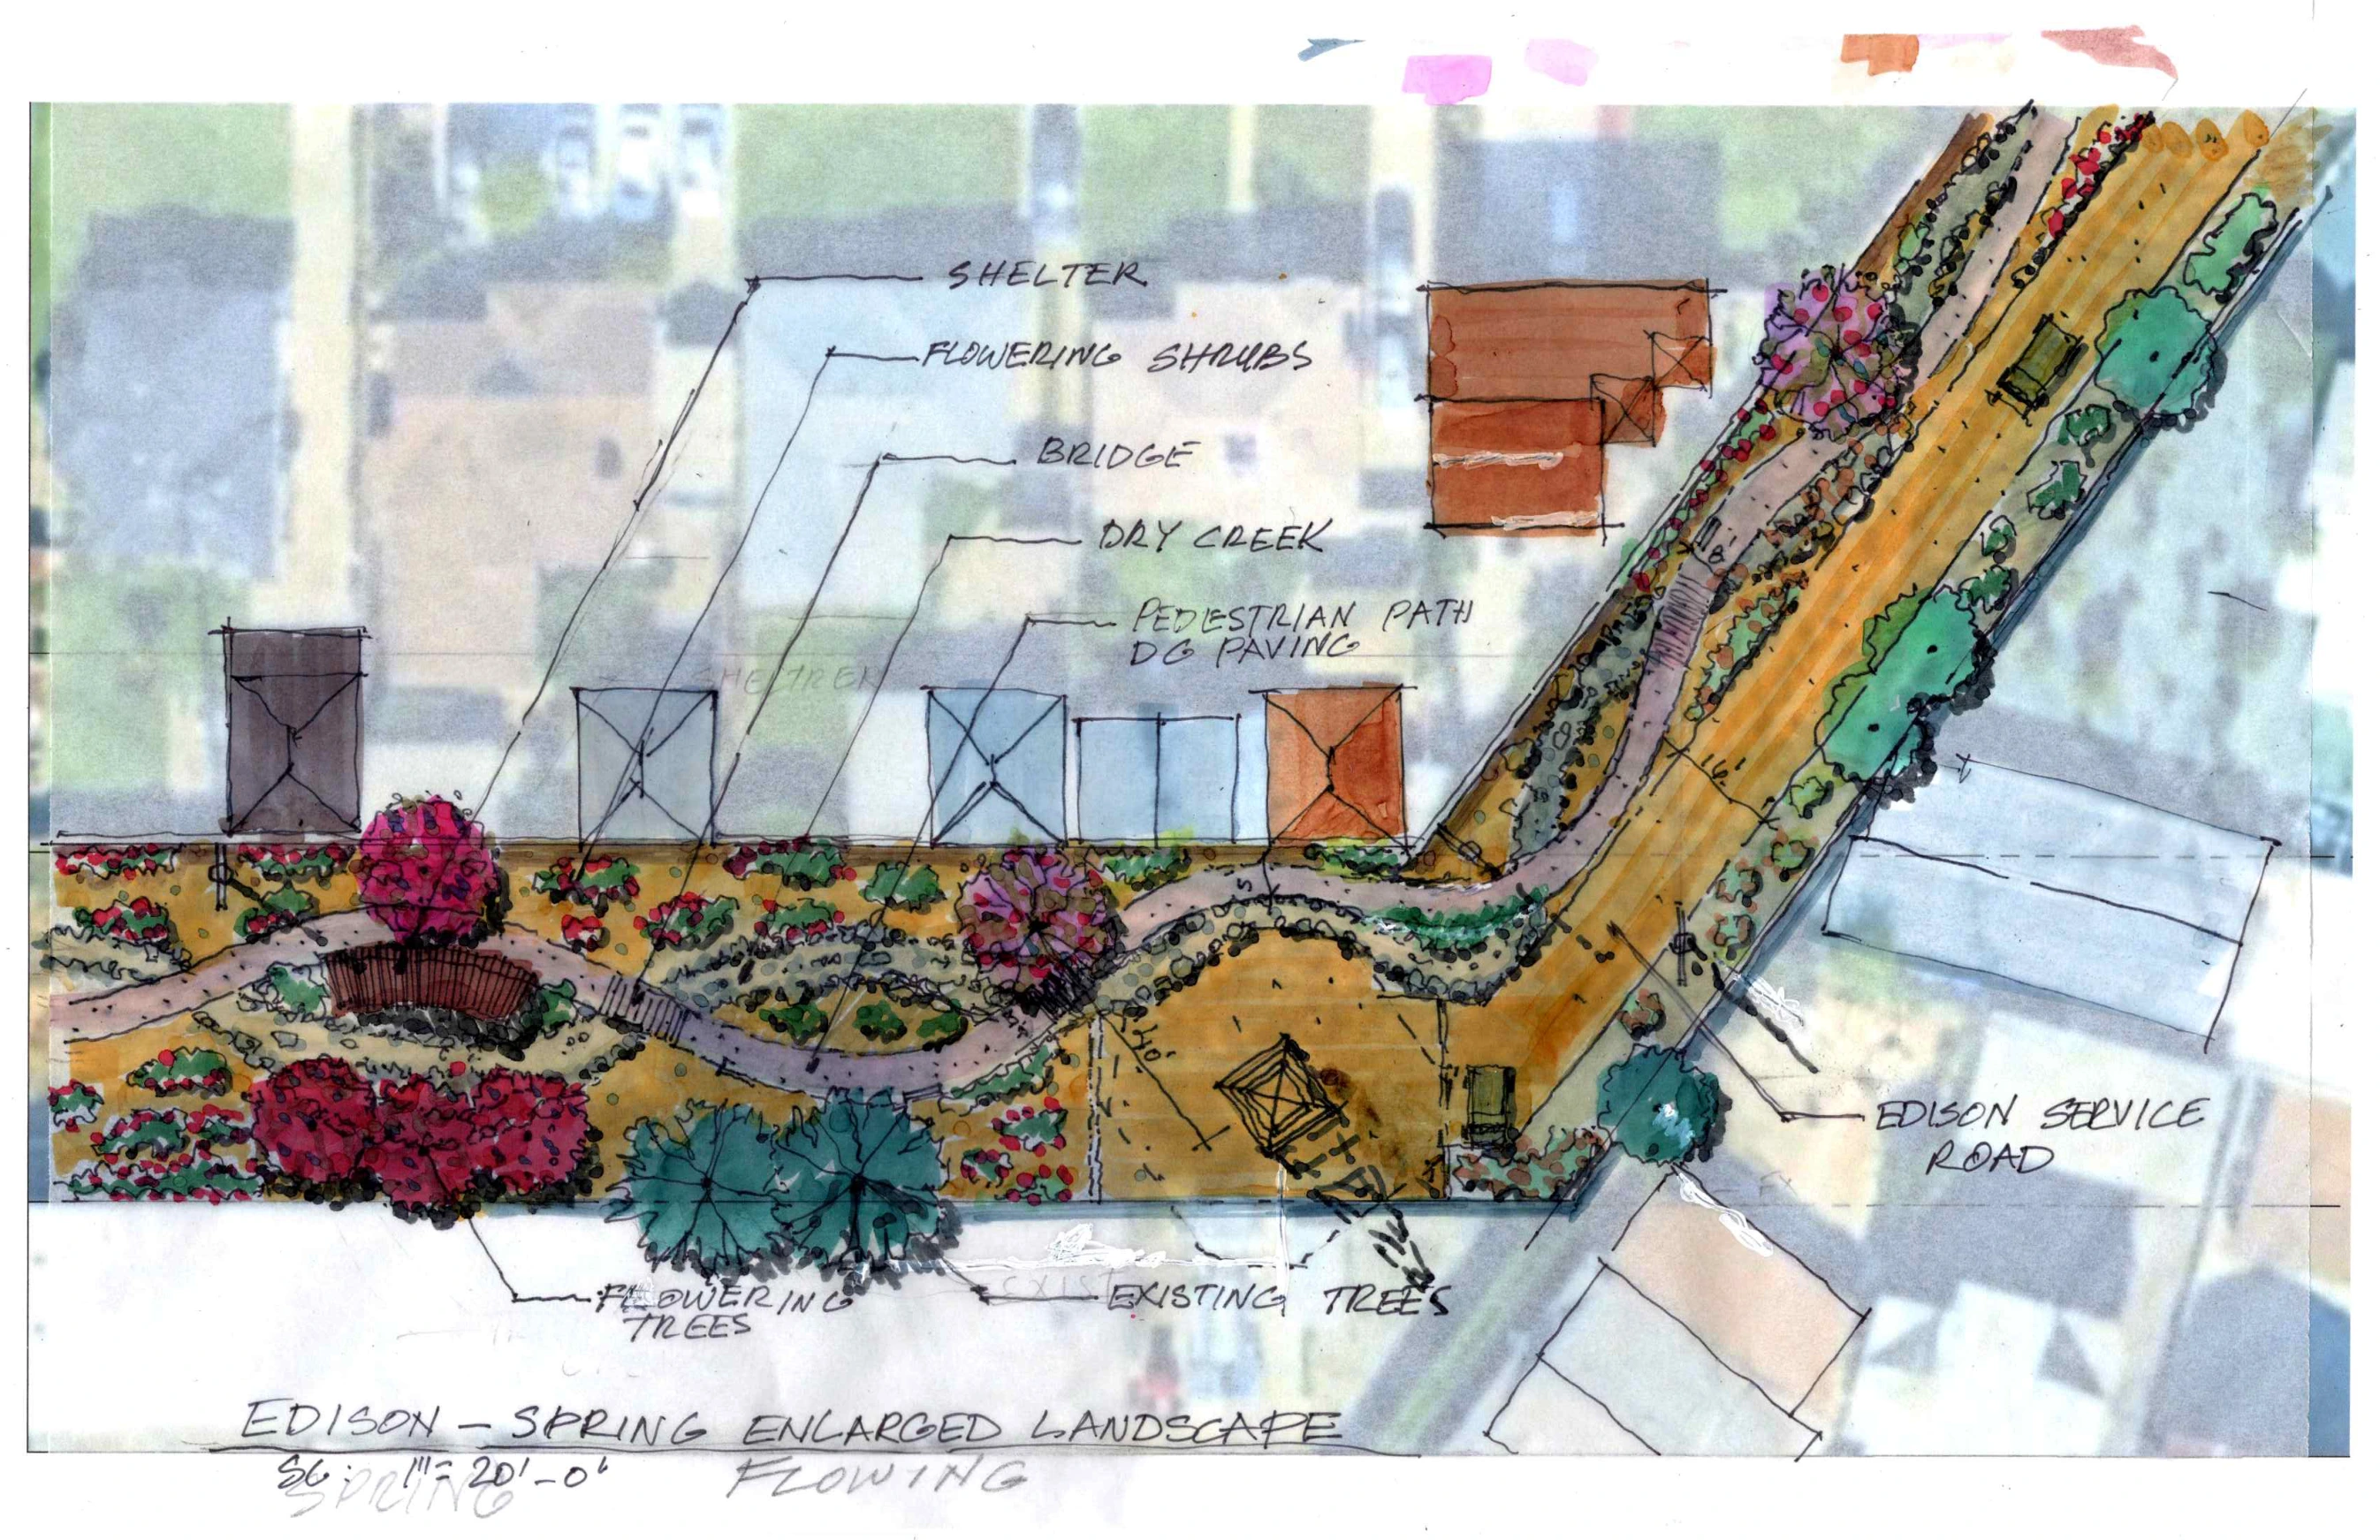
- Spring Walk: Flowering trees and shrubs, curving decomposed-granite paths, dry-creek features, small bridges and sheltered seating.
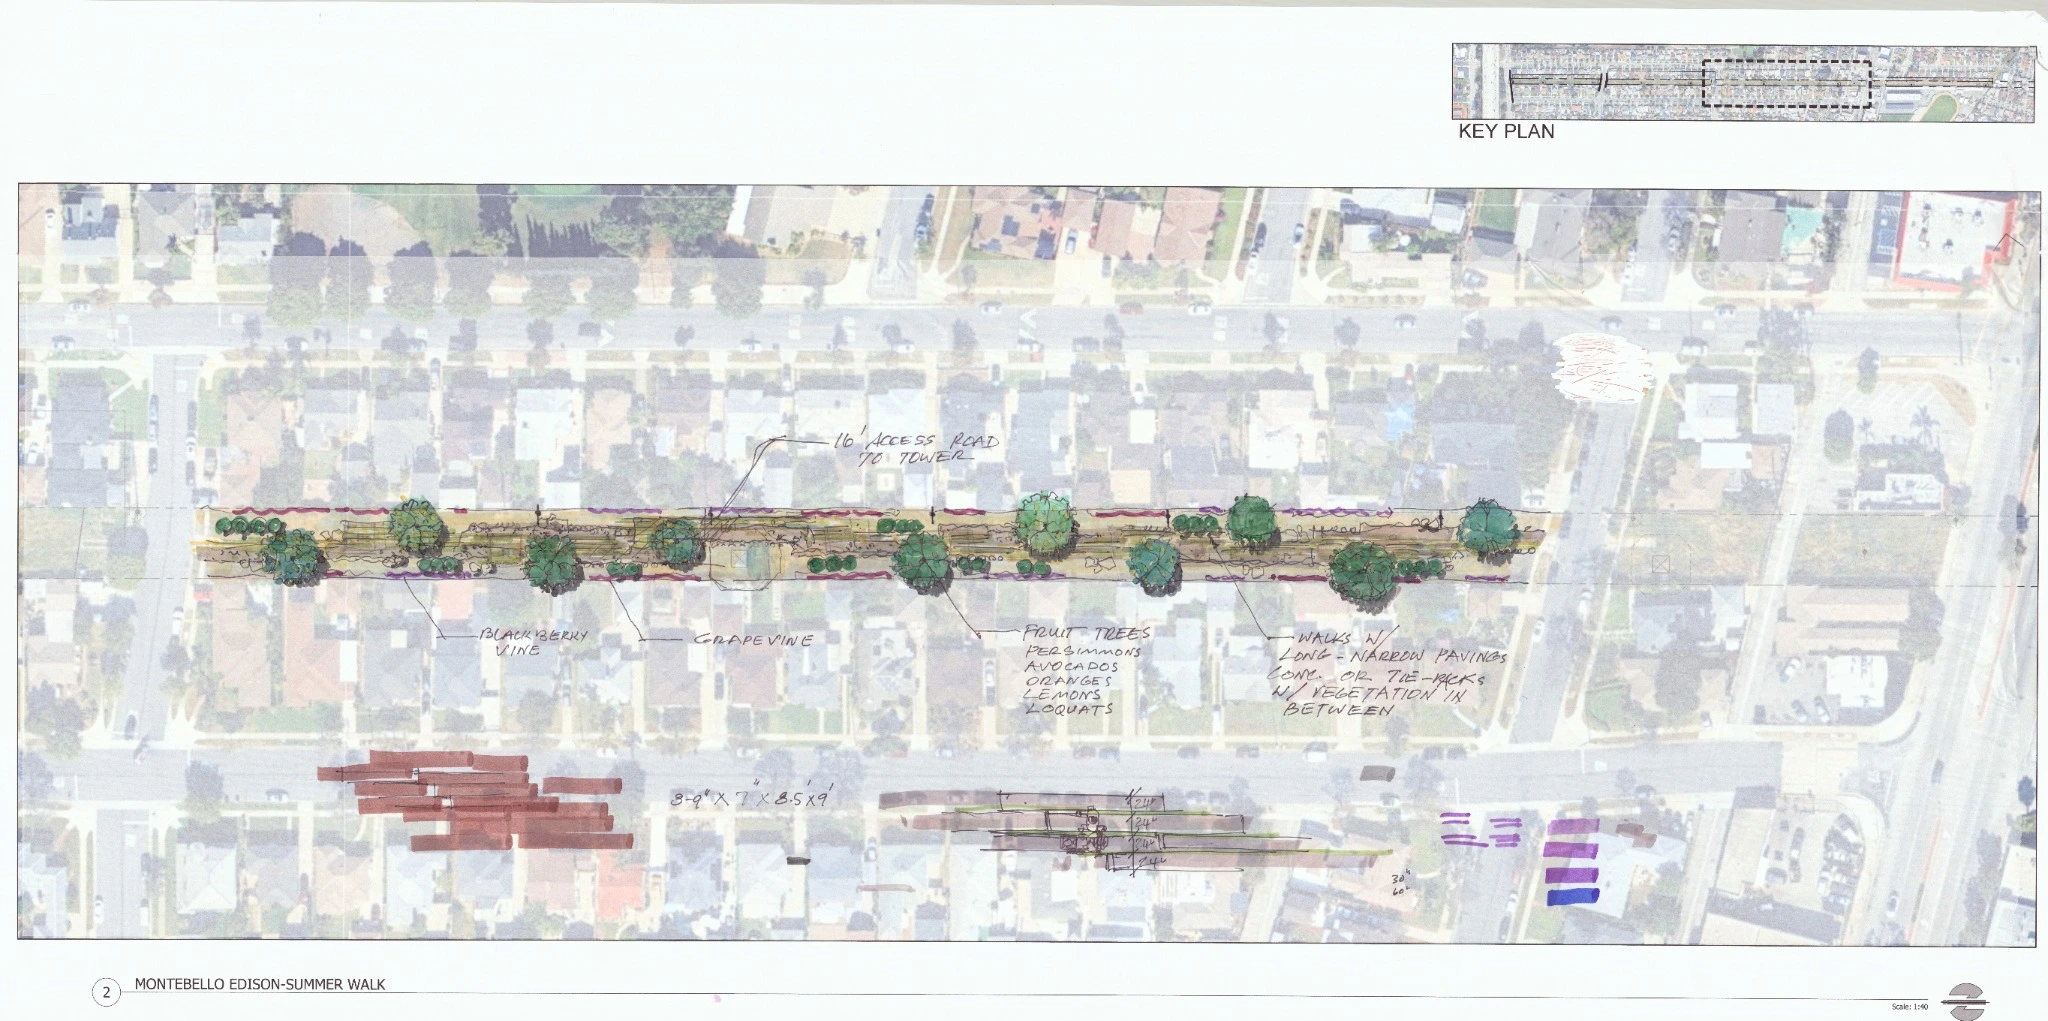
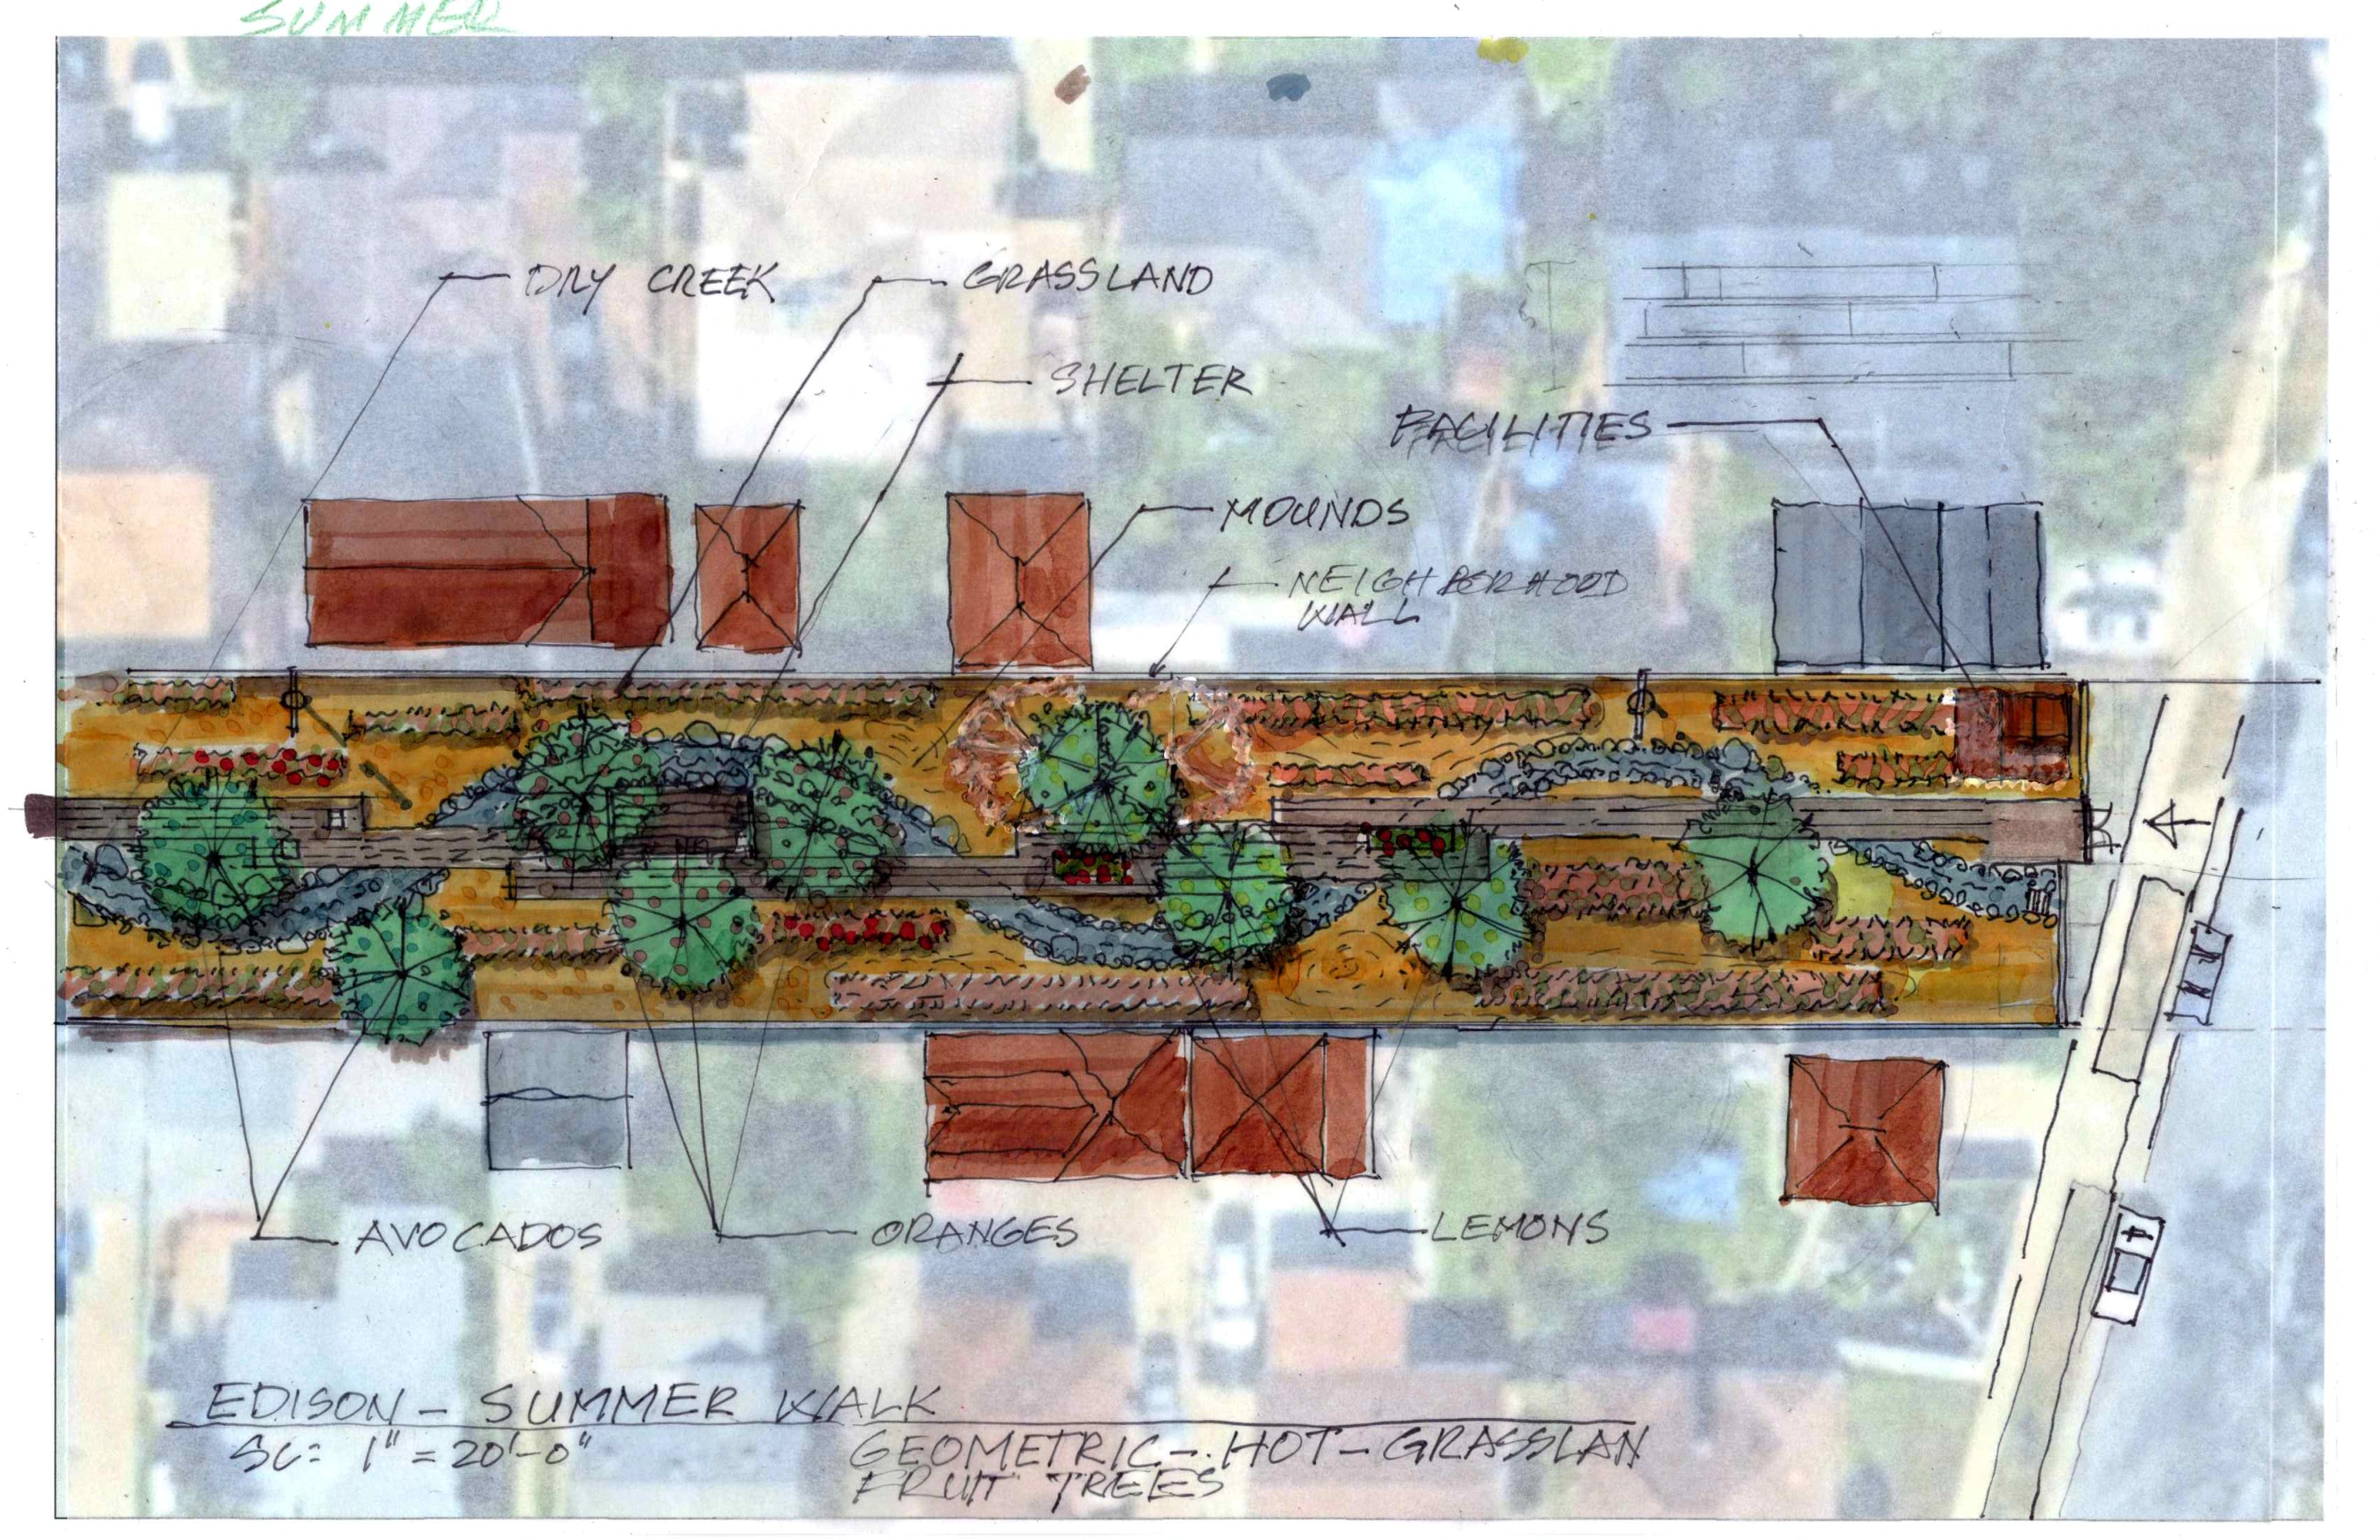
- Summer Walk: Fruit trees and vines, grassland planting and patterned paving that explore a productive landscape character.
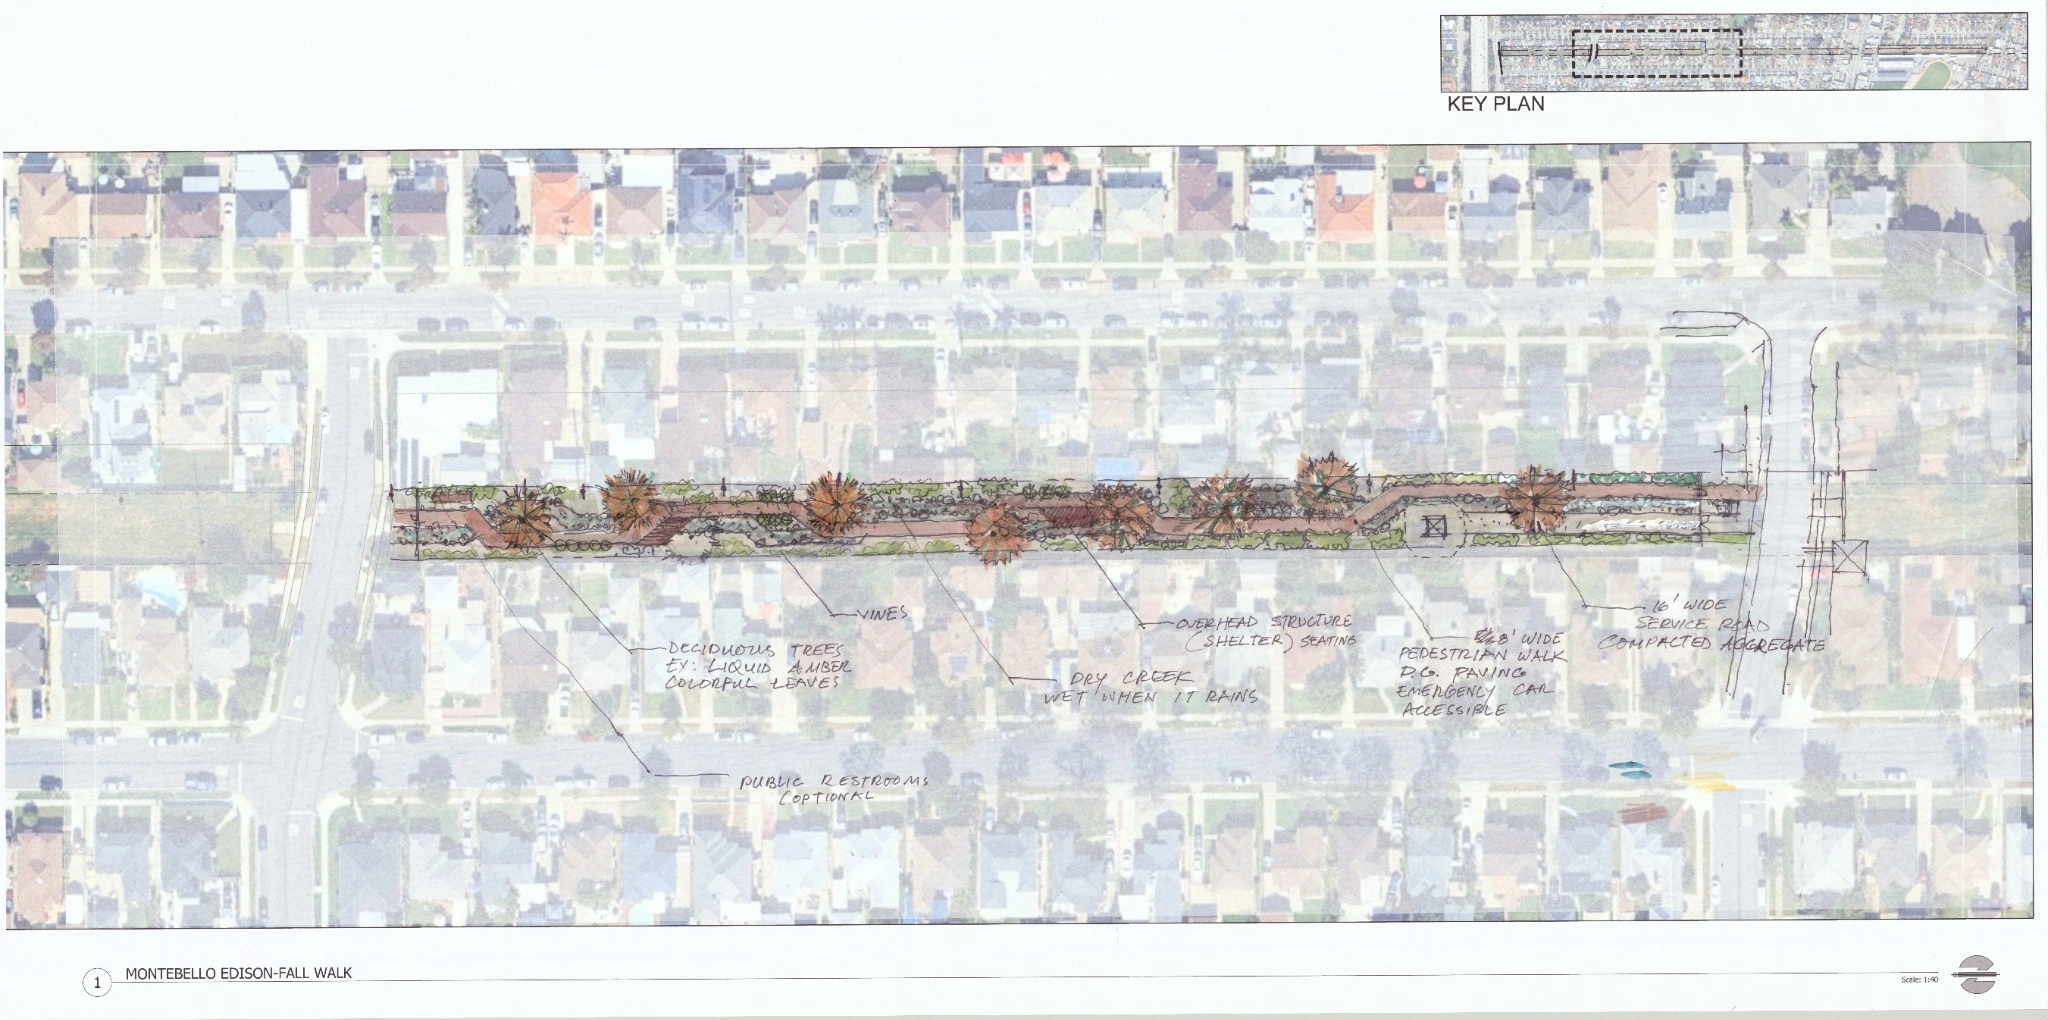
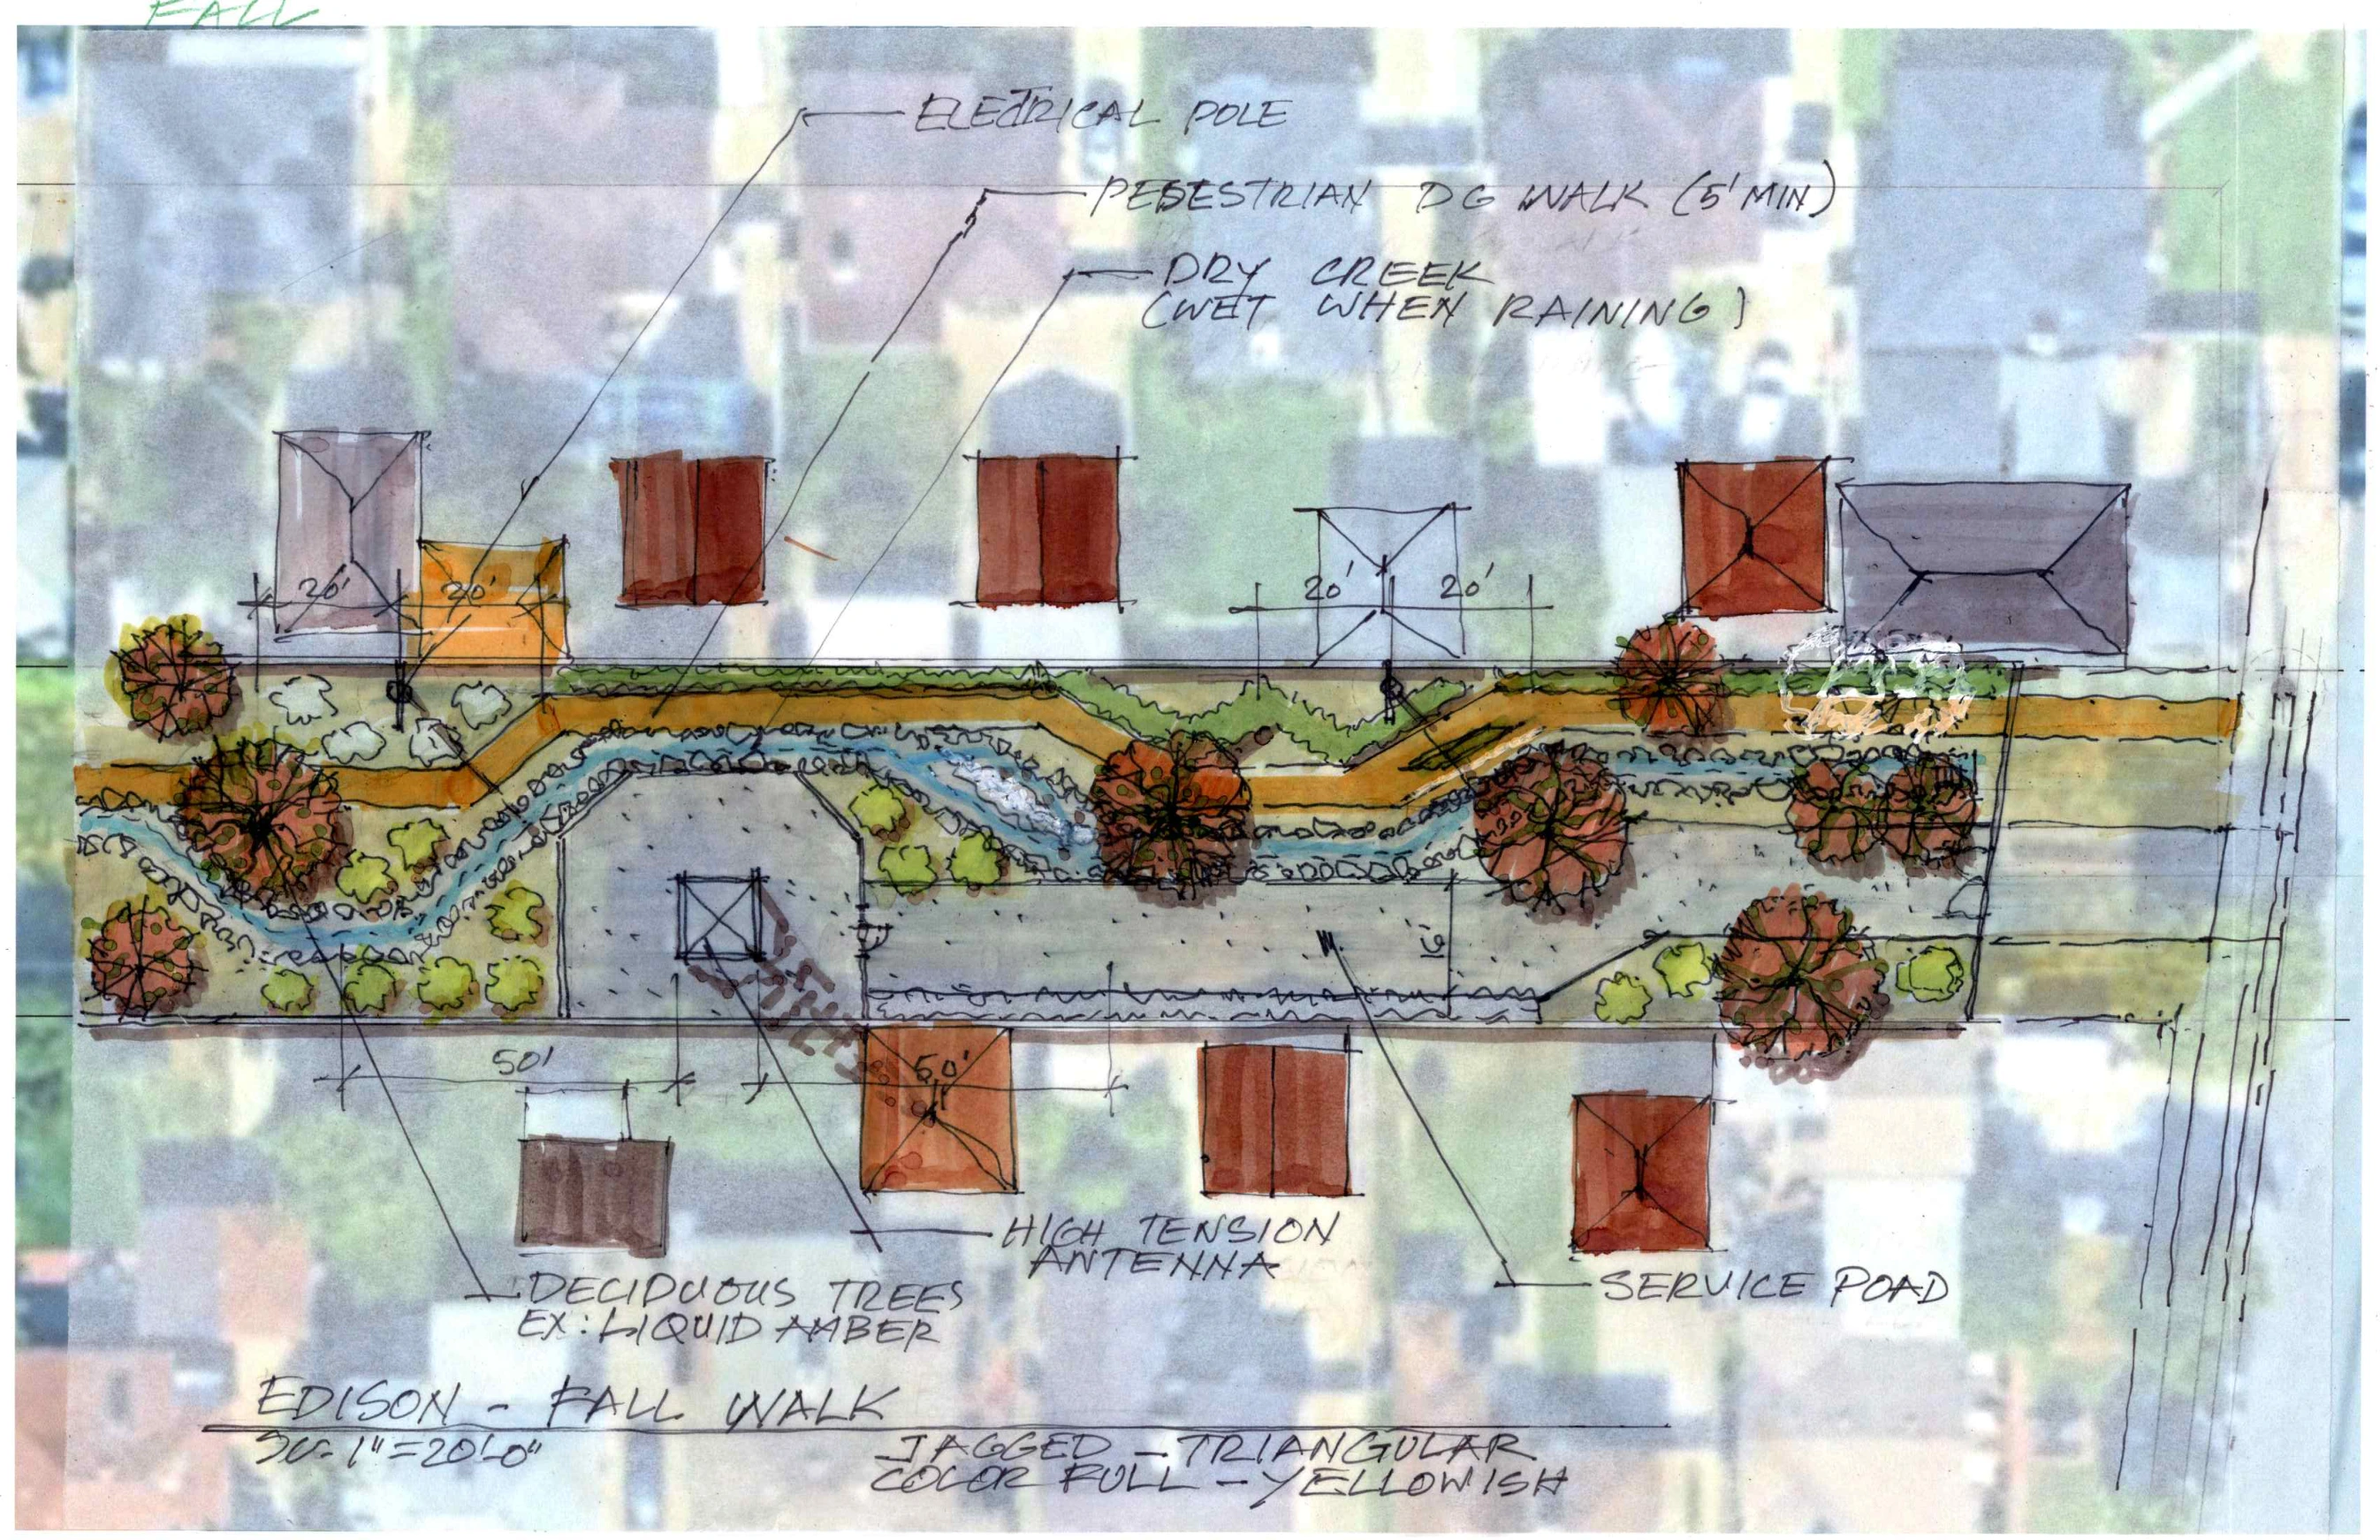
- Fall Walk: Deciduous foliage, warm seasonal color, angular paths and dry-creek planting.
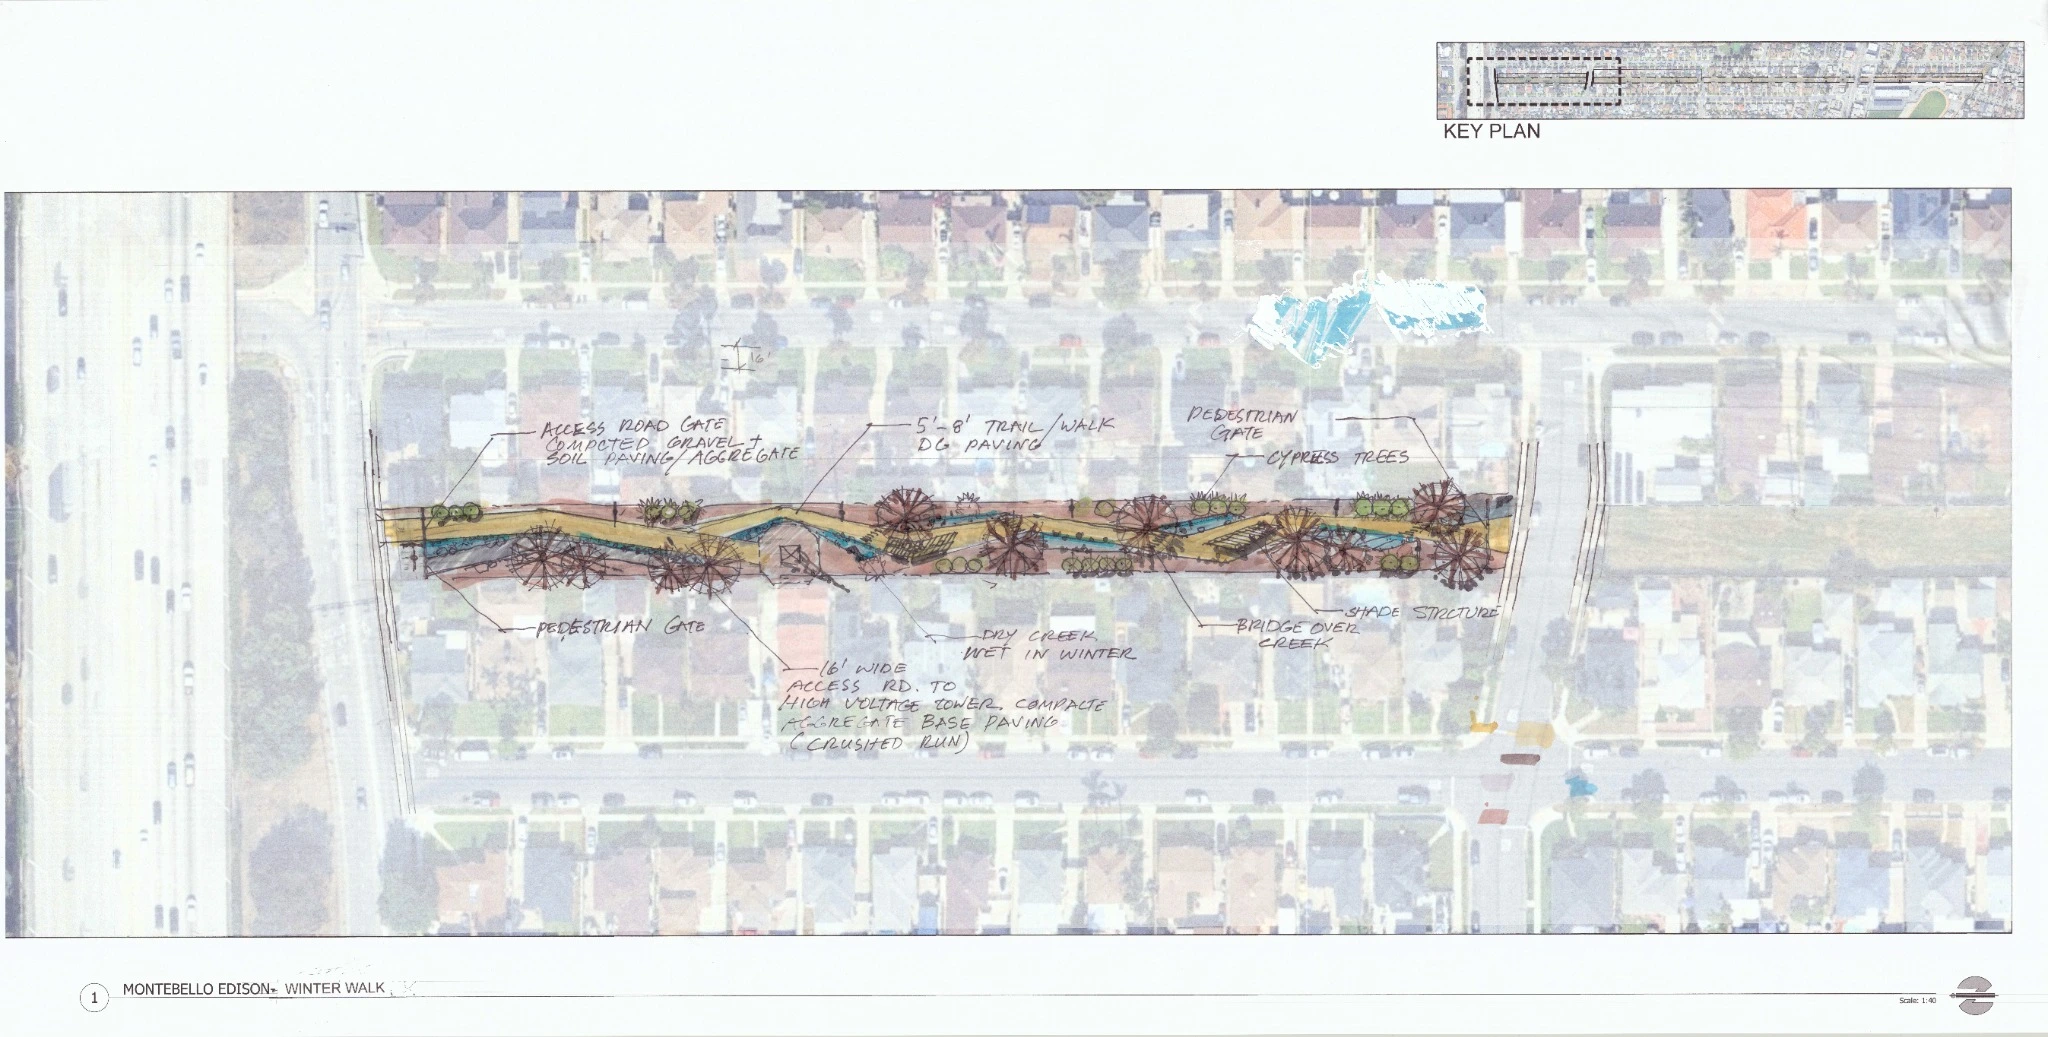
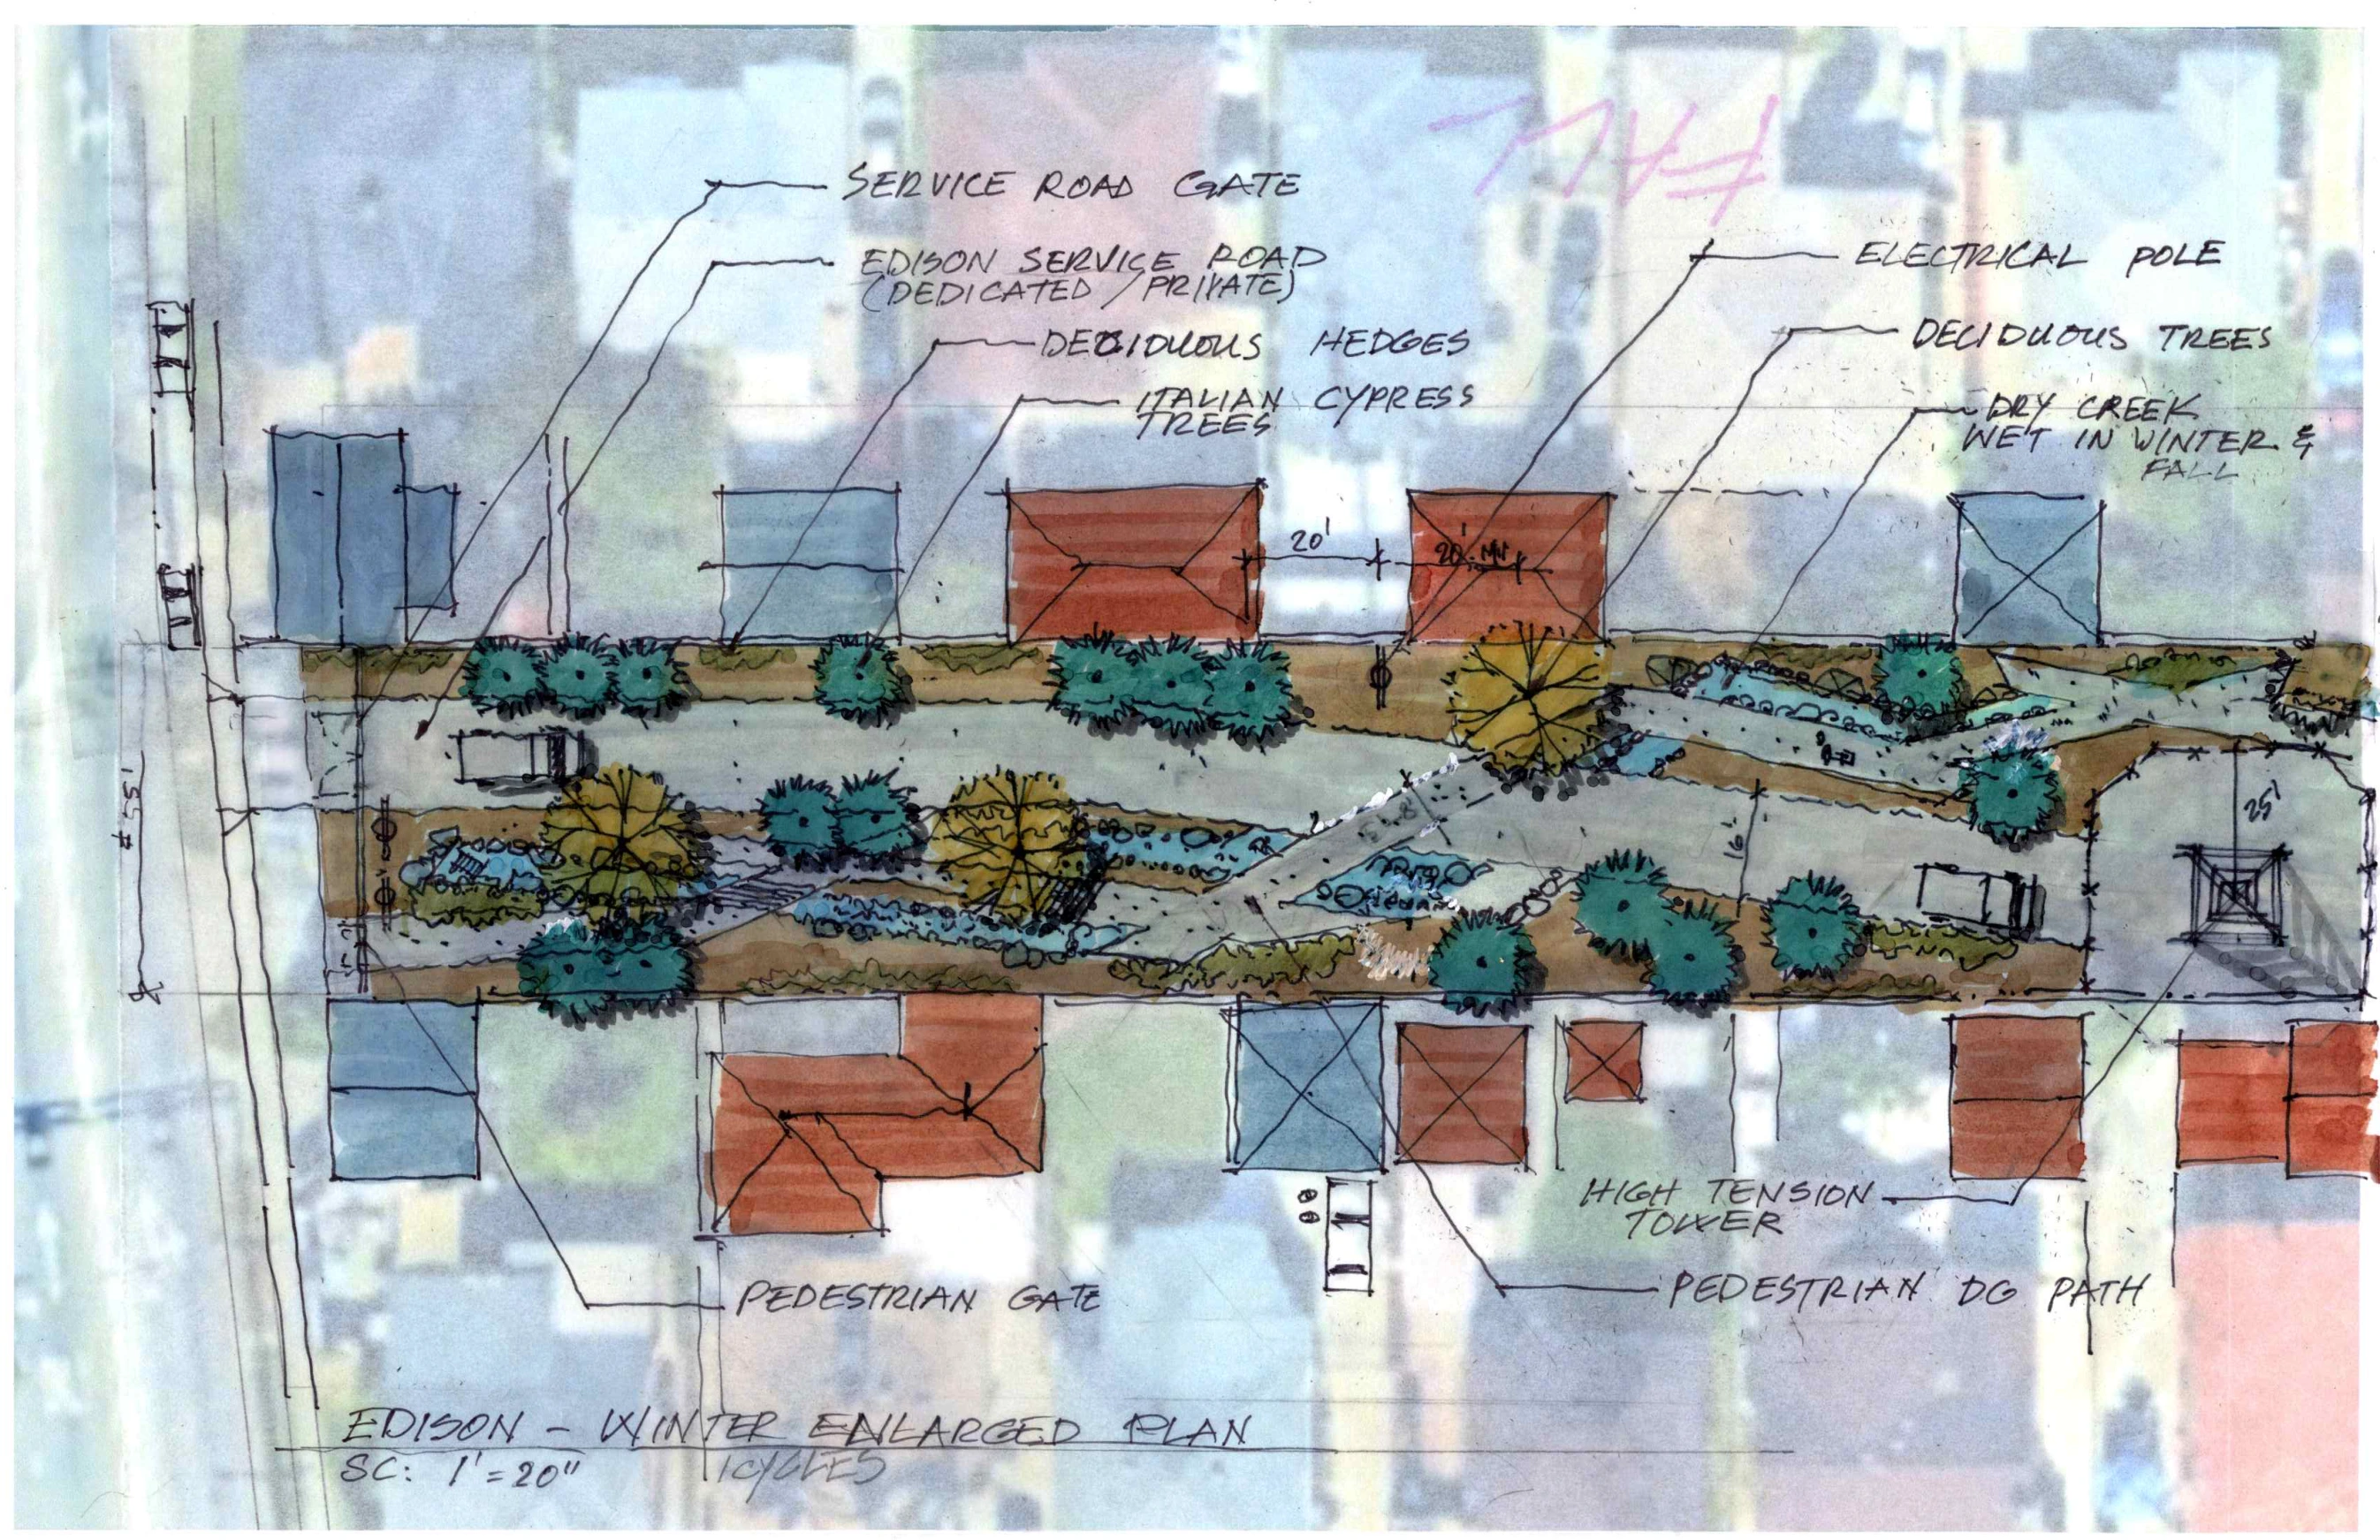
- Winter Walk: Cypress and deciduous planting, winding paths, pedestrian gates and creek crossings that highlight seasonal rain.
Public use and utility access
The drawings identify existing transmission infrastructure and retain service access alongside proposed pedestrian improvements. The design explores how planting, recreation and places to pause can coexist with the operational needs of a working utility corridor.
Design services and current phase
iARCH’s scope includes site observations, record research, base-map preparation, City design coordination, and development of plans, specifications and an engineer’s cost estimate, with City and Edison comments addressed through review. The drawings shown document the concept design stage. Final features and planting selections remain subject to further development and City/SCE review.
Each seasonal section is presented as an overall plan followed by an enlarged landscape study. Open the drawings at full size to explore planting, paths, creek features and utility access.
Read the design story: Four Seasons Along Montebello’s SCE Corridor →