
Veterans Park Restroom & Storage Building
A new restroom and storage building for Veterans Park in Bell Gardens. Construction documents have been submitted to the City for review.
From concept to reality
Select a thumbnail to change the image. Click the large image to view full size.
Select a thumbnail to change the image. Click the large image to view full size.
Select a thumbnail to change the image. Click the large image to view full size.
About the project
A new park facility
Infrastructure Architects, Inc. (iARCH) designed a new restroom and storage building for Veterans Park in the City of Bell Gardens, California. The project provides a new-construction public amenity within the park.
Architectural approach
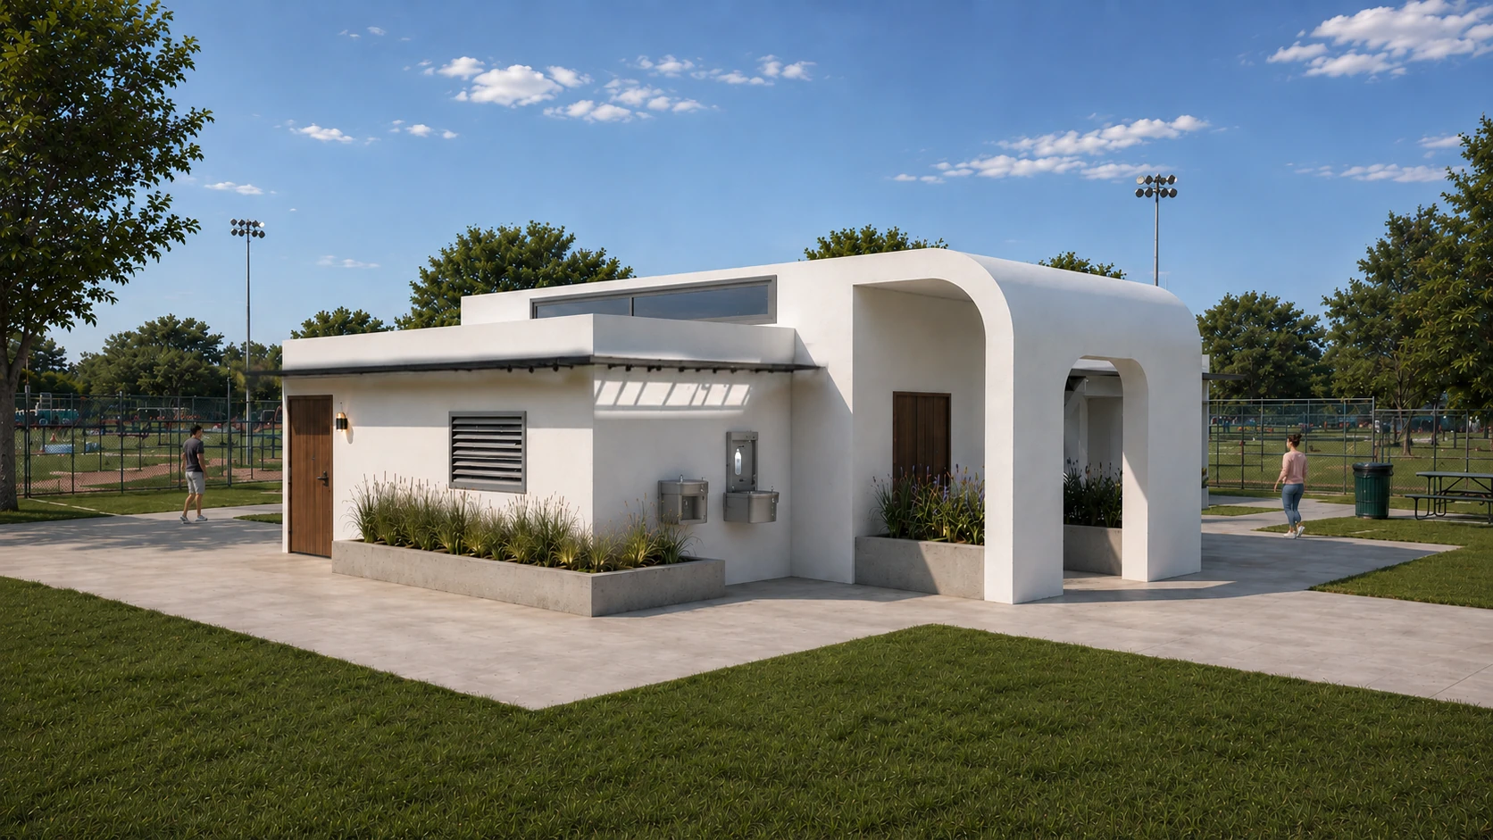
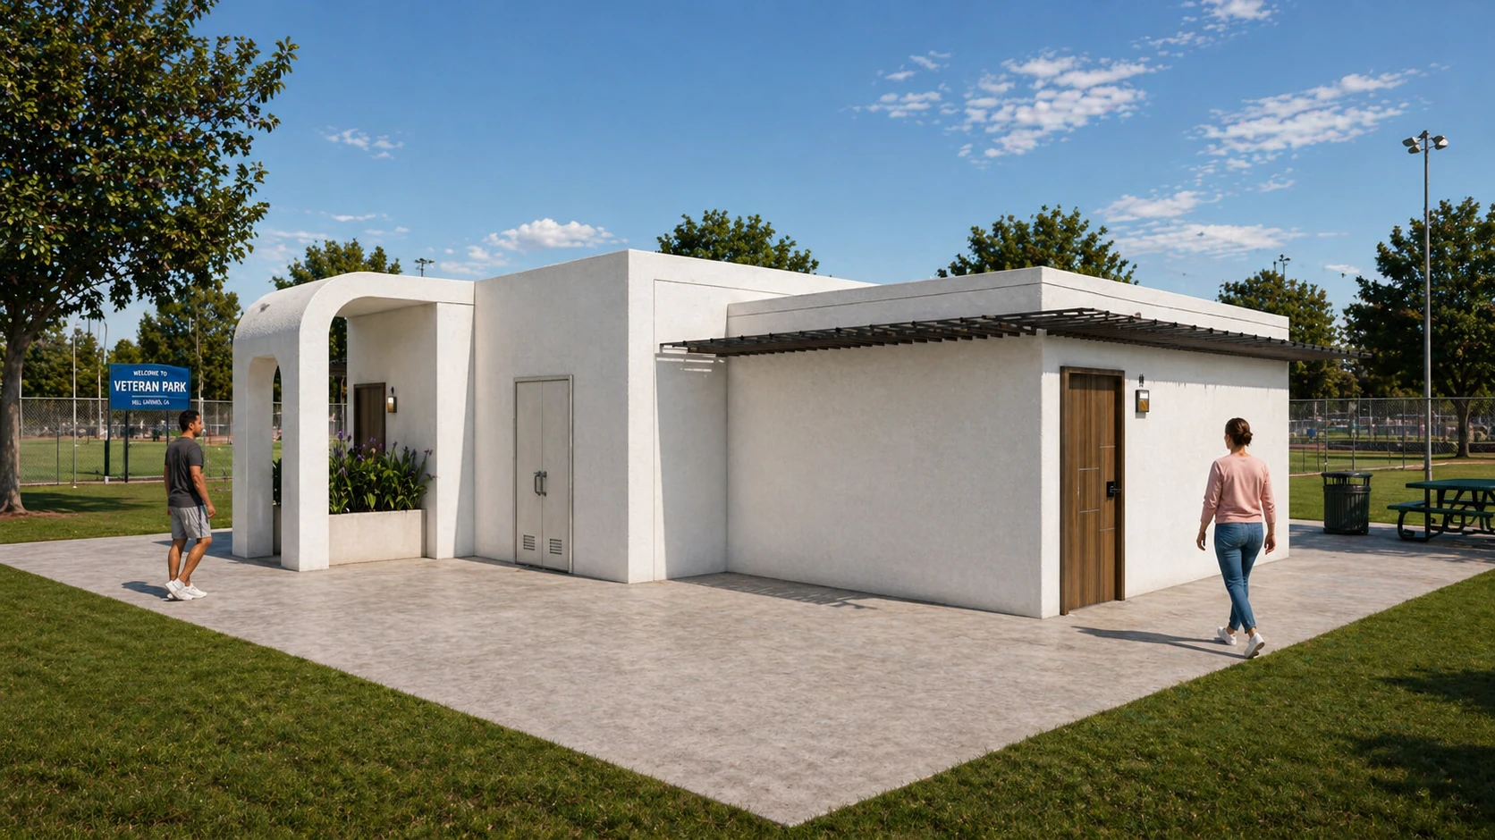
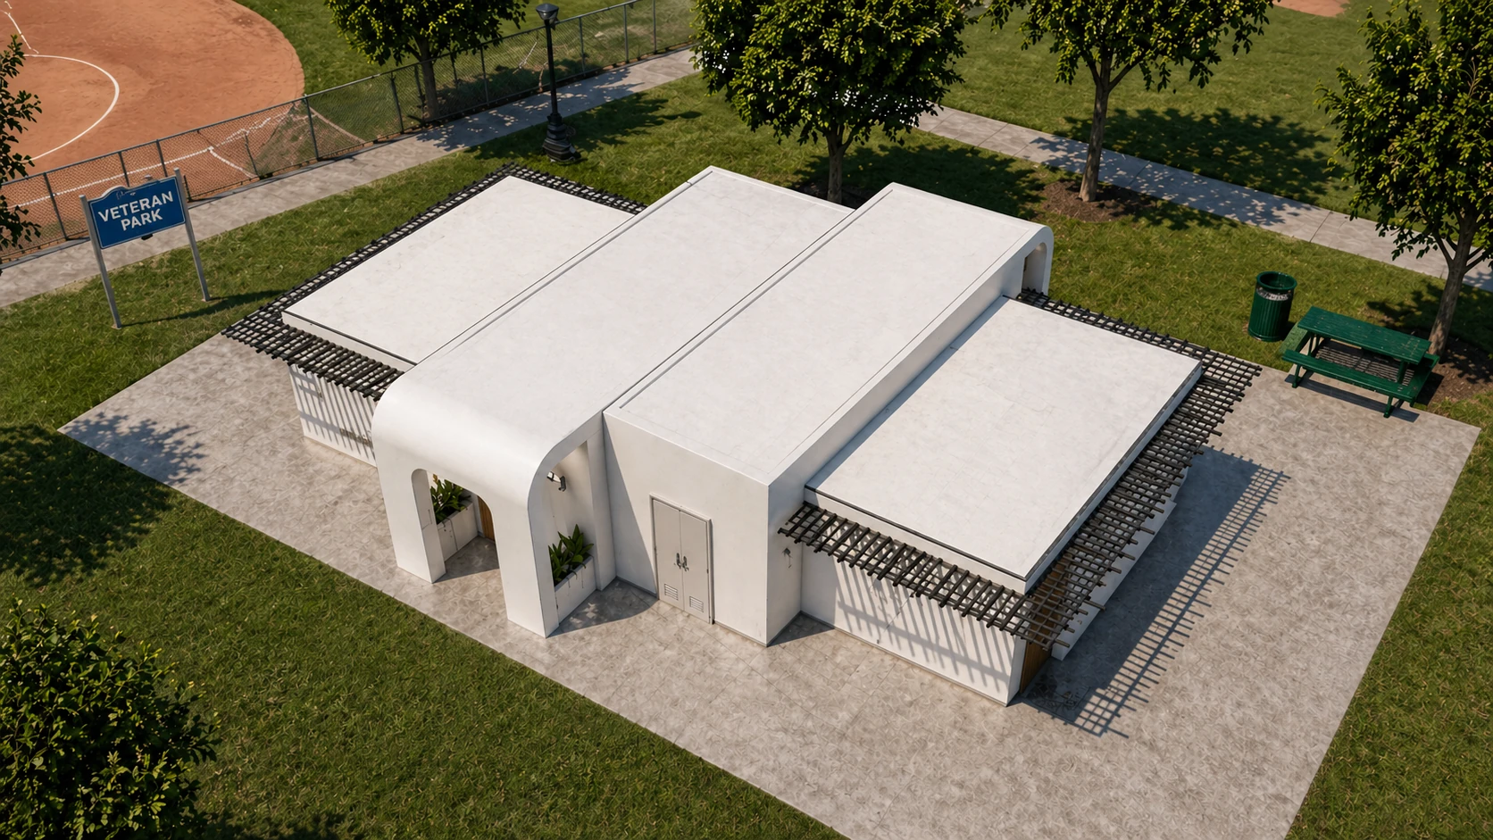
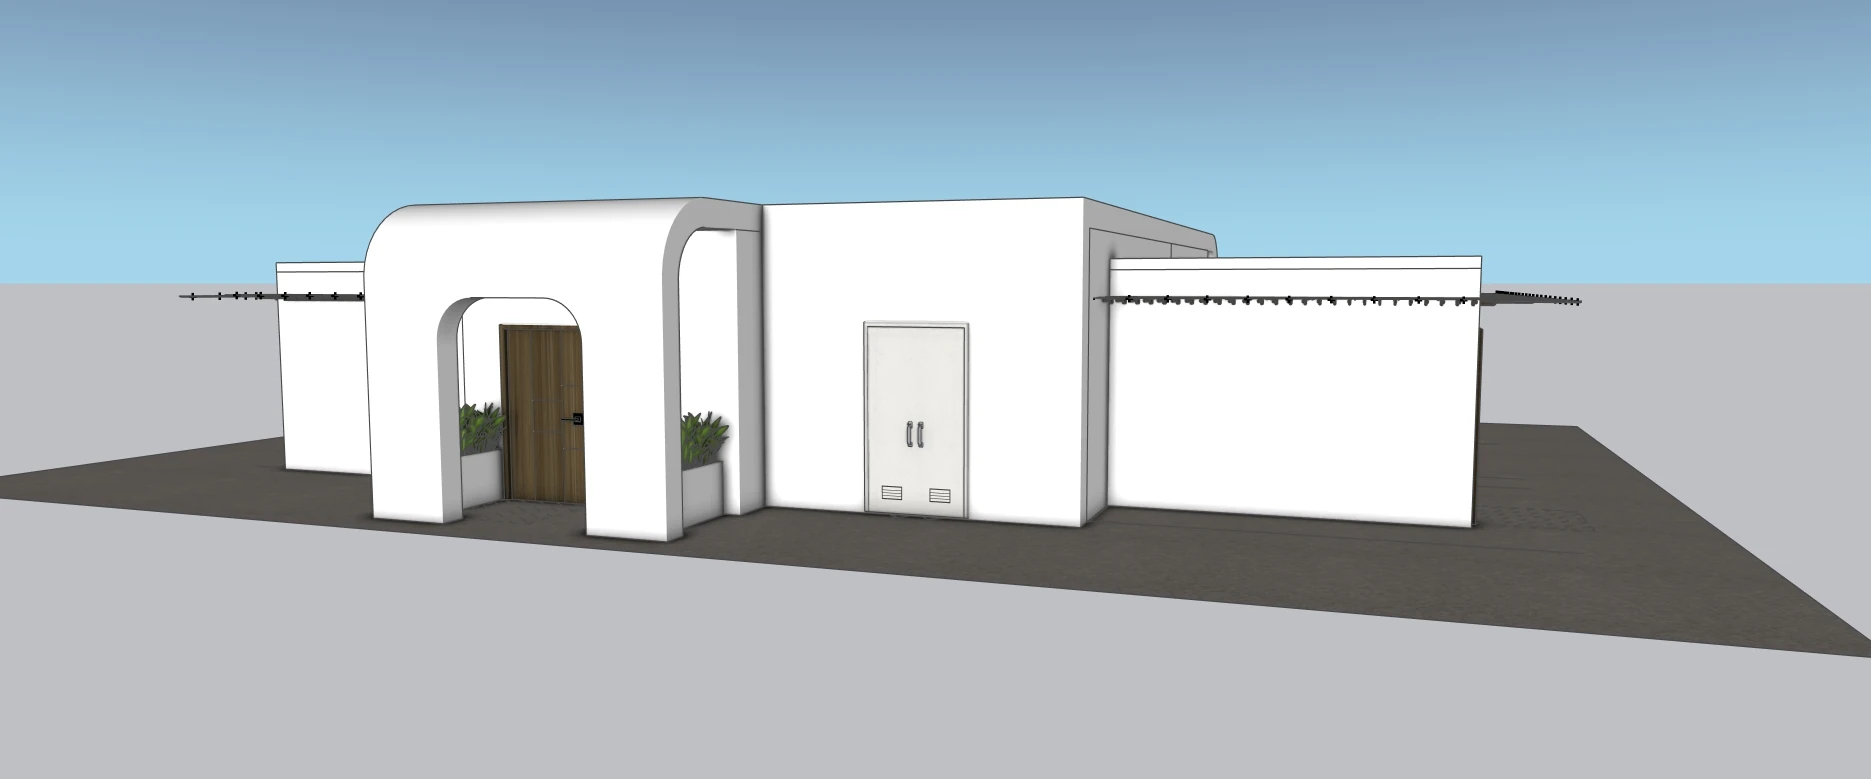
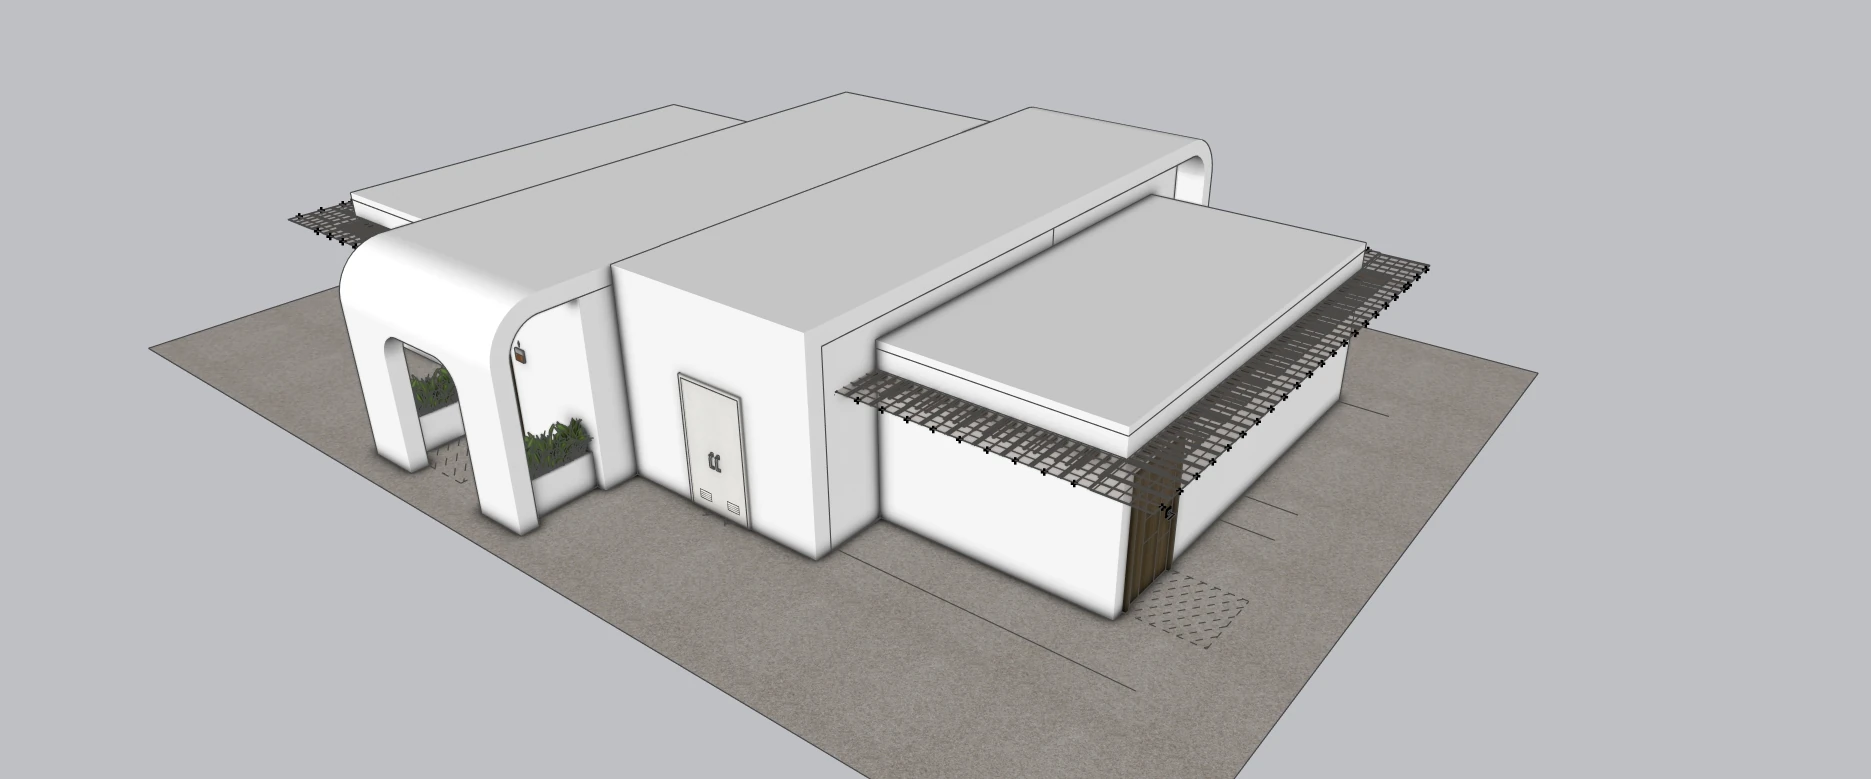
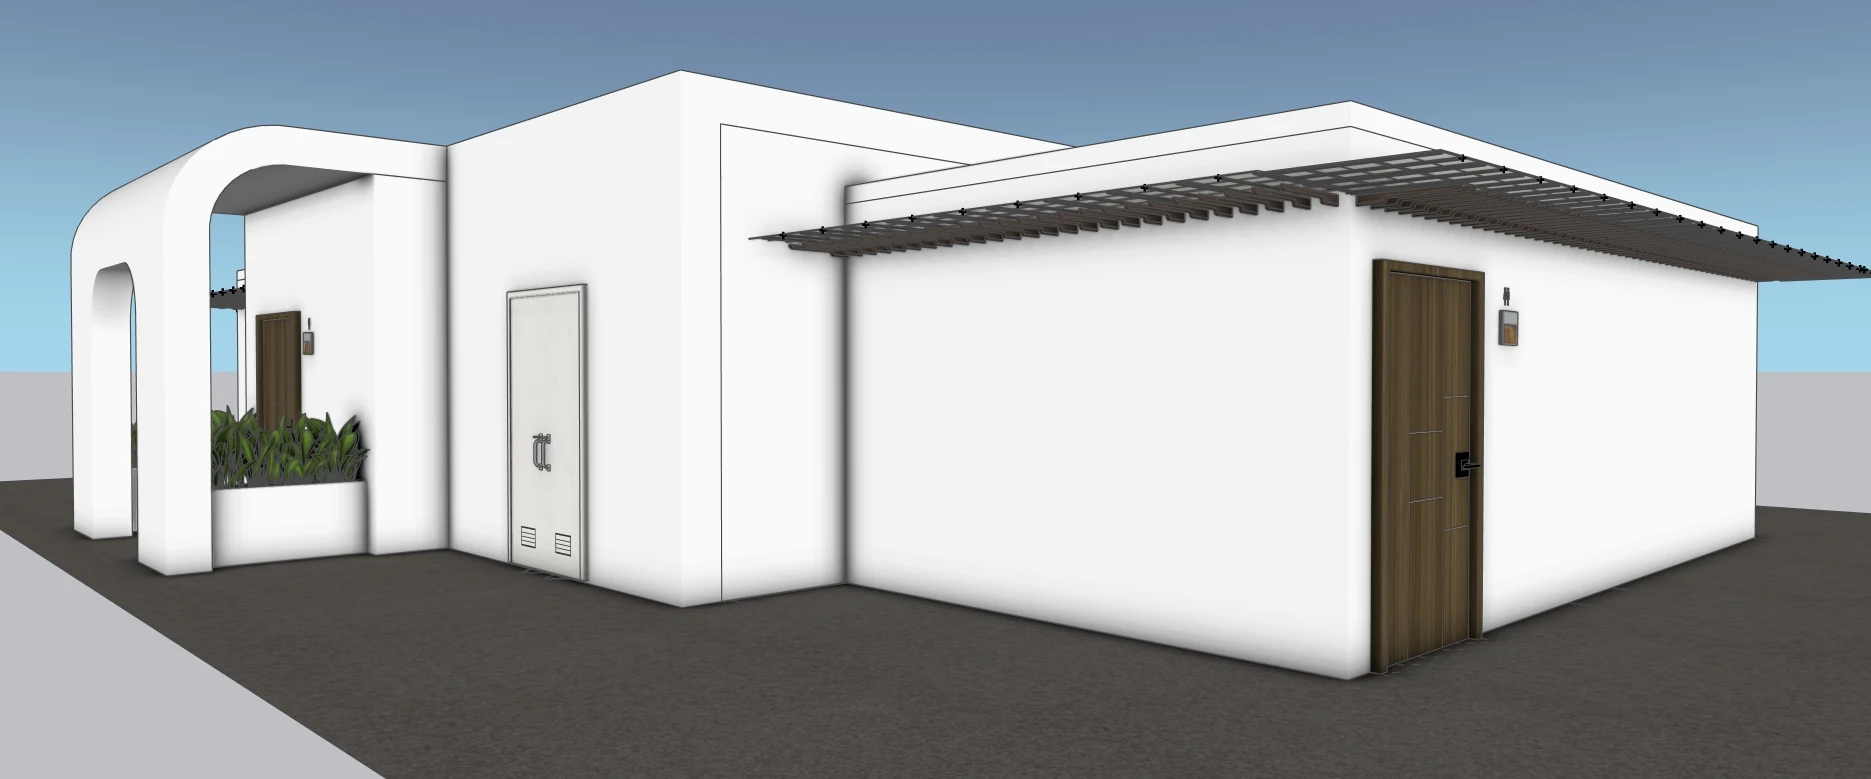
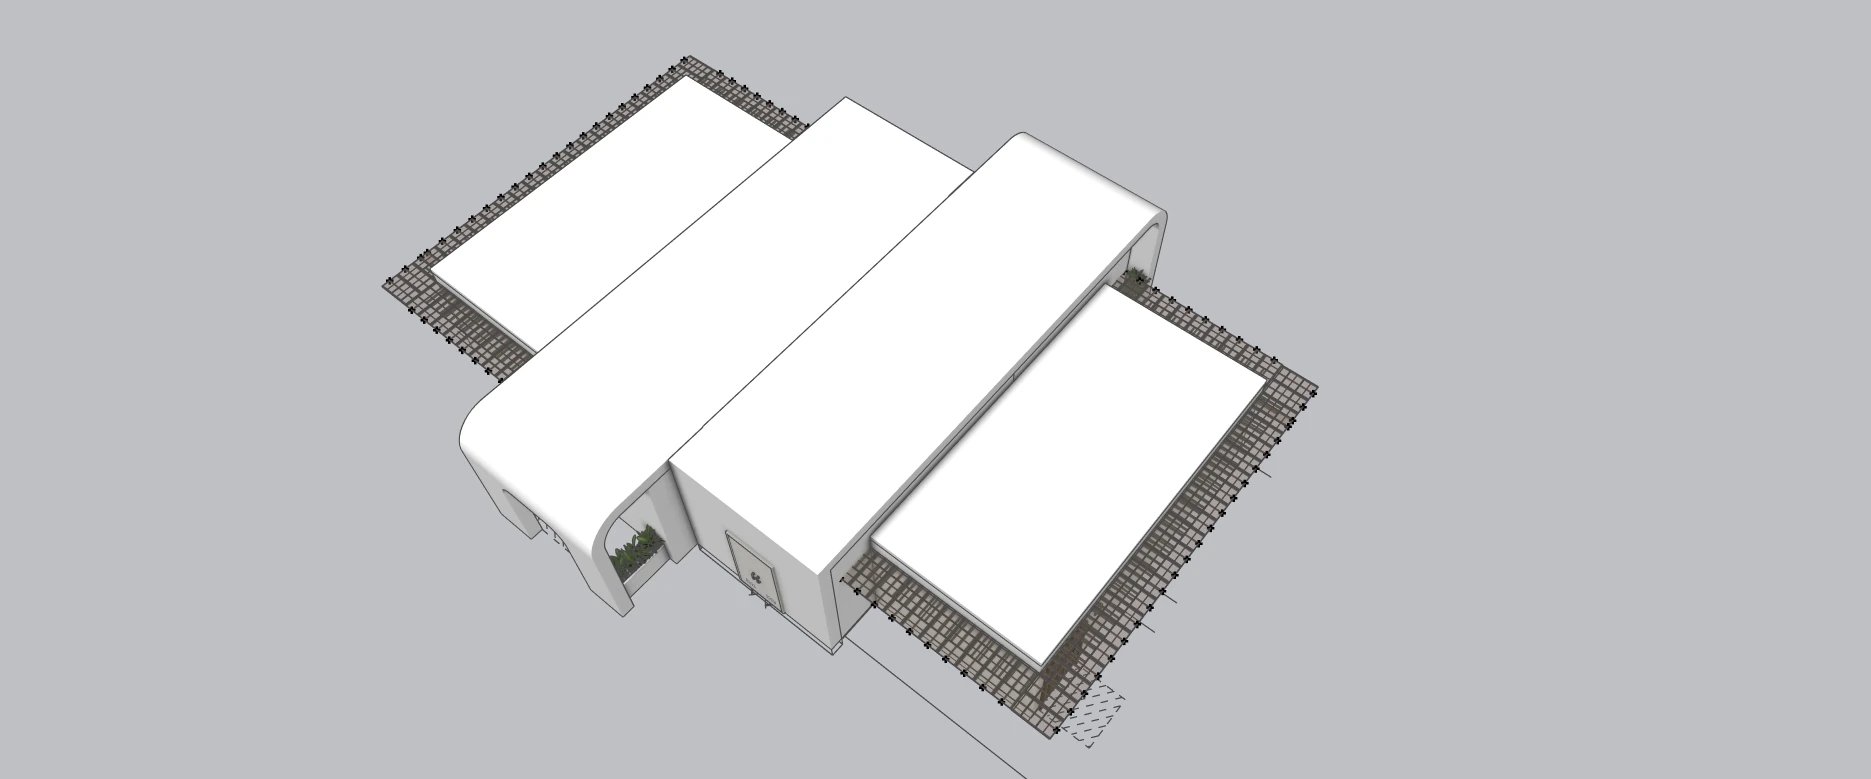
The design pairs low, white building volumes with curved entry portals and slender perimeter shade screens. The project renderings show how the entrances, planting and paved approaches relate to the surrounding park setting.
From design to construction documents
iARCH developed the architectural design and construction documentation, including plans, specifications and construction cost estimating. The design process coordinated the building layout, fixtures, accessories and material selections.
Current milestone
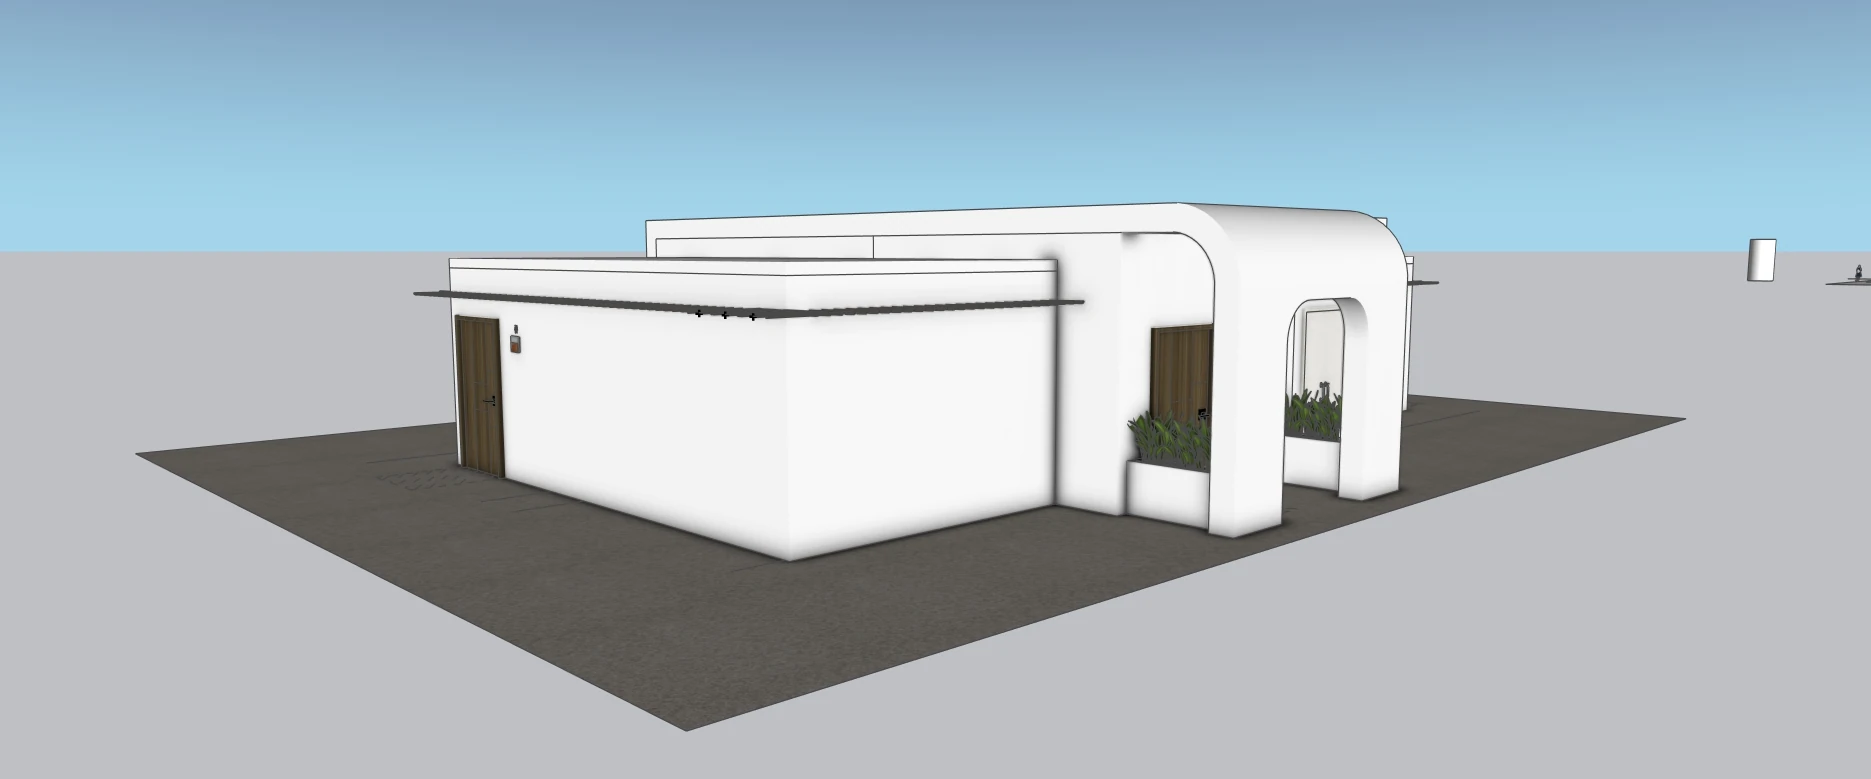
The construction documents have recently been submitted to the City of Bell Gardens for review. The project is in agency review. The images shown are architectural renderings and design-phase model studies.