
INSIDE THE PROCESS
Explore the drawings and concept studies behind the work.
A LIVING DESIGN ARCHIVE
Every project begins with a question. Explore the sketches, studies, alternatives, and decisions that shape iARCH’s work.
Browse by discipline
Parks + Landscape
Montebello, CA
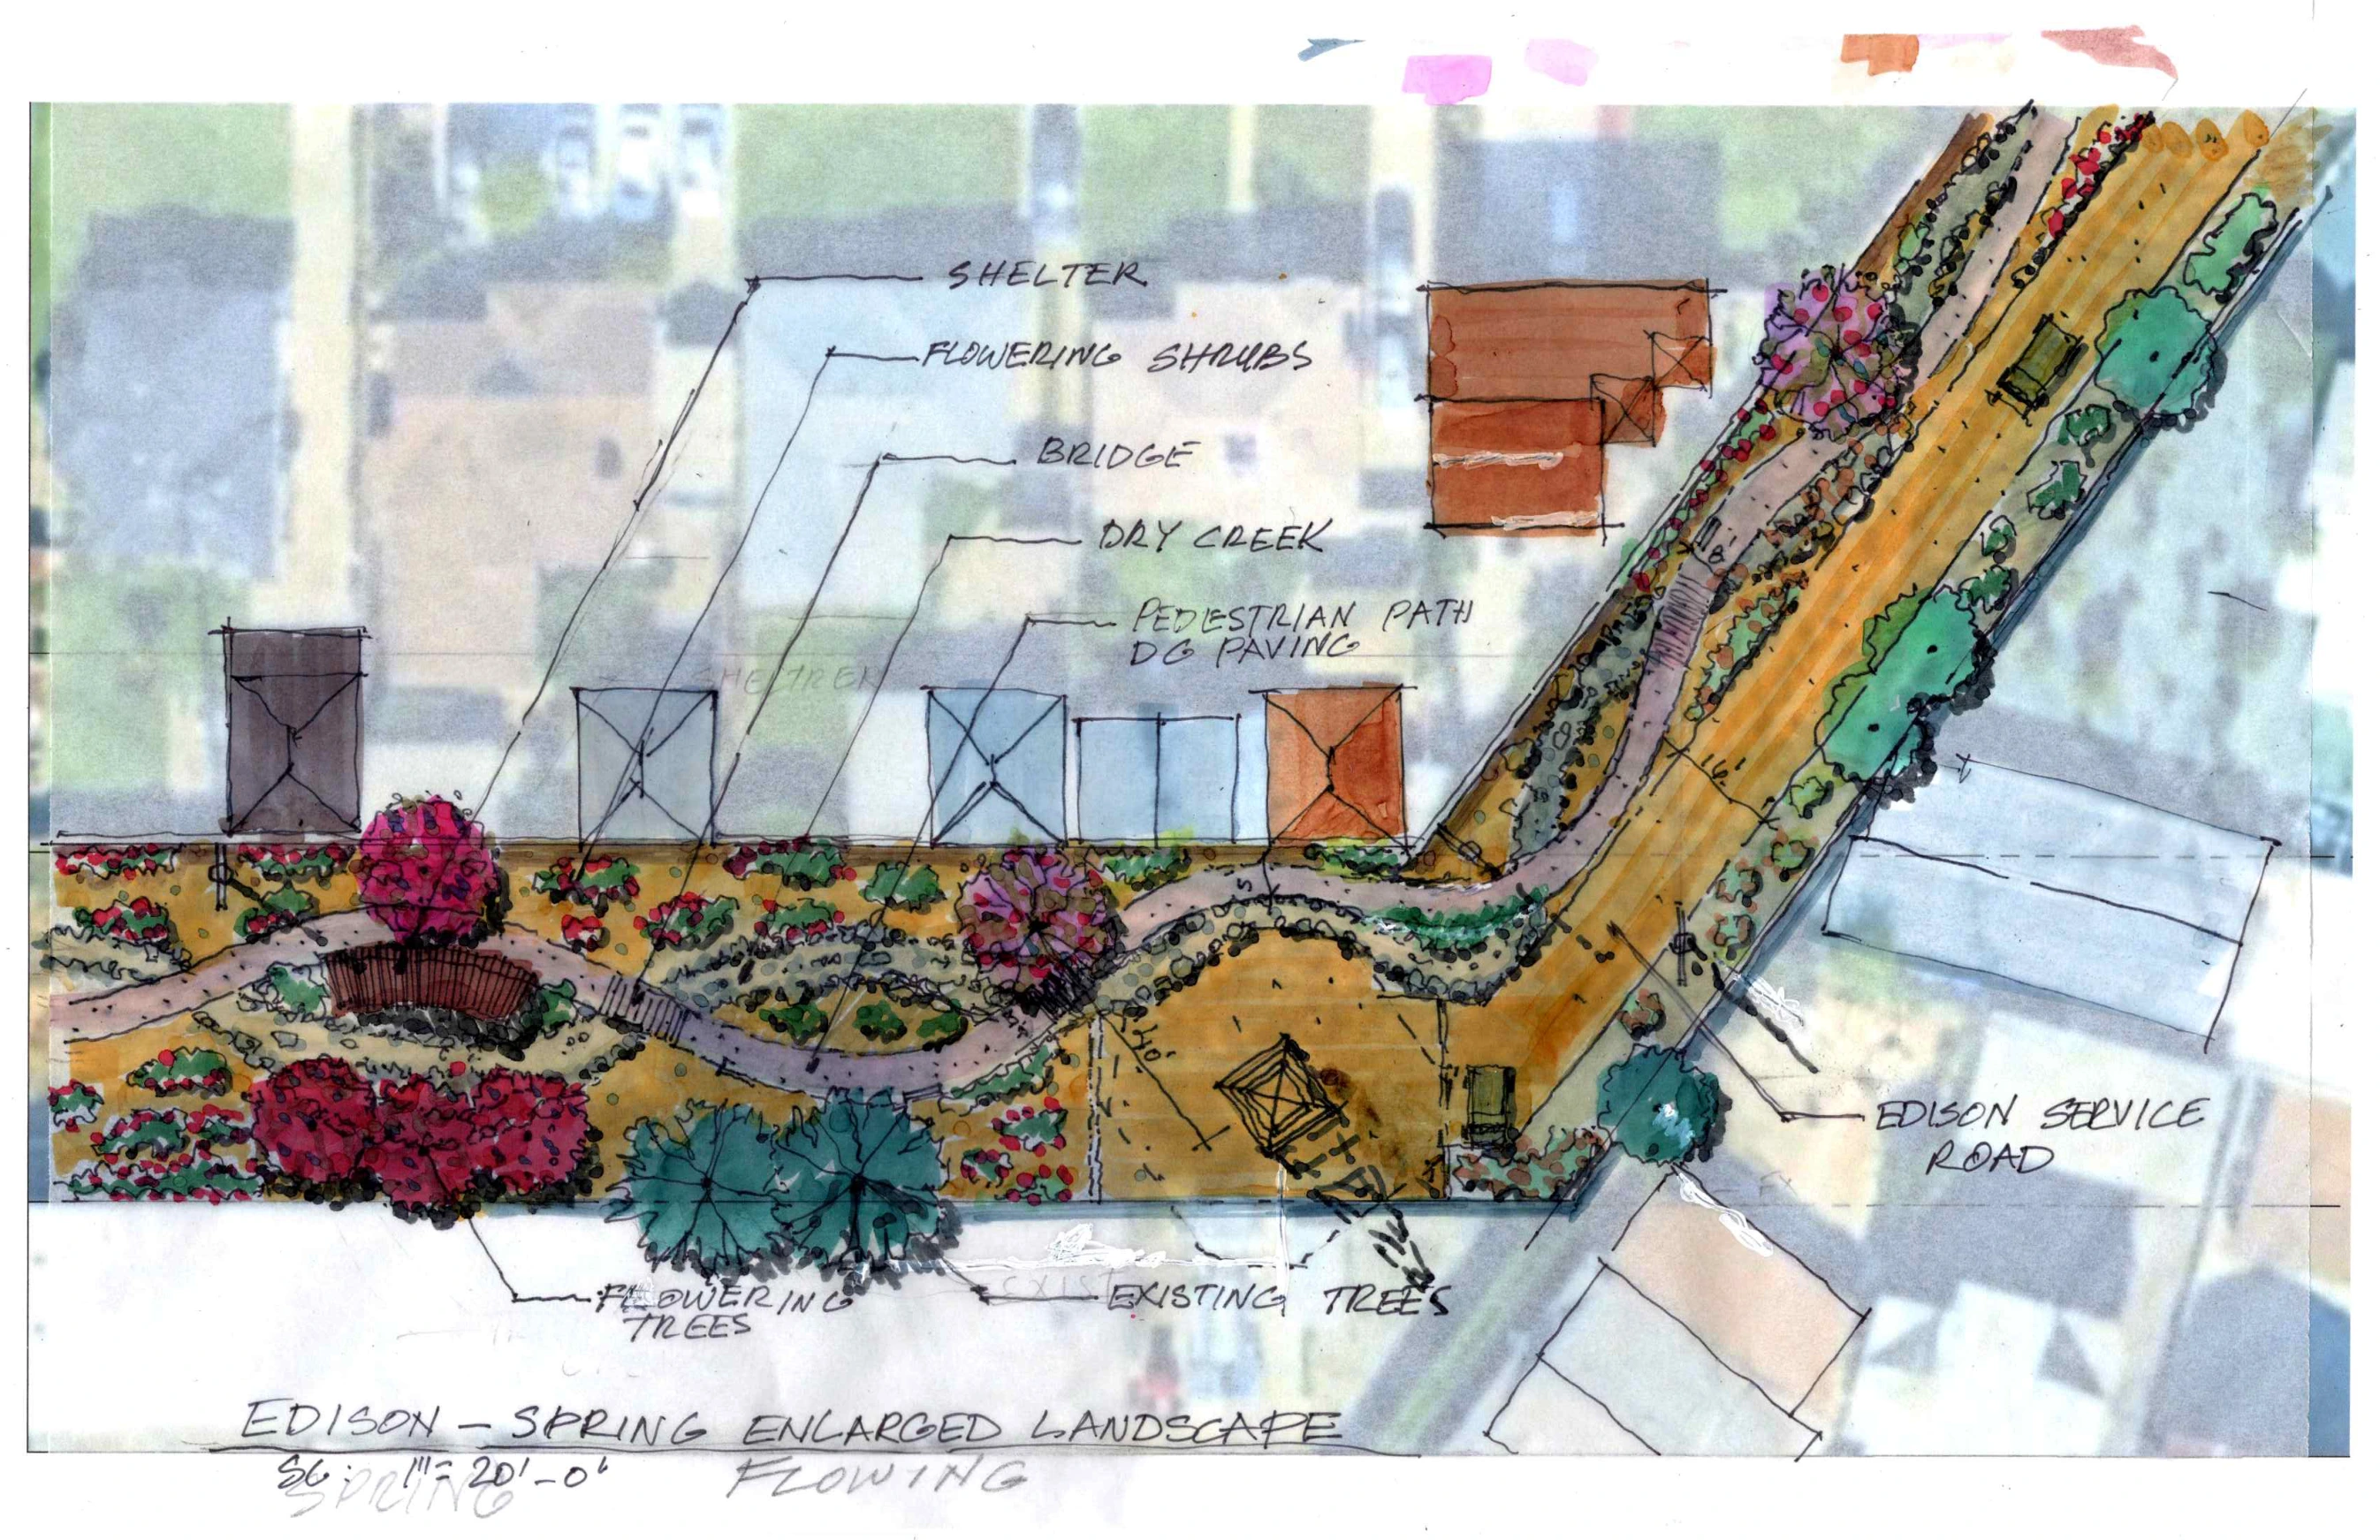
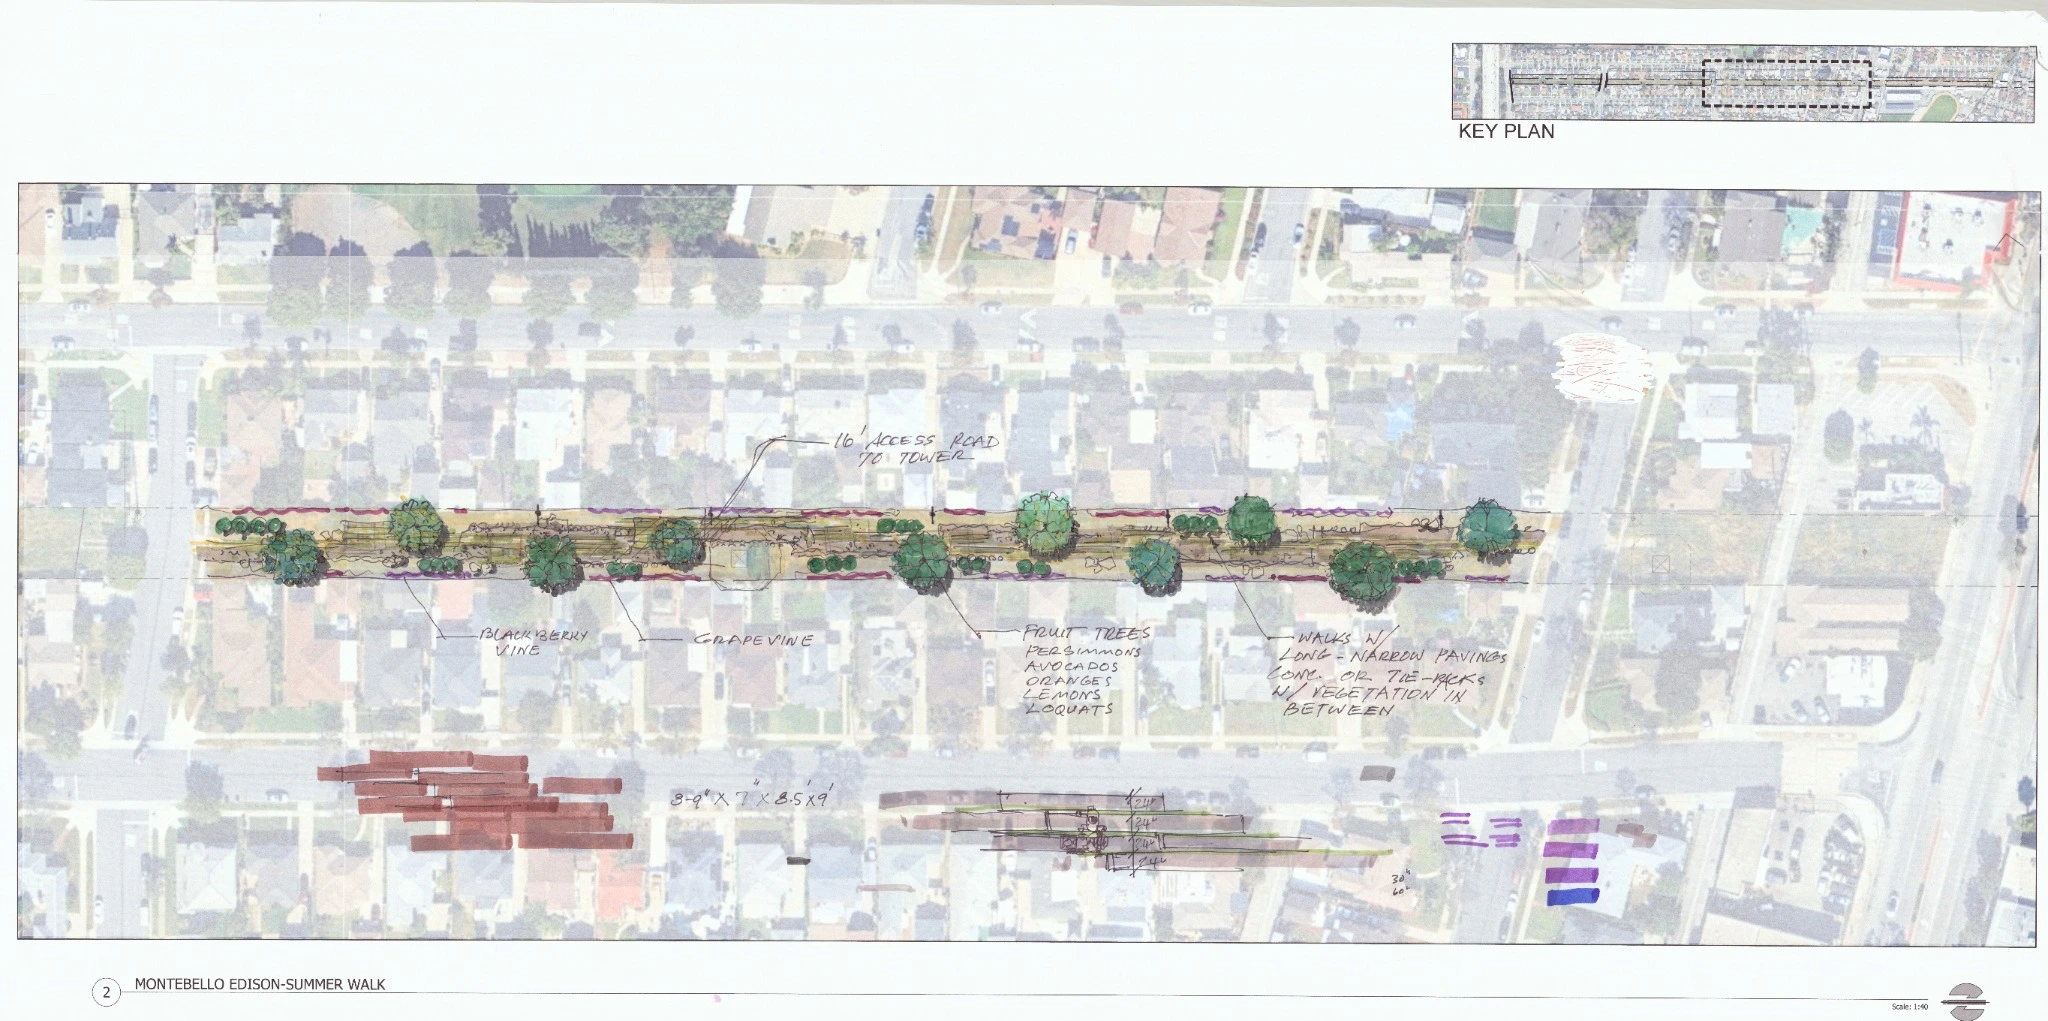
Four seasonal landscape identities, one connected route. Explore the overall plans and enlarged planting studies behind the walking-trail concept.
View study →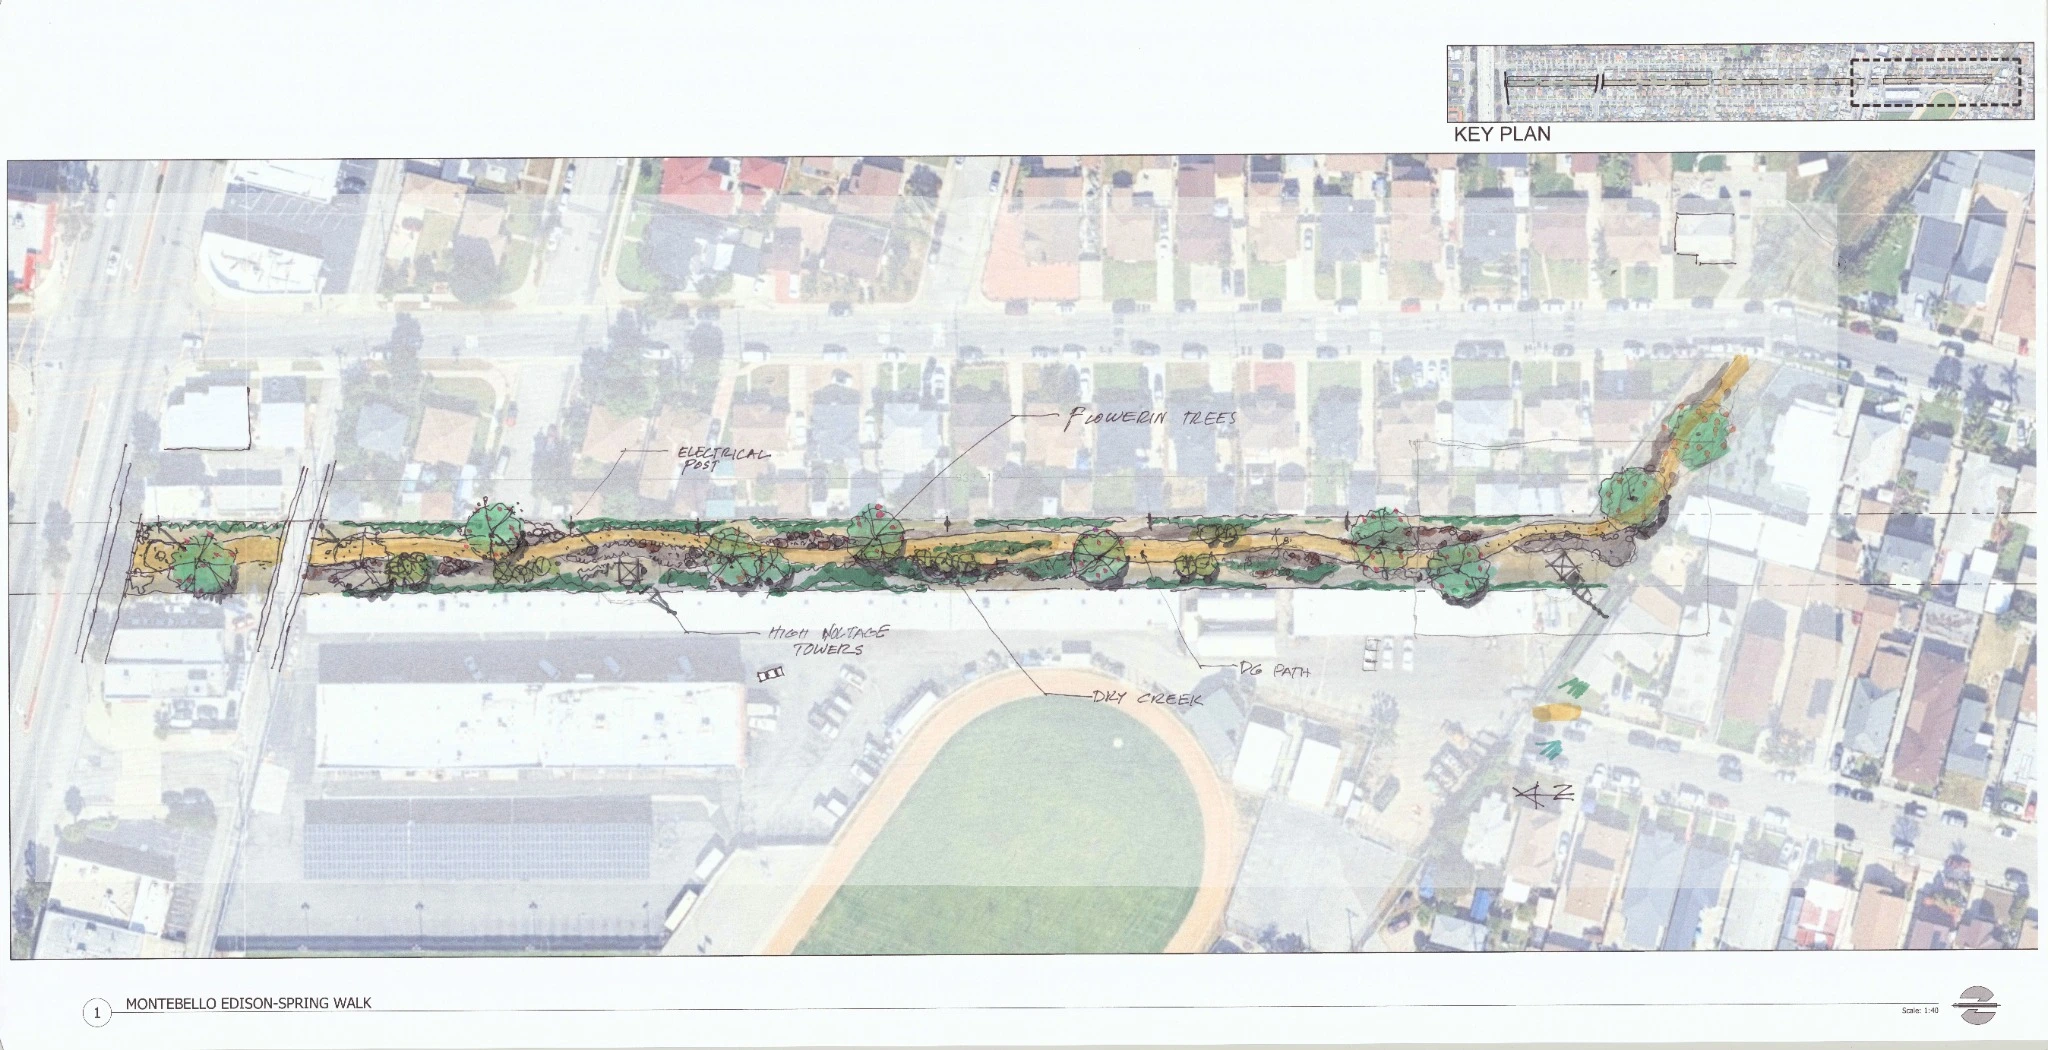
Concept design · Select a thumbnail to change the image. Click the large image to view full size.
Concept design · Select a thumbnail to change the image. Click the large image to view full size.
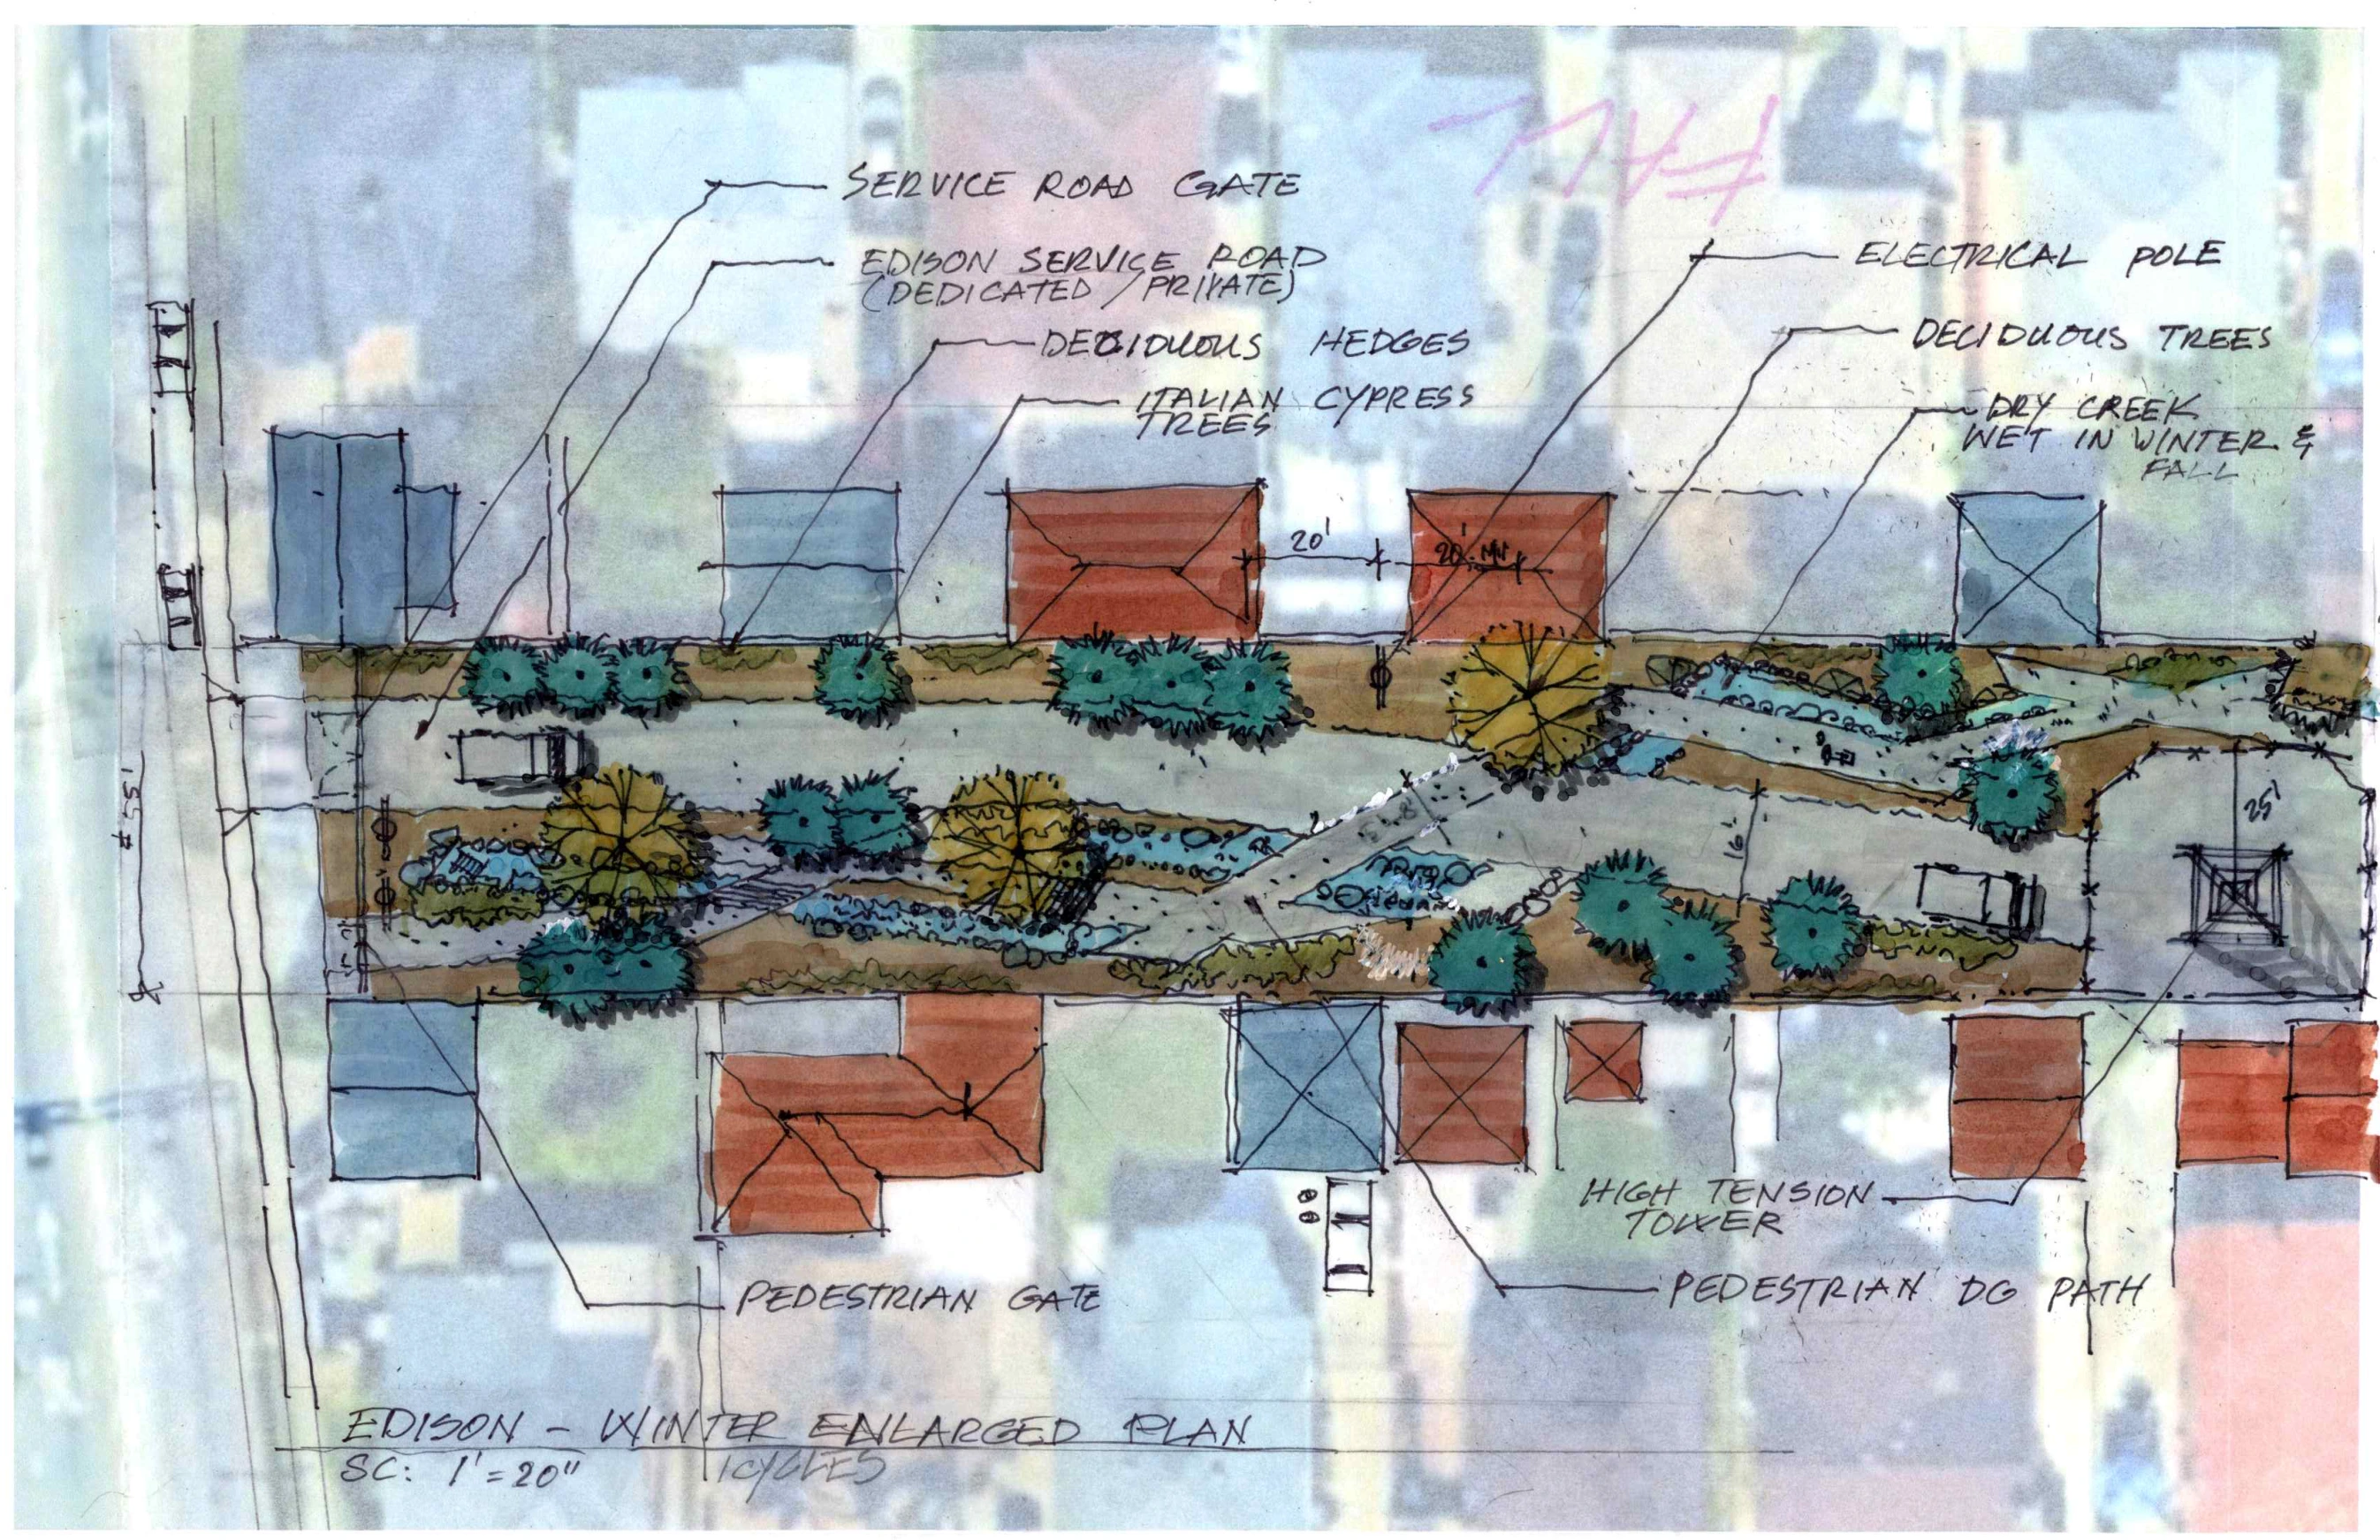
Infrastructure Architects, Inc. (iARCH) developed a landscape and walking-trail concept for the City of Montebello within the Southern California Edison (SCE) right-of-way. Beginning at Via Campo, the approximately 5,000-foot route is envisioned as a neighborhood setting for everyday walking, quiet pauses and seasonal discovery.
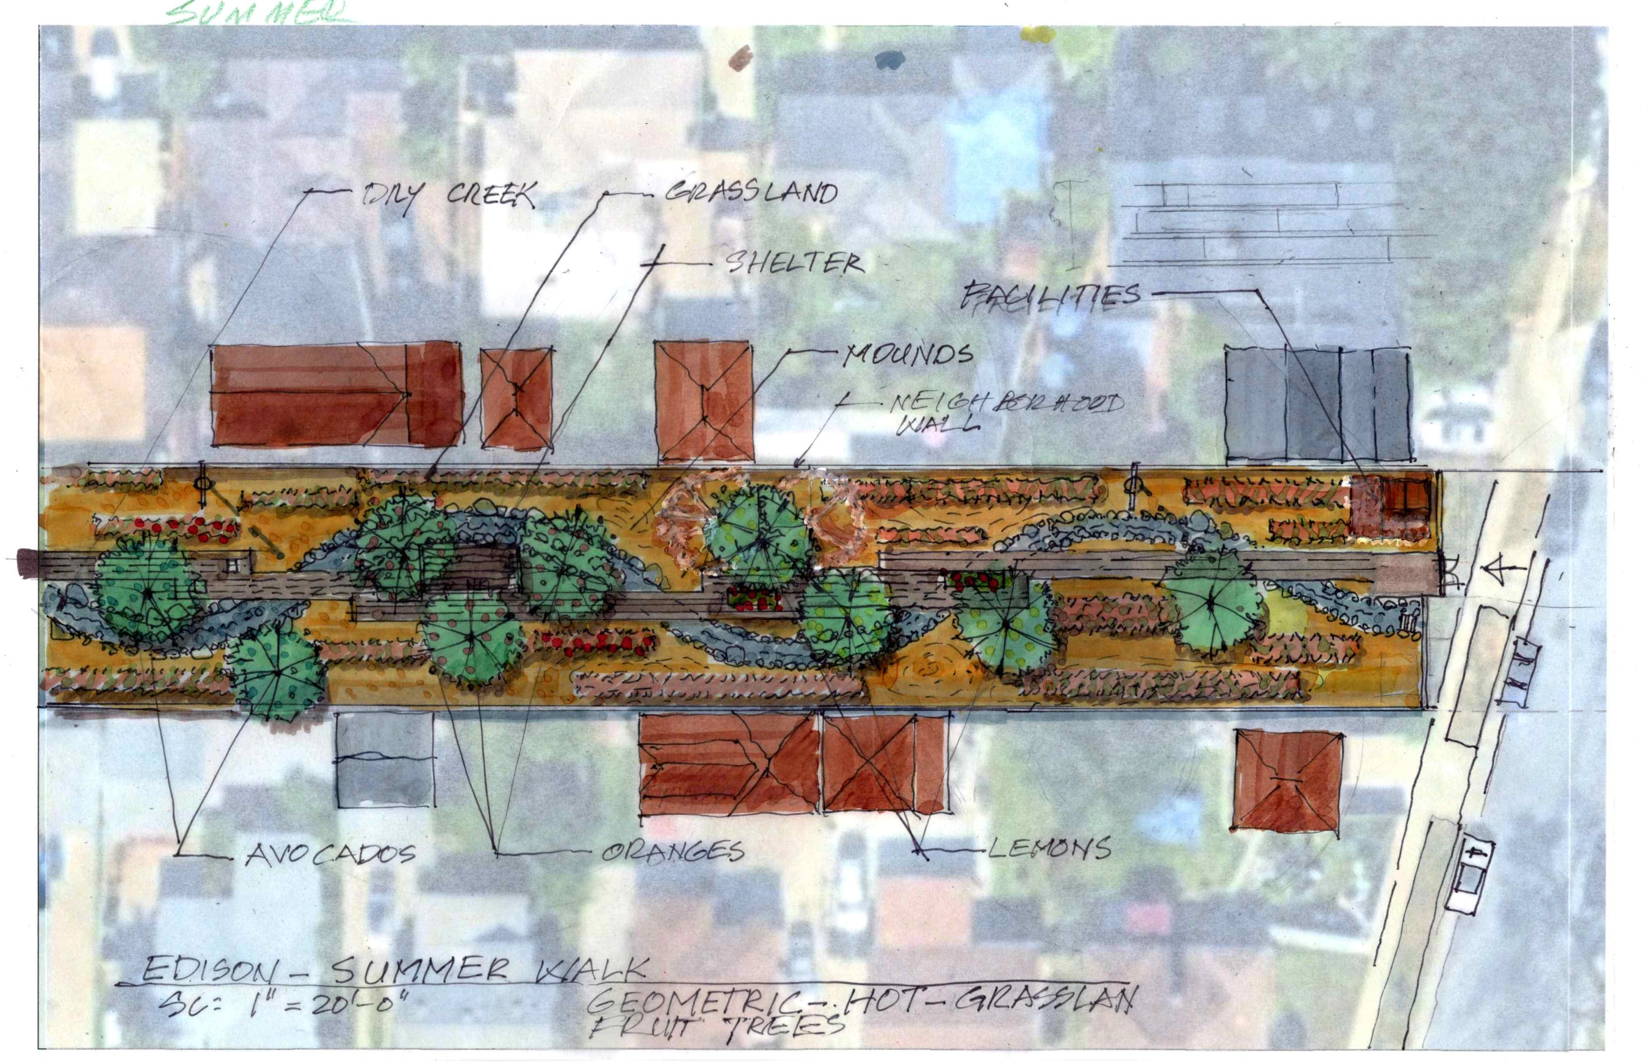
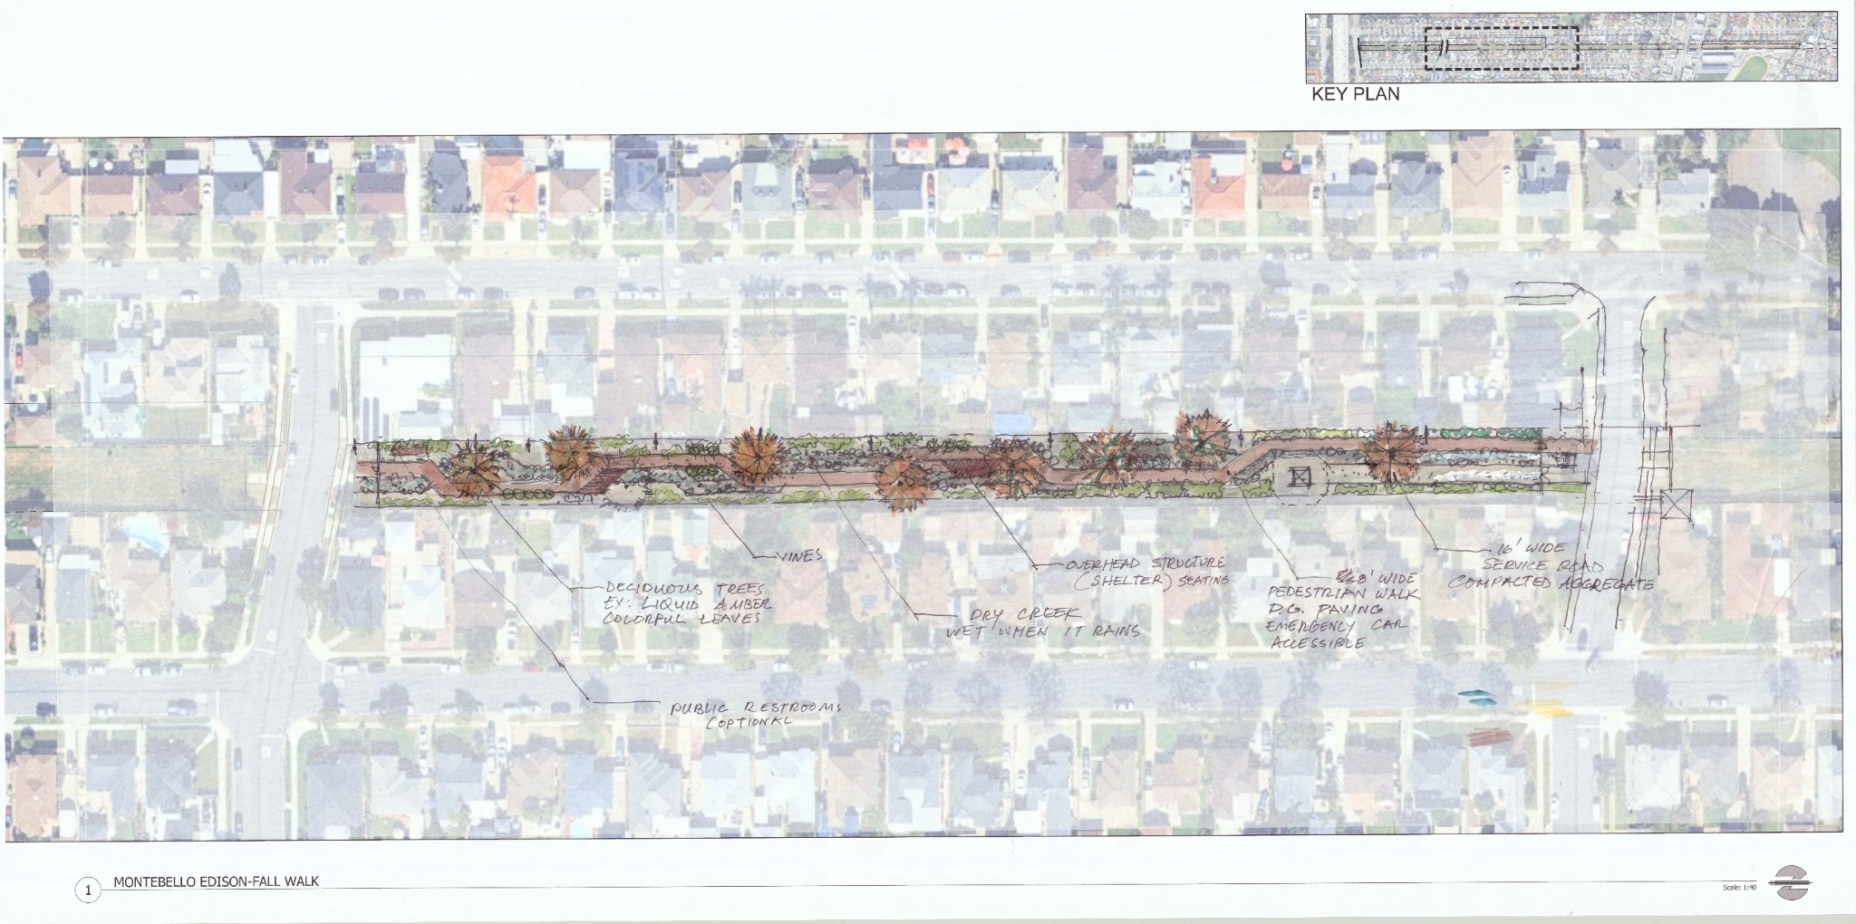
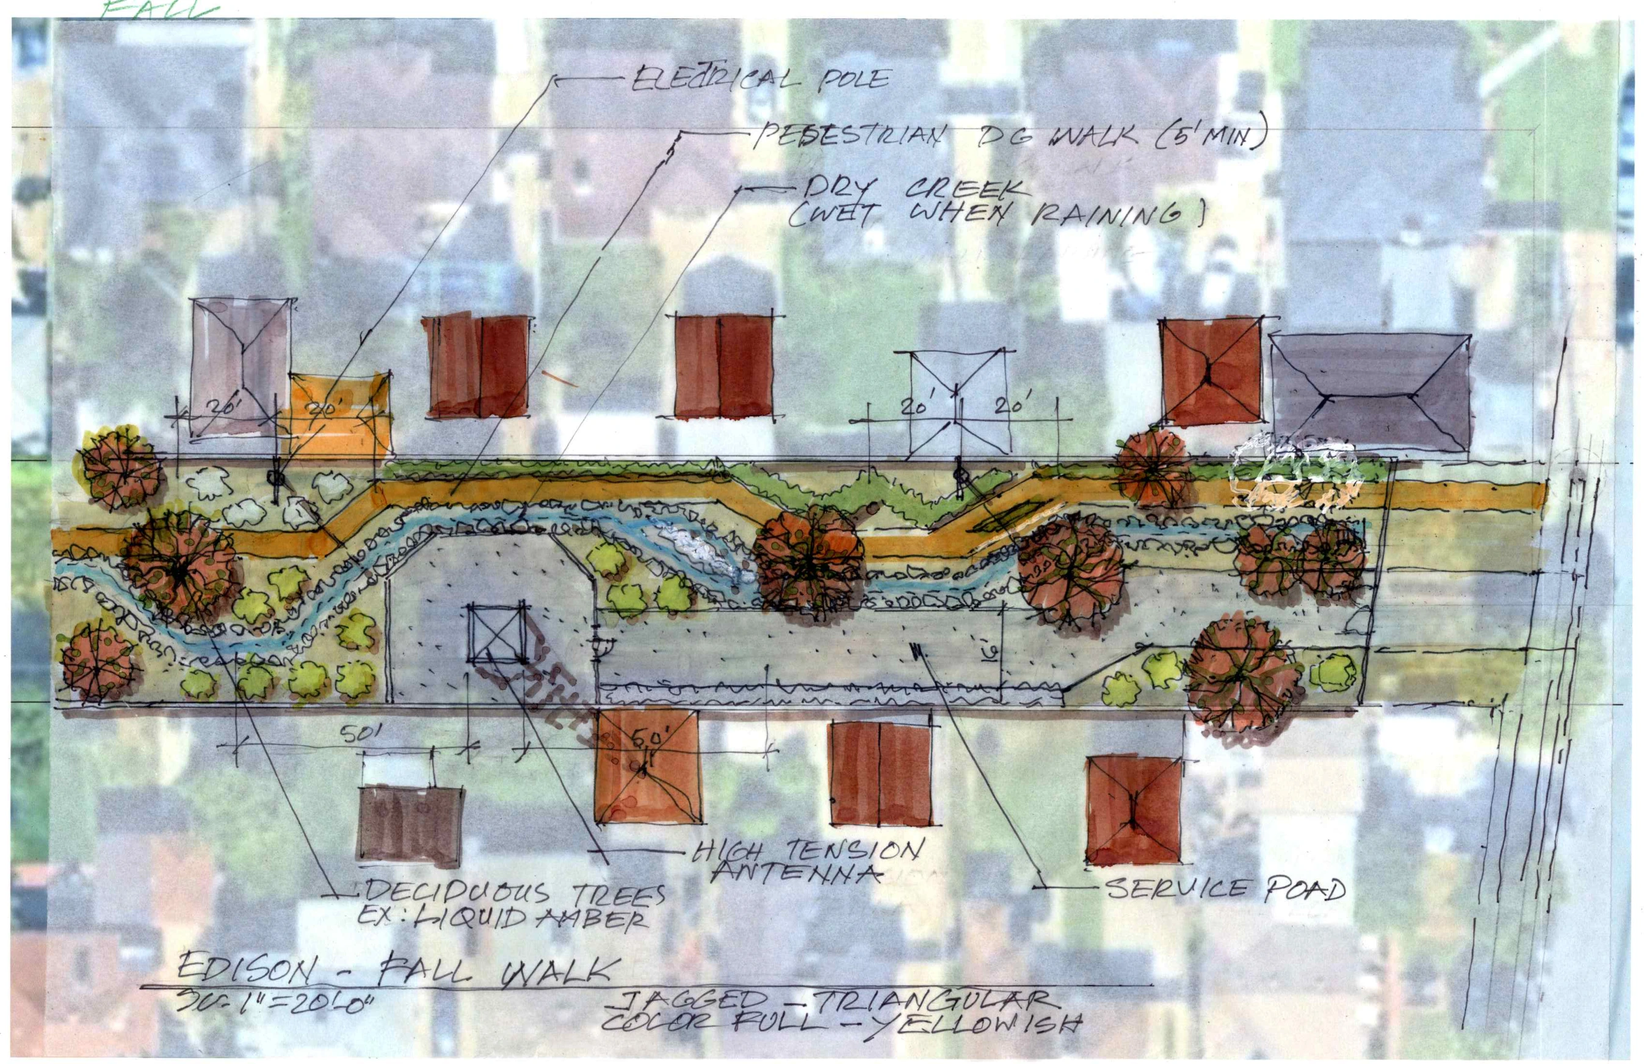
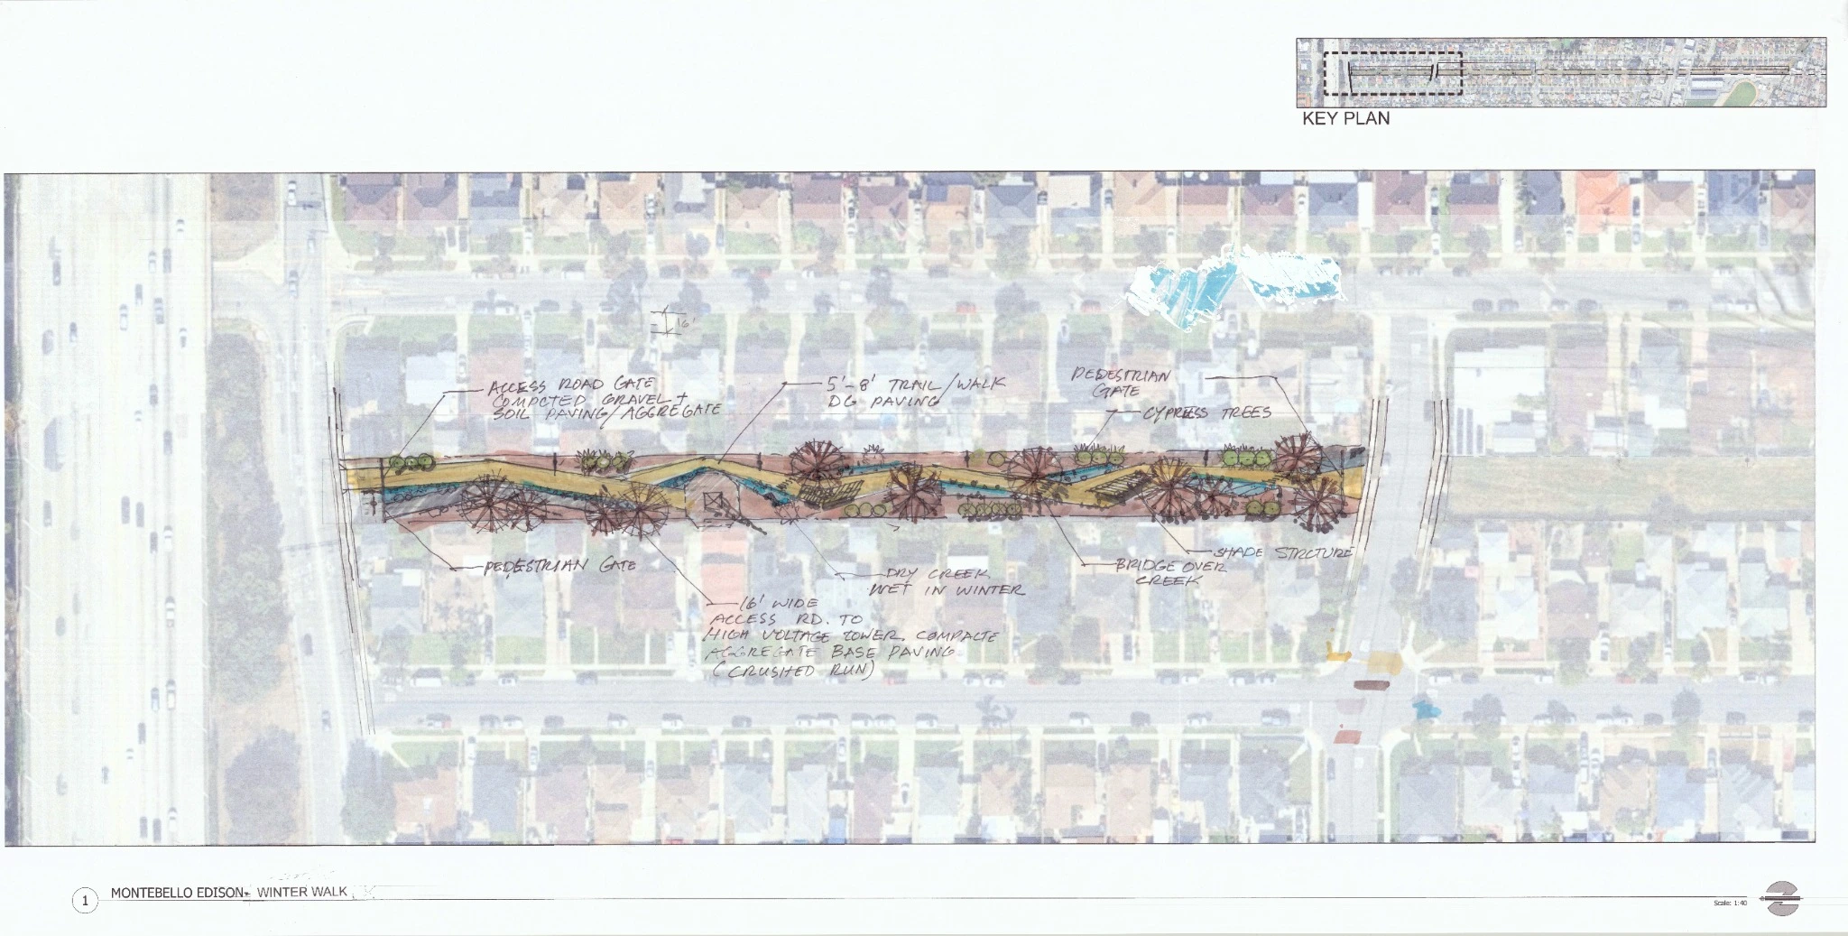
The concept organizes different sections of the corridor as Spring Walk, Summer Walk, Fall Walk and Winter Walk. Each section contributes its own planting palette and path character to one connected landscape.
The drawings identify existing transmission infrastructure and retain service access alongside proposed pedestrian improvements. The design explores how planting, recreation and places to pause can coexist with the operational needs of a working utility corridor.
iARCH’s scope includes site observations, record research, base-map preparation, City design coordination, and development of plans, specifications and an engineer’s cost estimate, with City and Edison comments addressed through review. The drawings shown document the concept design stage. Final features and planting selections remain subject to further development and City/SCE review.
Each seasonal section is presented as an overall plan followed by an enlarged landscape study. Open the drawings at full size to explore planting, paths, creek features and utility access.
Read the design story: Four Seasons Along Montebello’s SCE Corridor →
Four season-themed sections form one connected trail concept. Eight images pair each overall plan with its enlarged landscape study. These are concept drawings, not construction or completed-project photographs.
Community + Recreation
Lynwood, CA
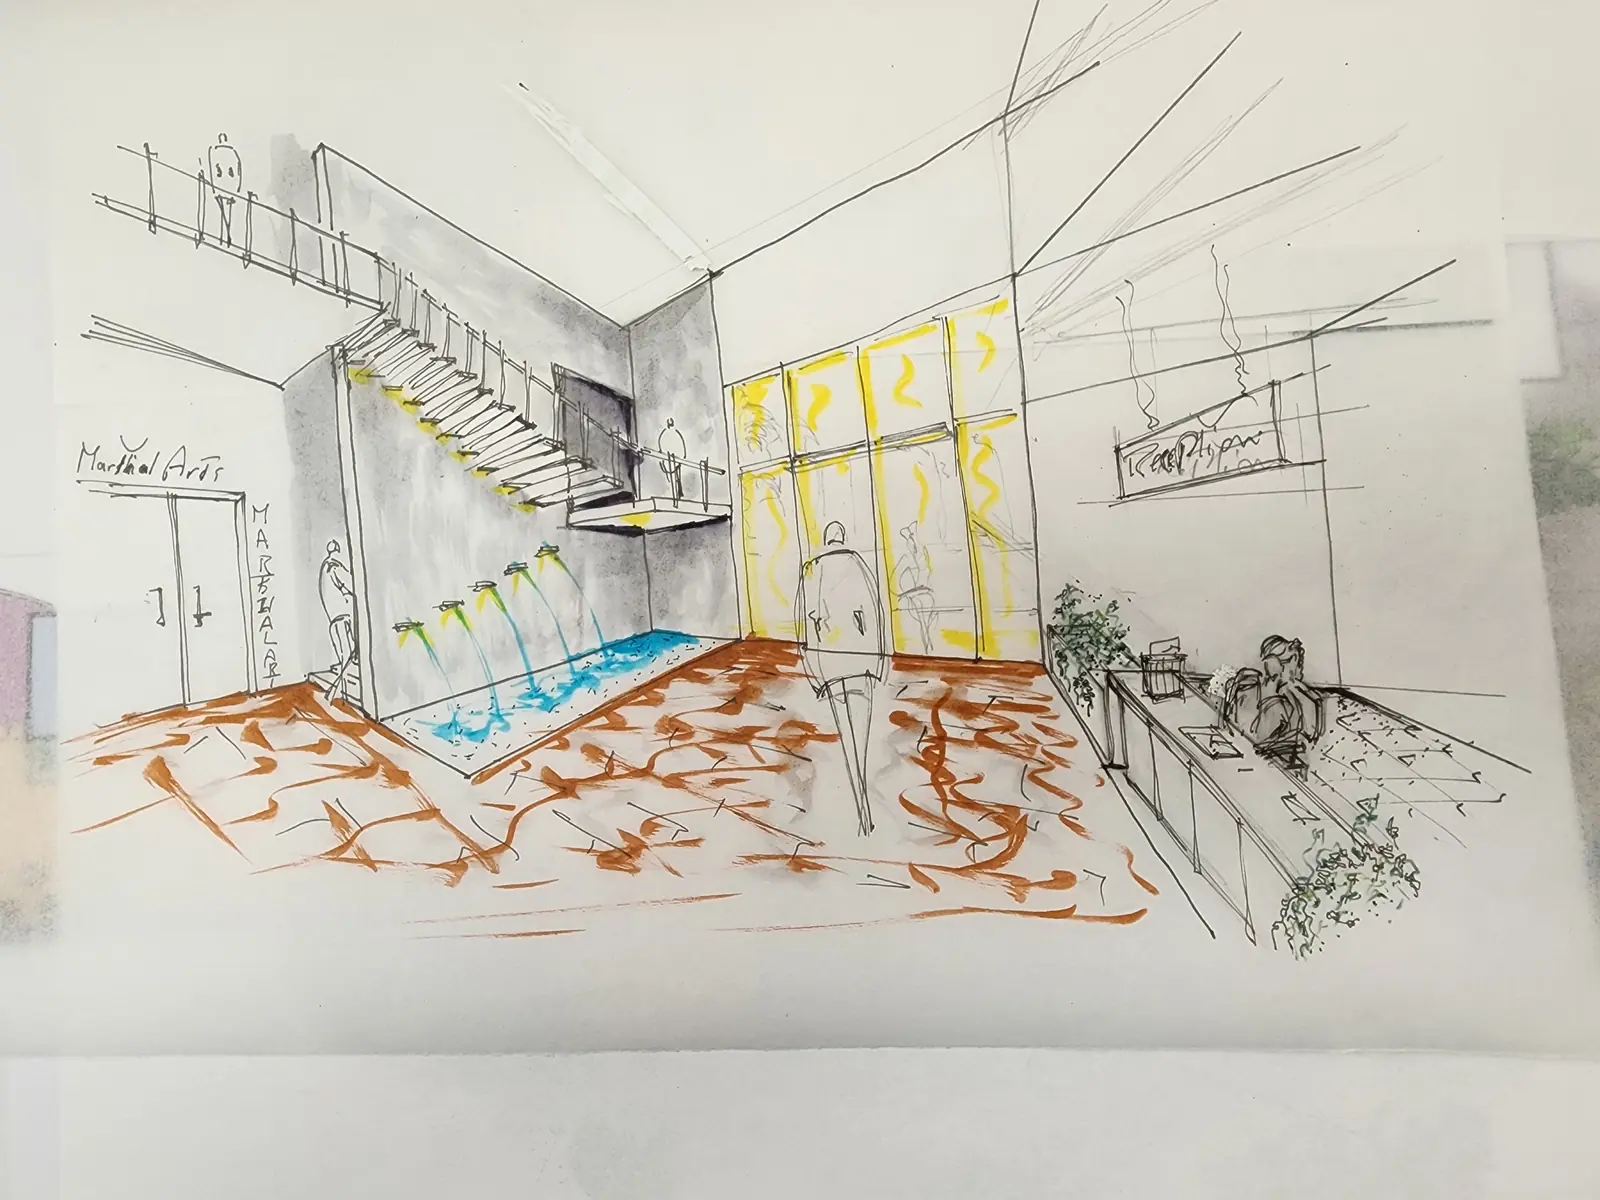
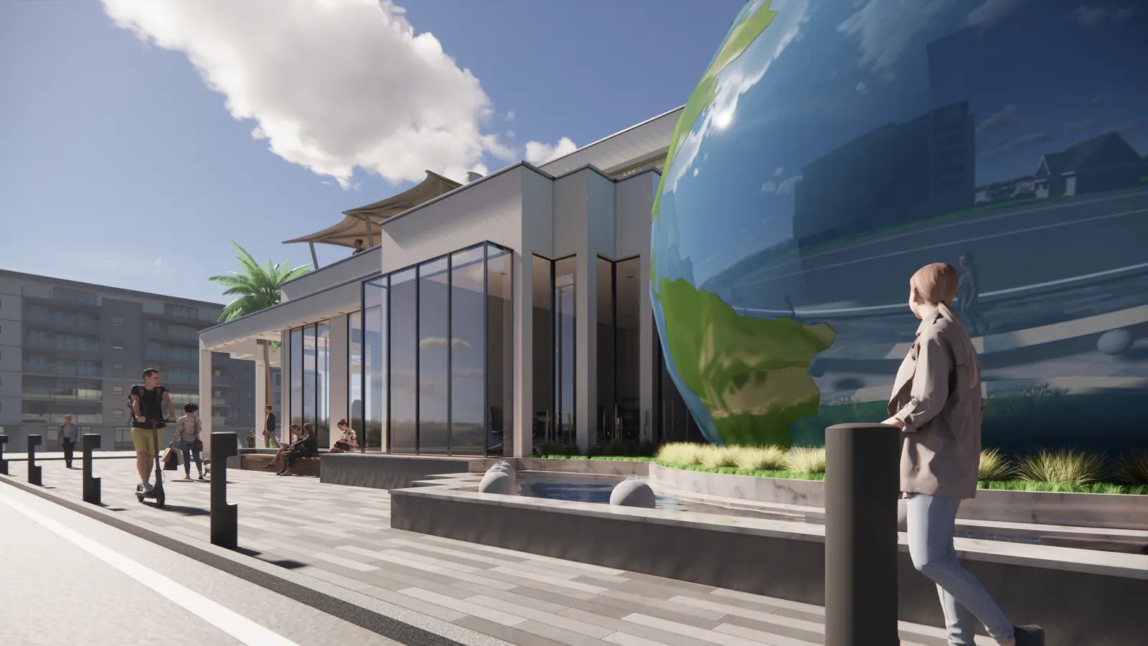
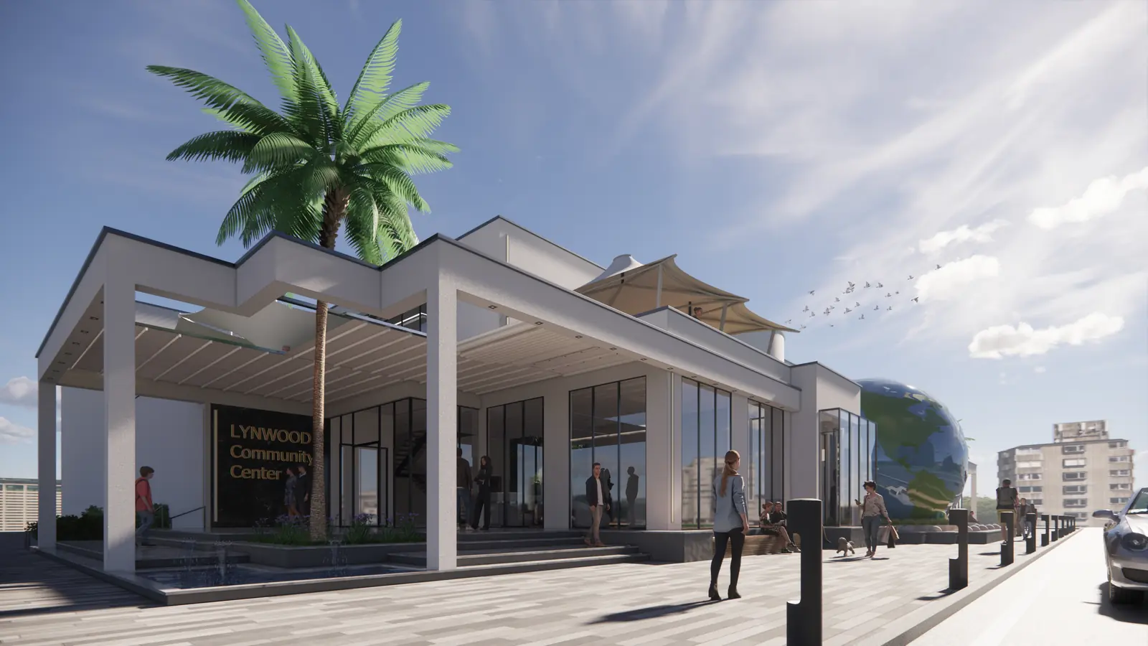
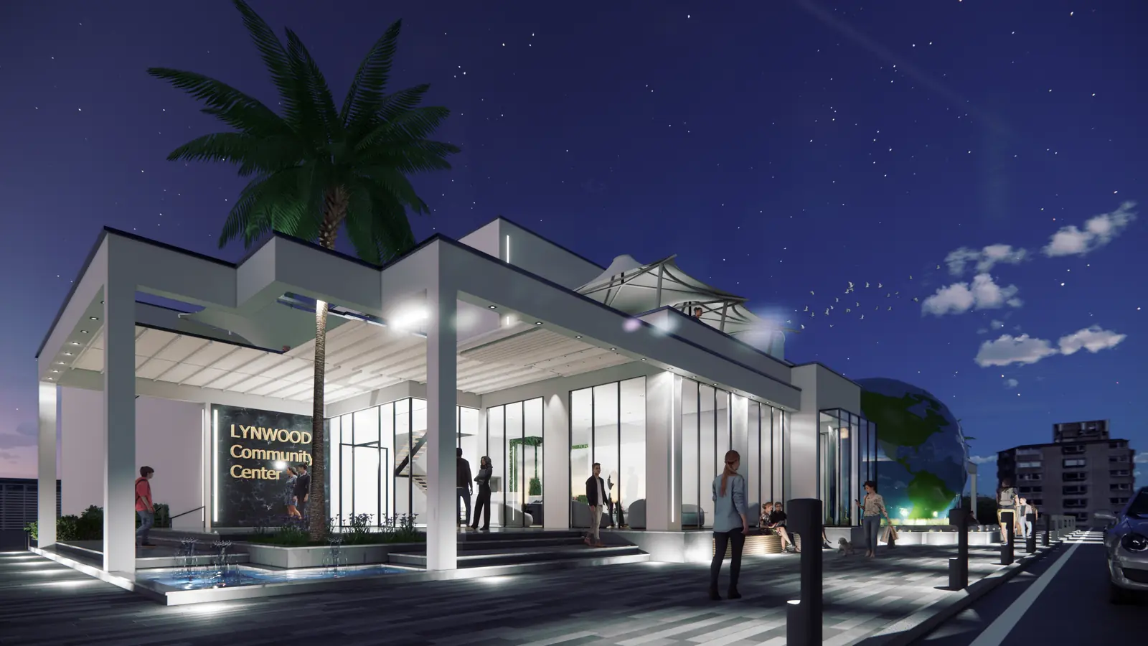
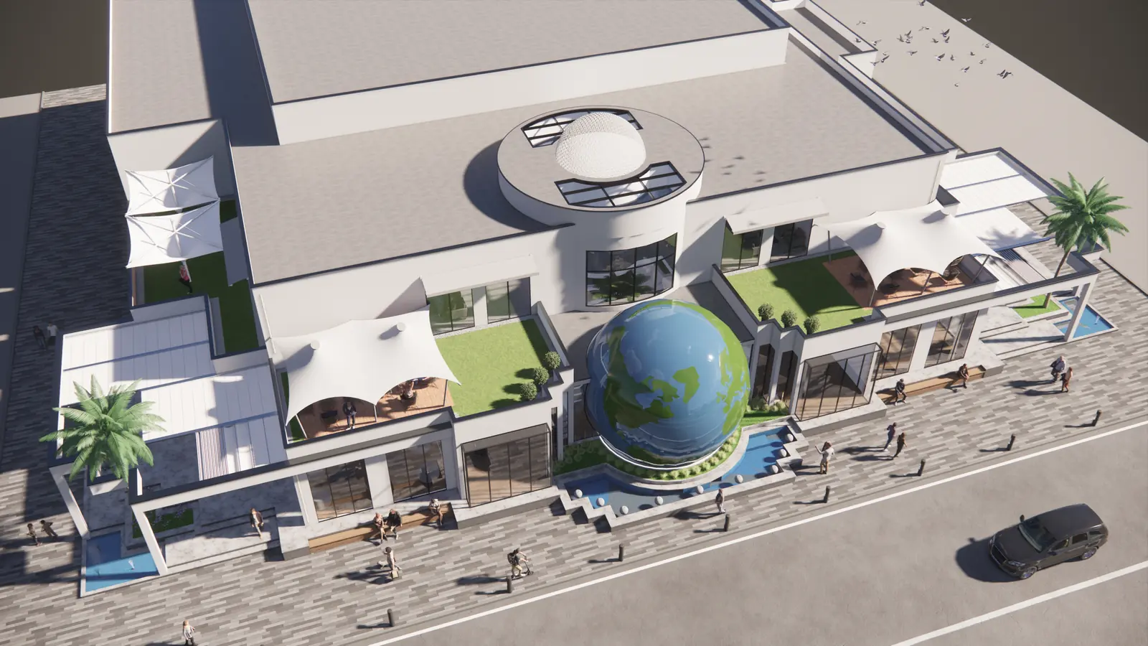
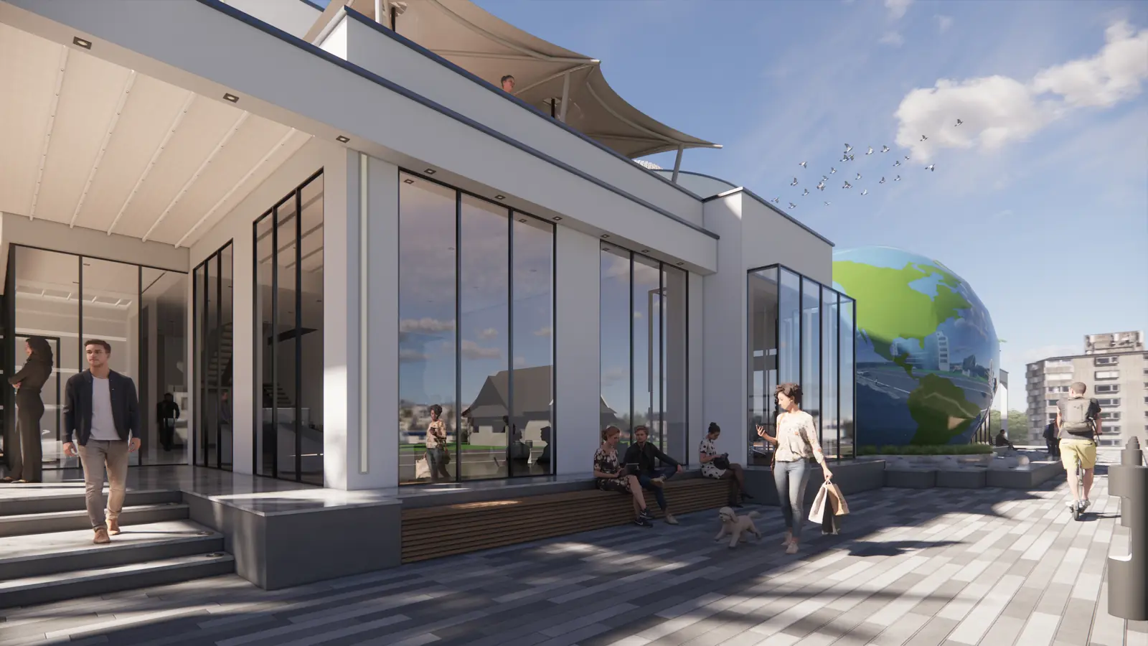
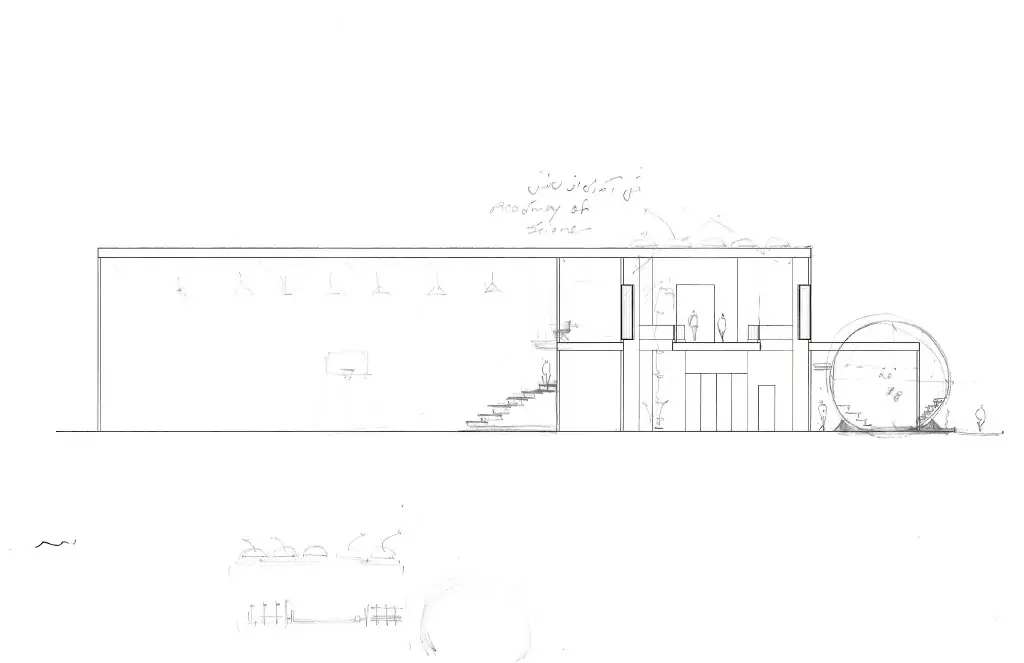
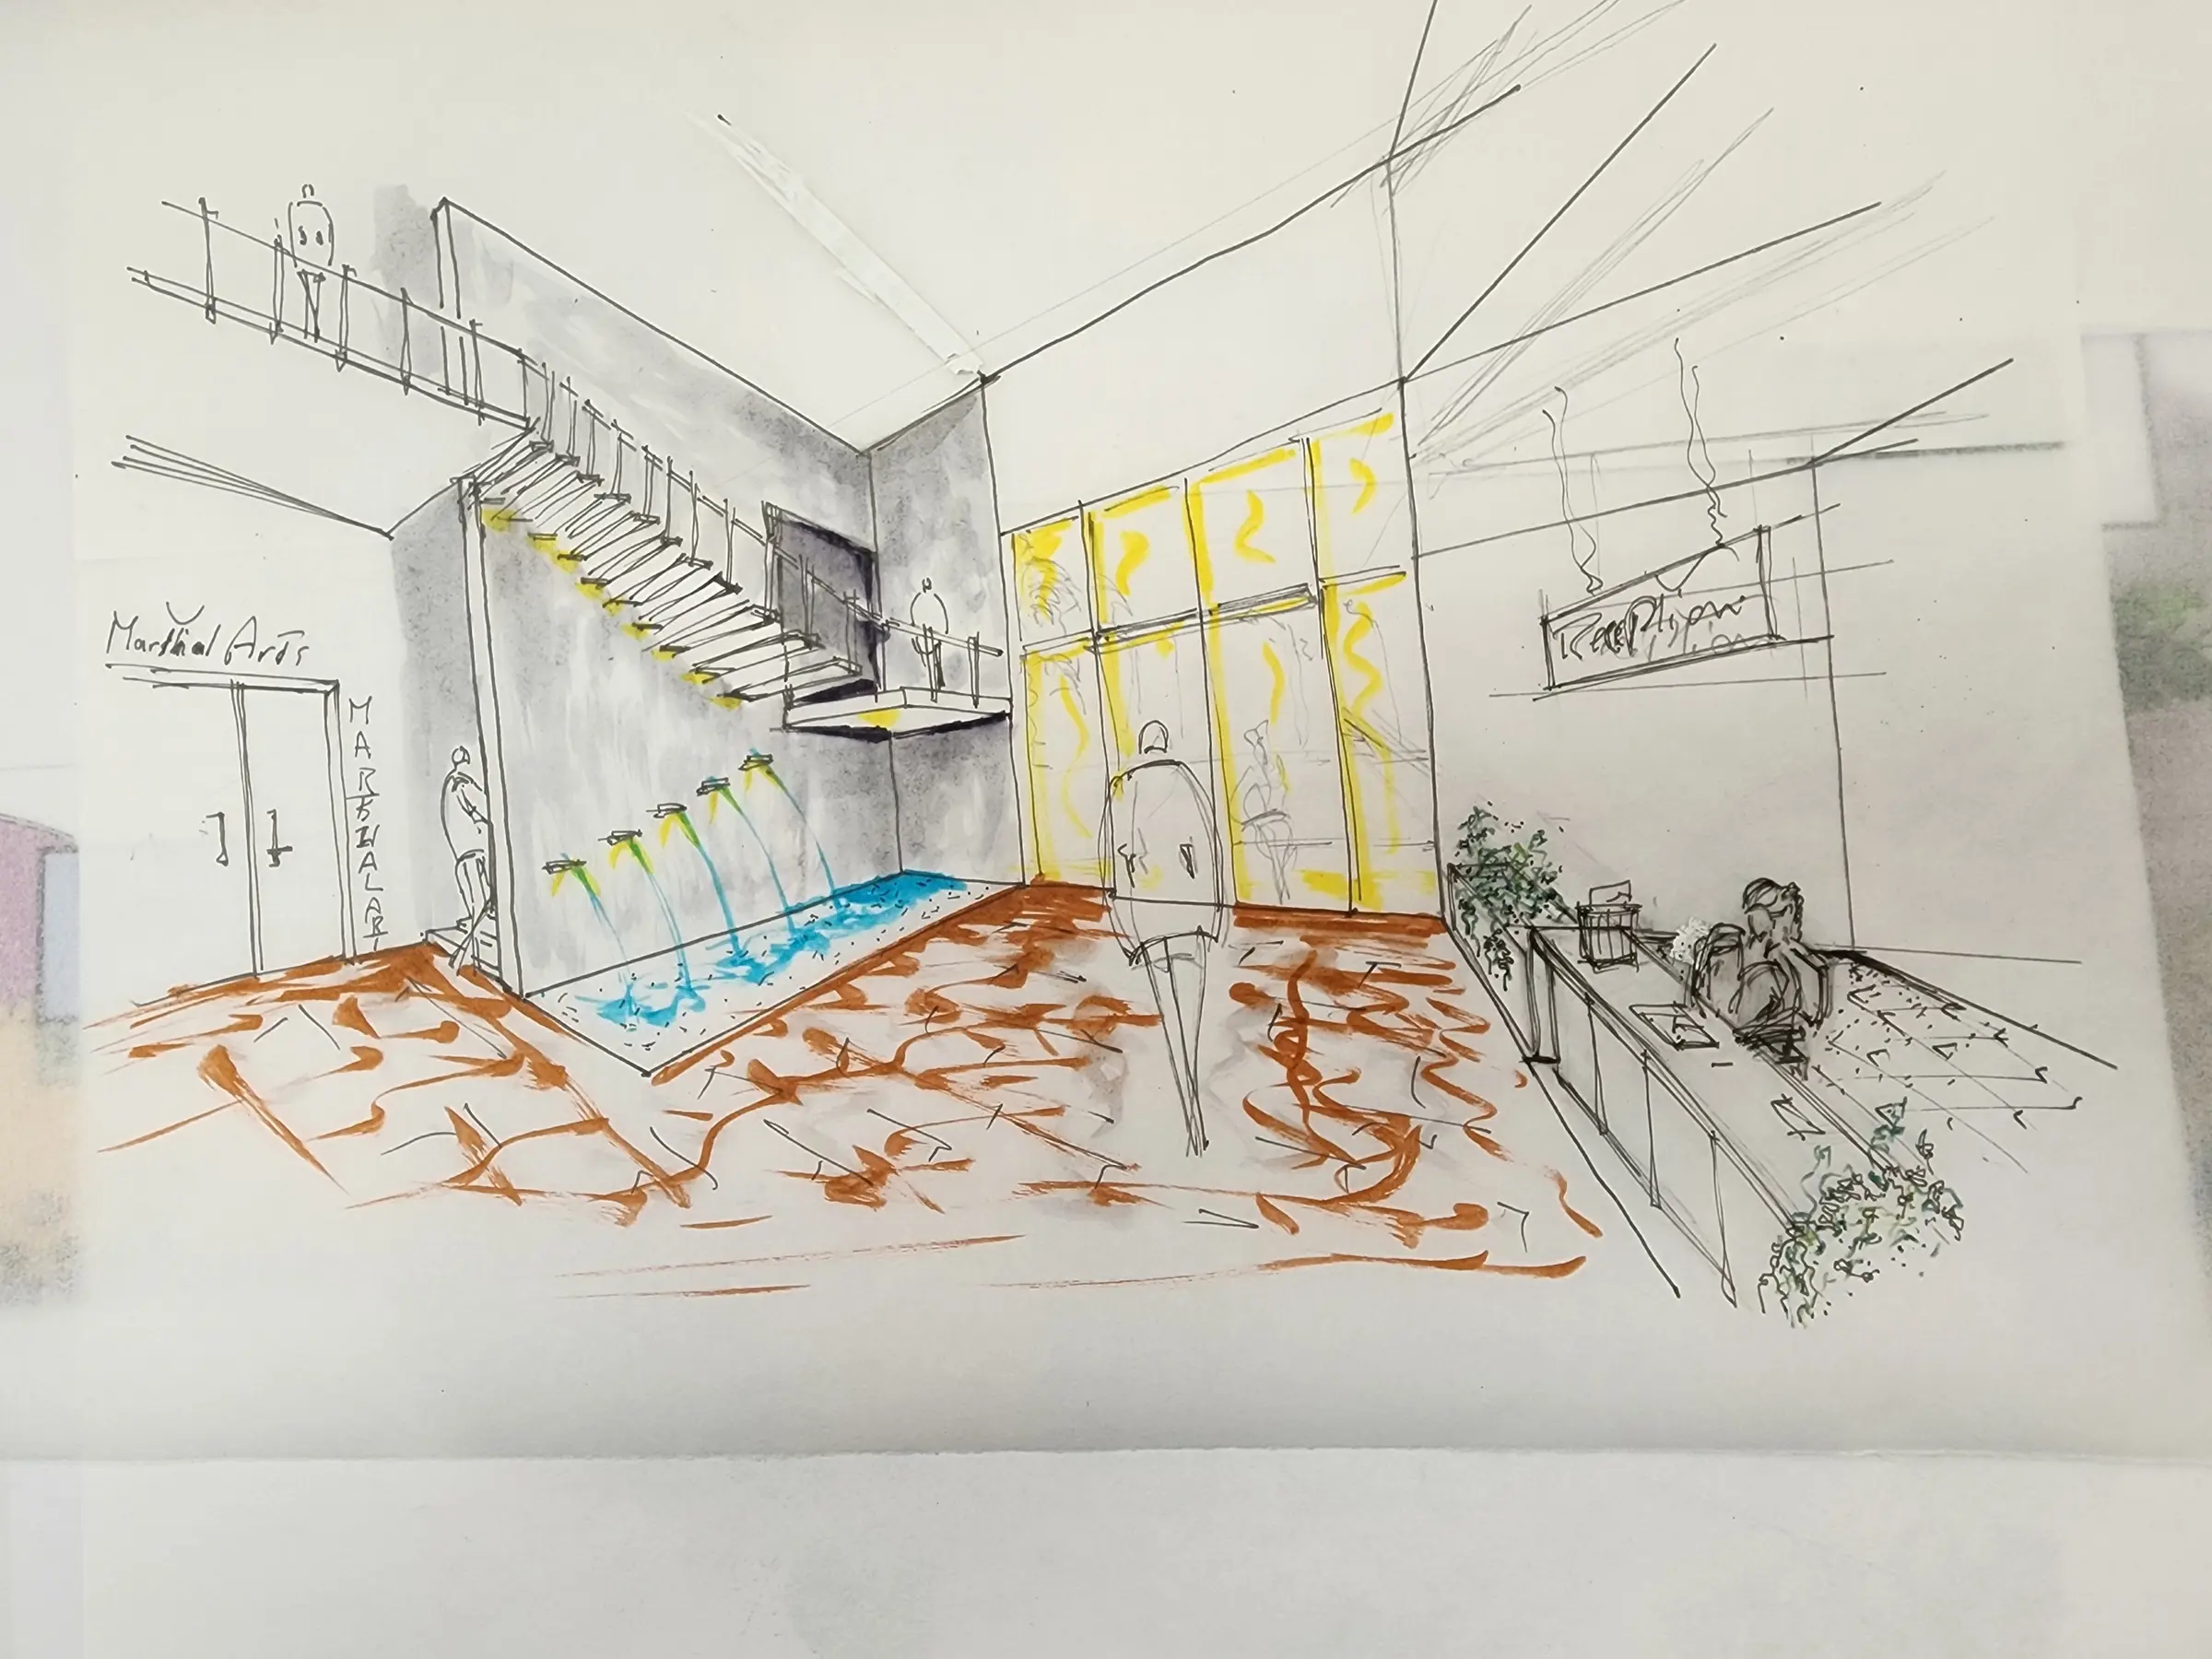
Early architectural sketches explore building character, public-facing spaces and the relationship between architecture and landscape.
View study →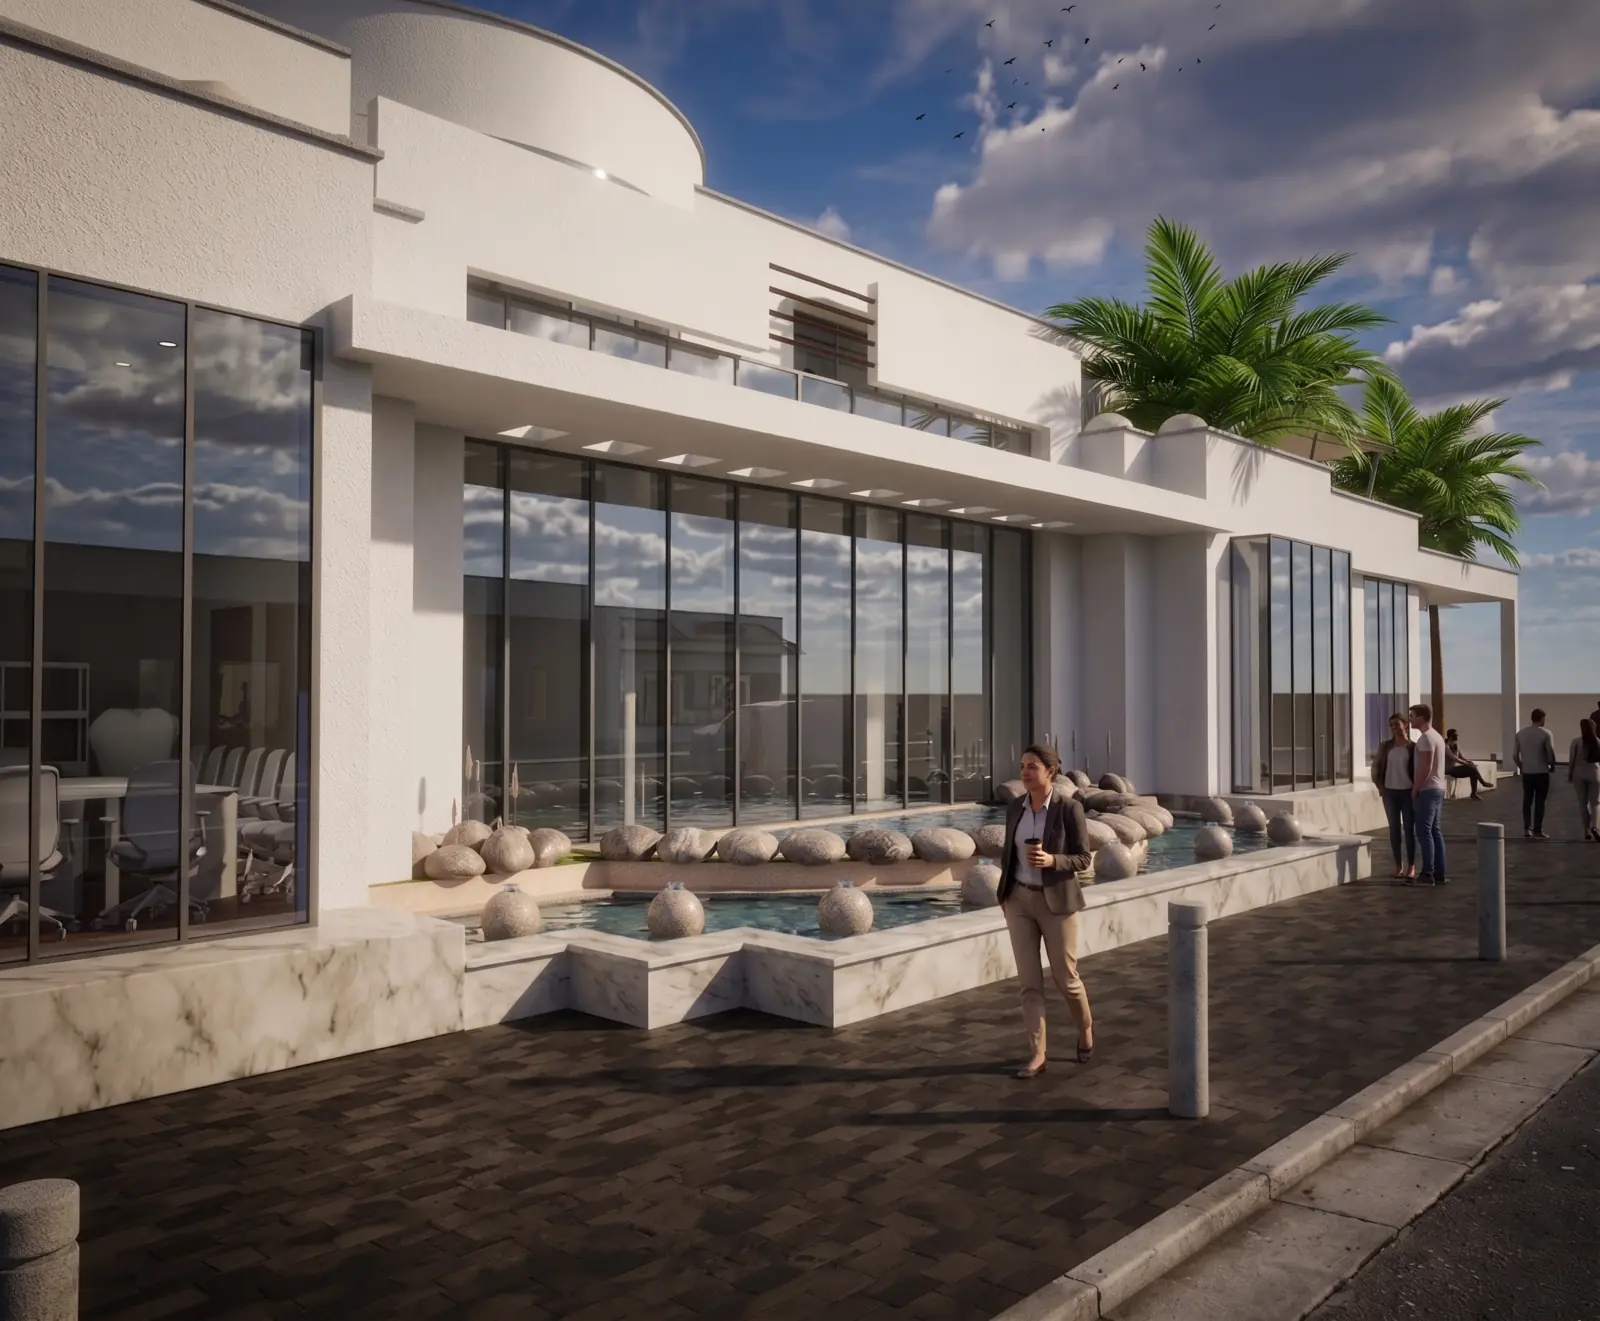






Select a thumbnail to change the image. Click the large image to view full size.
Select a thumbnail to change the image. Click the large image to view full size.
Select a thumbnail to change the image. Click the large image to view full size.
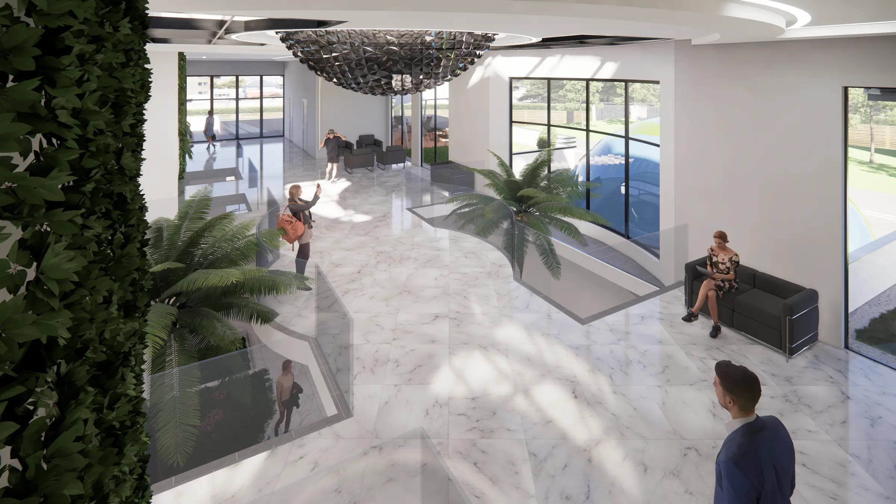
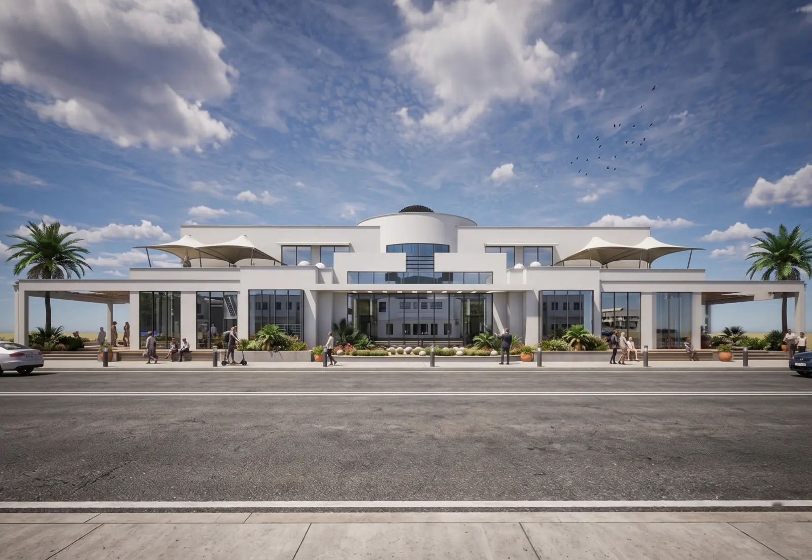
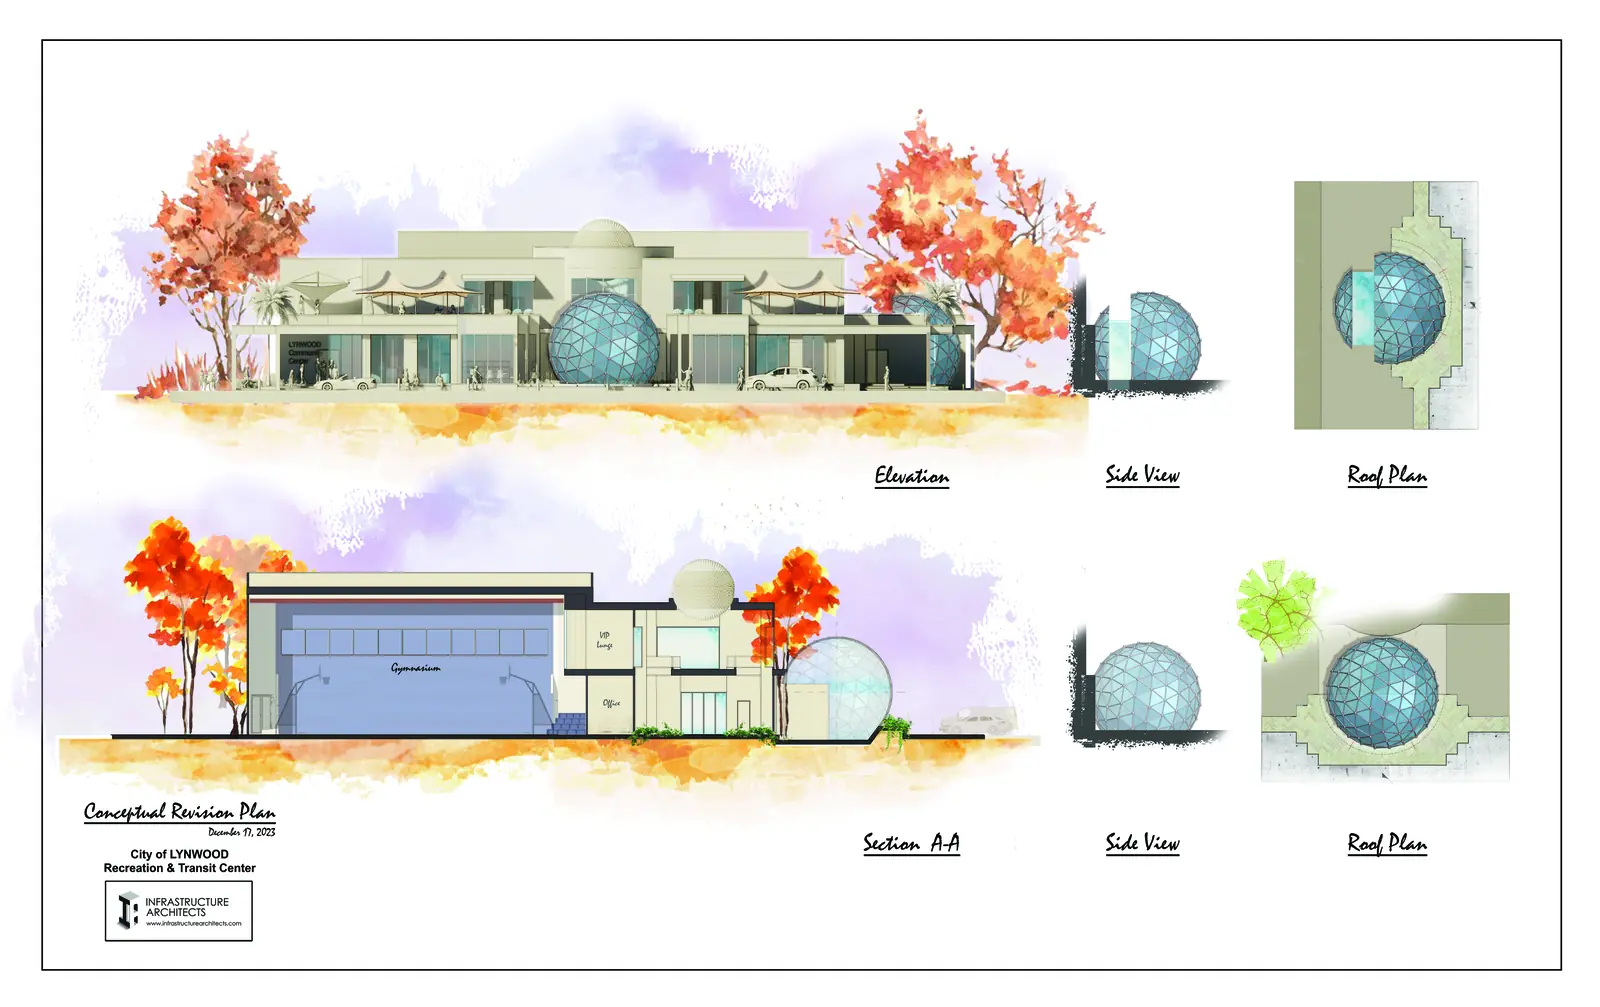
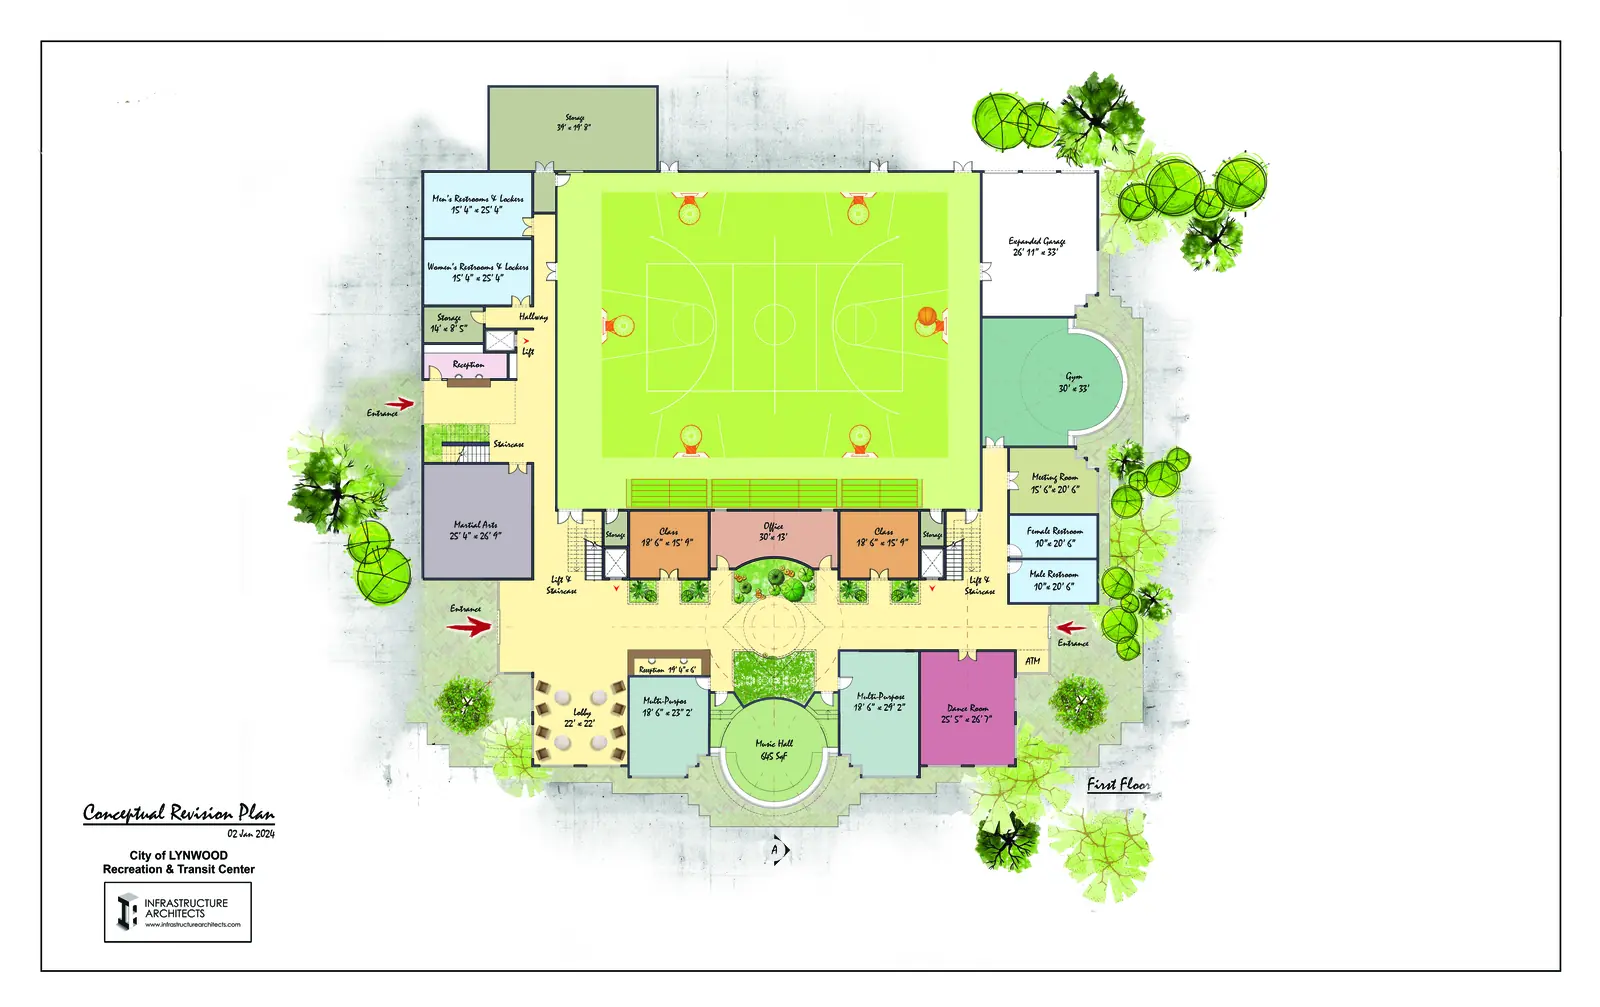
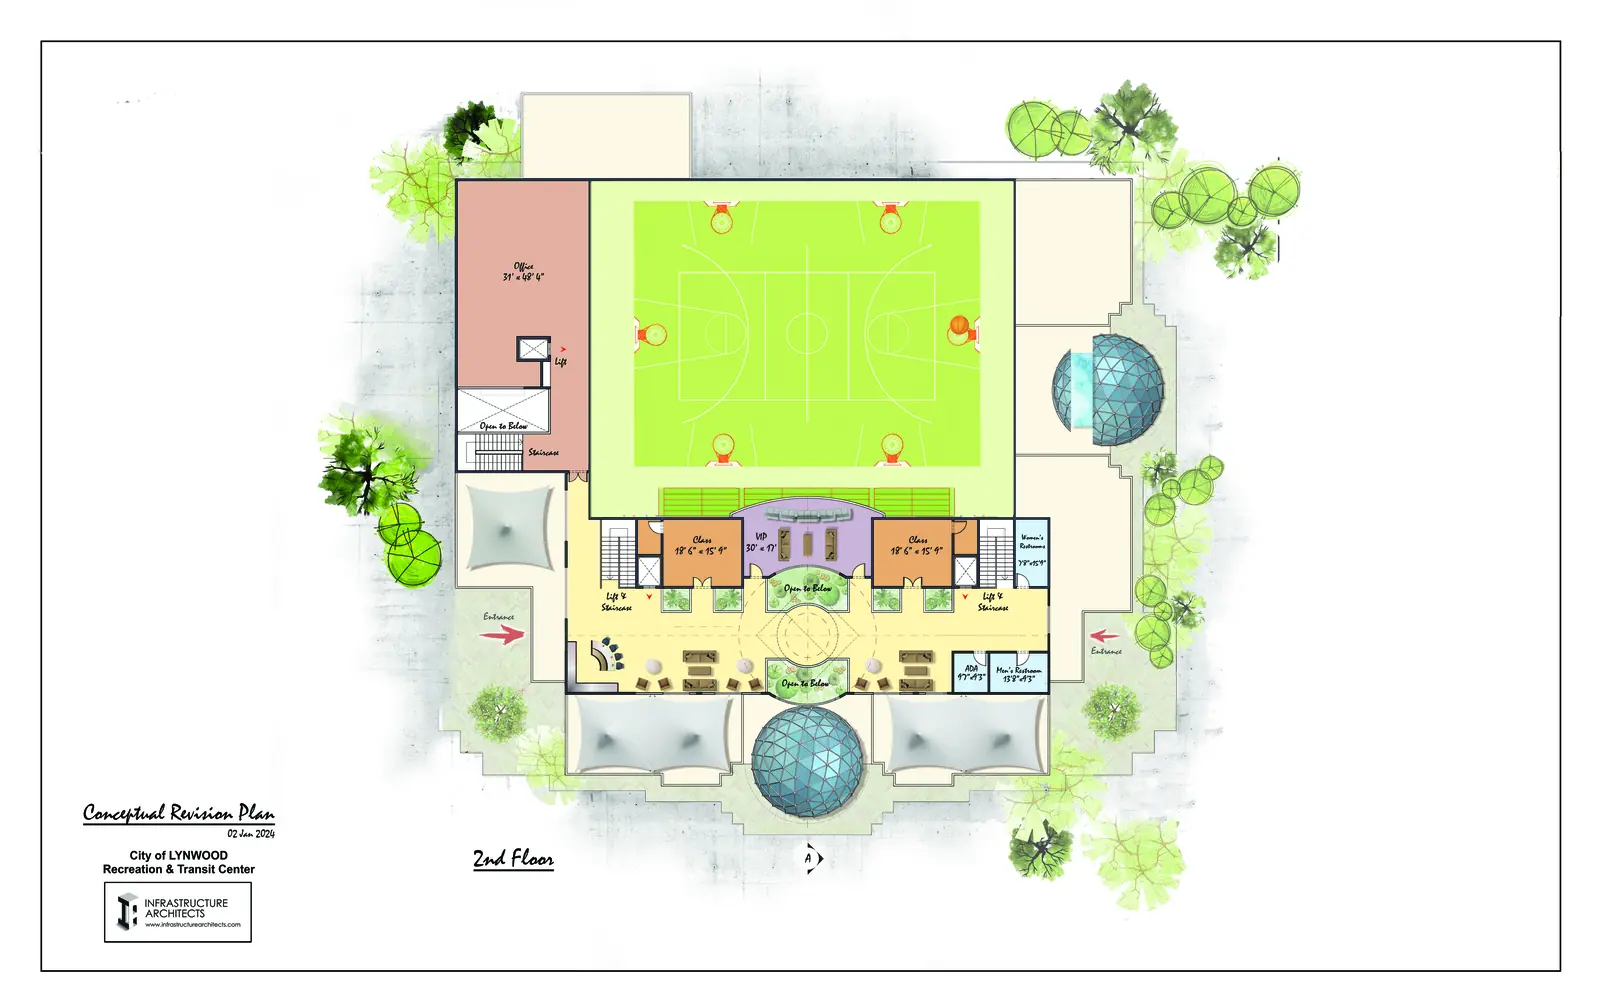
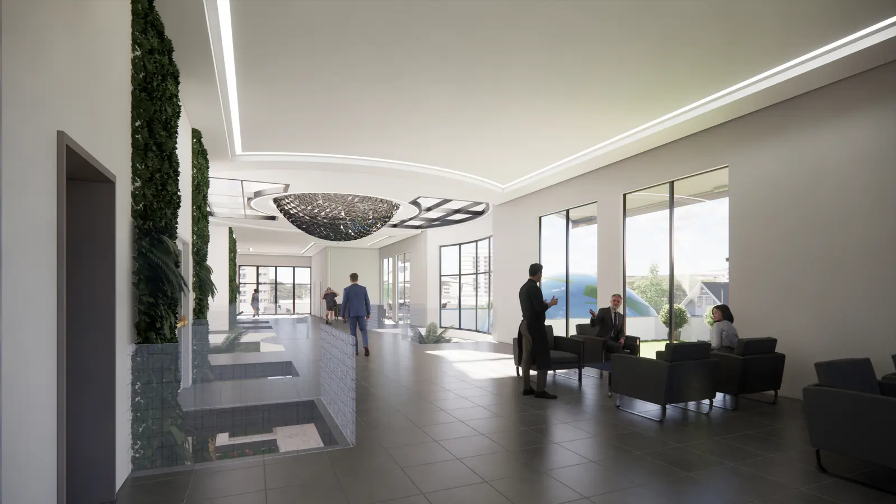
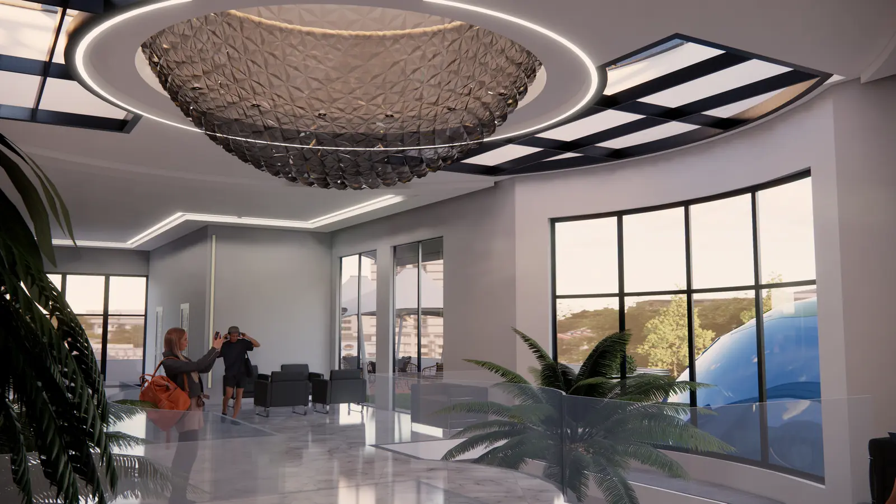
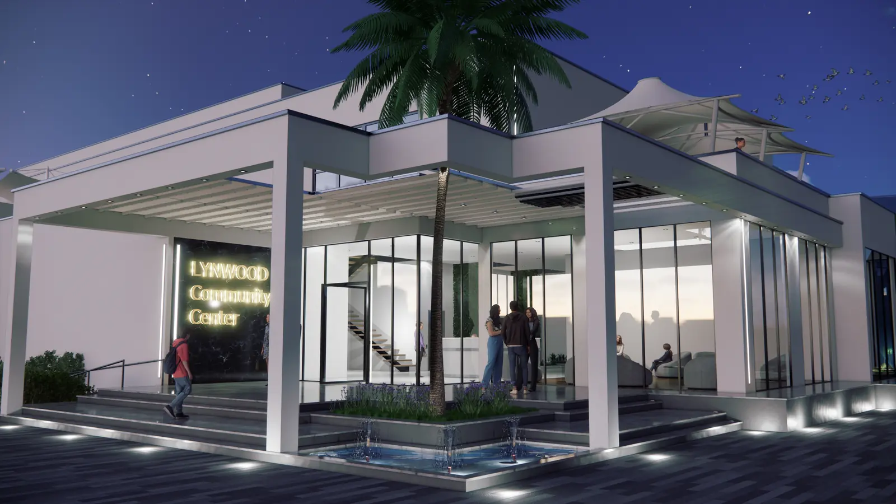
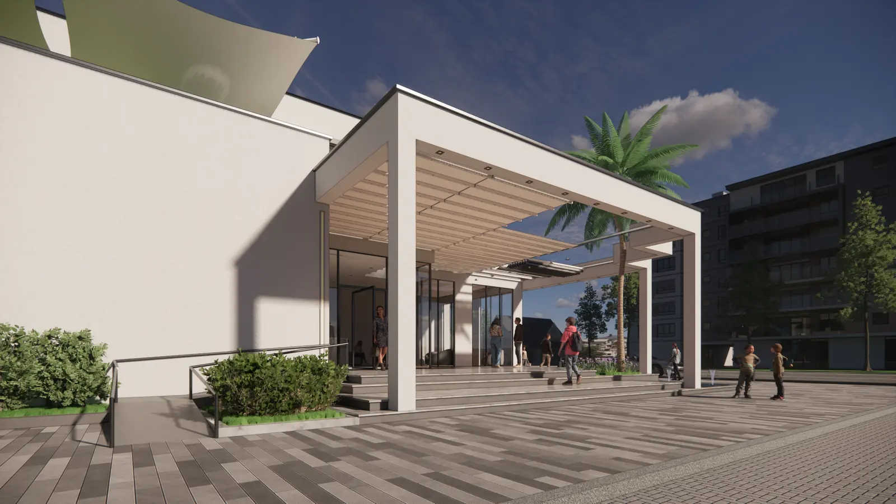
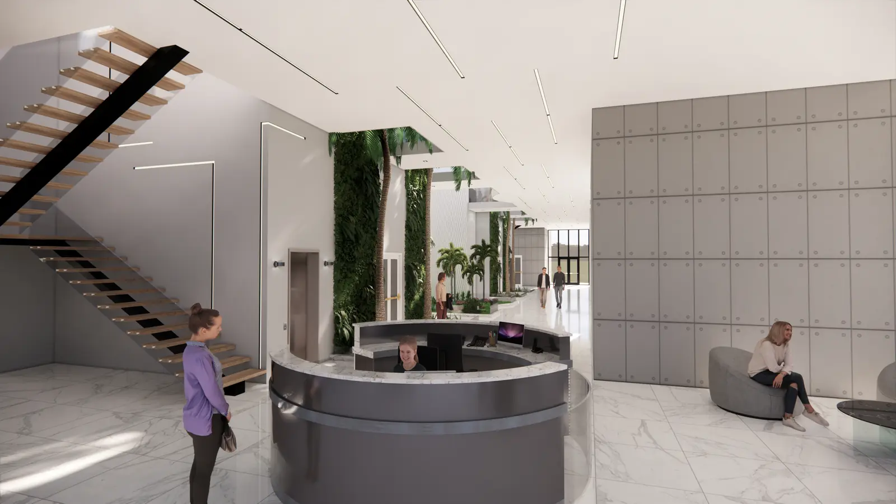
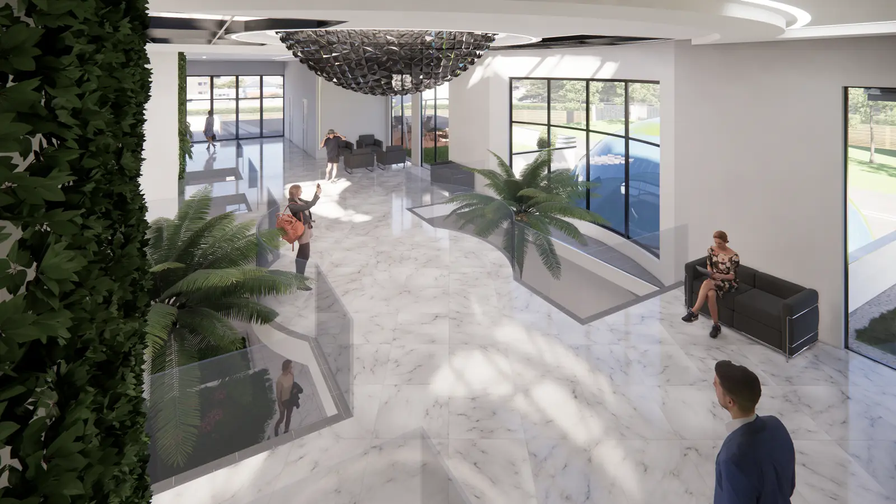
The City of Lynwood's community and transit-center project brings several civic and recreation functions into a 25,000-square-foot, two-story design. The program includes a multipurpose room, gym, classrooms, and a music hall.
The concept gives the building a distinctive identity through two spherical forms. One contains a multipurpose space with views toward the sky, using the building's geometry to shape an interior experience as well as its exterior character.
The 2024 concept drawings and renderings illustrate the proposed architectural character and program.
Early architectural sketches explore building character and the relationship between public-facing spaces, landscape and arrival. The material shown documents concept exploration.

Parks + Landscape
Covina, CA
Comparing four landscape approaches to a working reservoir site, from planting character to the relationship between utility infrastructure and its surroundings.
View study →Select a thumbnail to change the image. Click the large image to view full size.


Select a thumbnail to change the image. Click the large image to view full size.
At 1051 E. Cypress Street in Covina, the landscape study considers the frontage between the water reservoir facility and Cypress Street. The design challenge is to improve the public-facing edge while maintaining utility access and the facility's operational needs.
iARCH developed four hand-drawn concepts exploring different arrangements of drought-tolerant planting, trees, rock and gravel, groundcover, paving, and screening. The alternatives give the City a clear visual basis for comparing landscape character and site organization.
The 2026 presentation is a concept study. The drawings show alternative design directions for discussion and further development.
Four landscape concepts were developed for the Cypress Street Water Reservoir site in Covina. Following the City's selection of a concept, the project is advancing into design development and preparation of plans, specifications and estimates.
Community + Recreation
Bell Gardens, CA
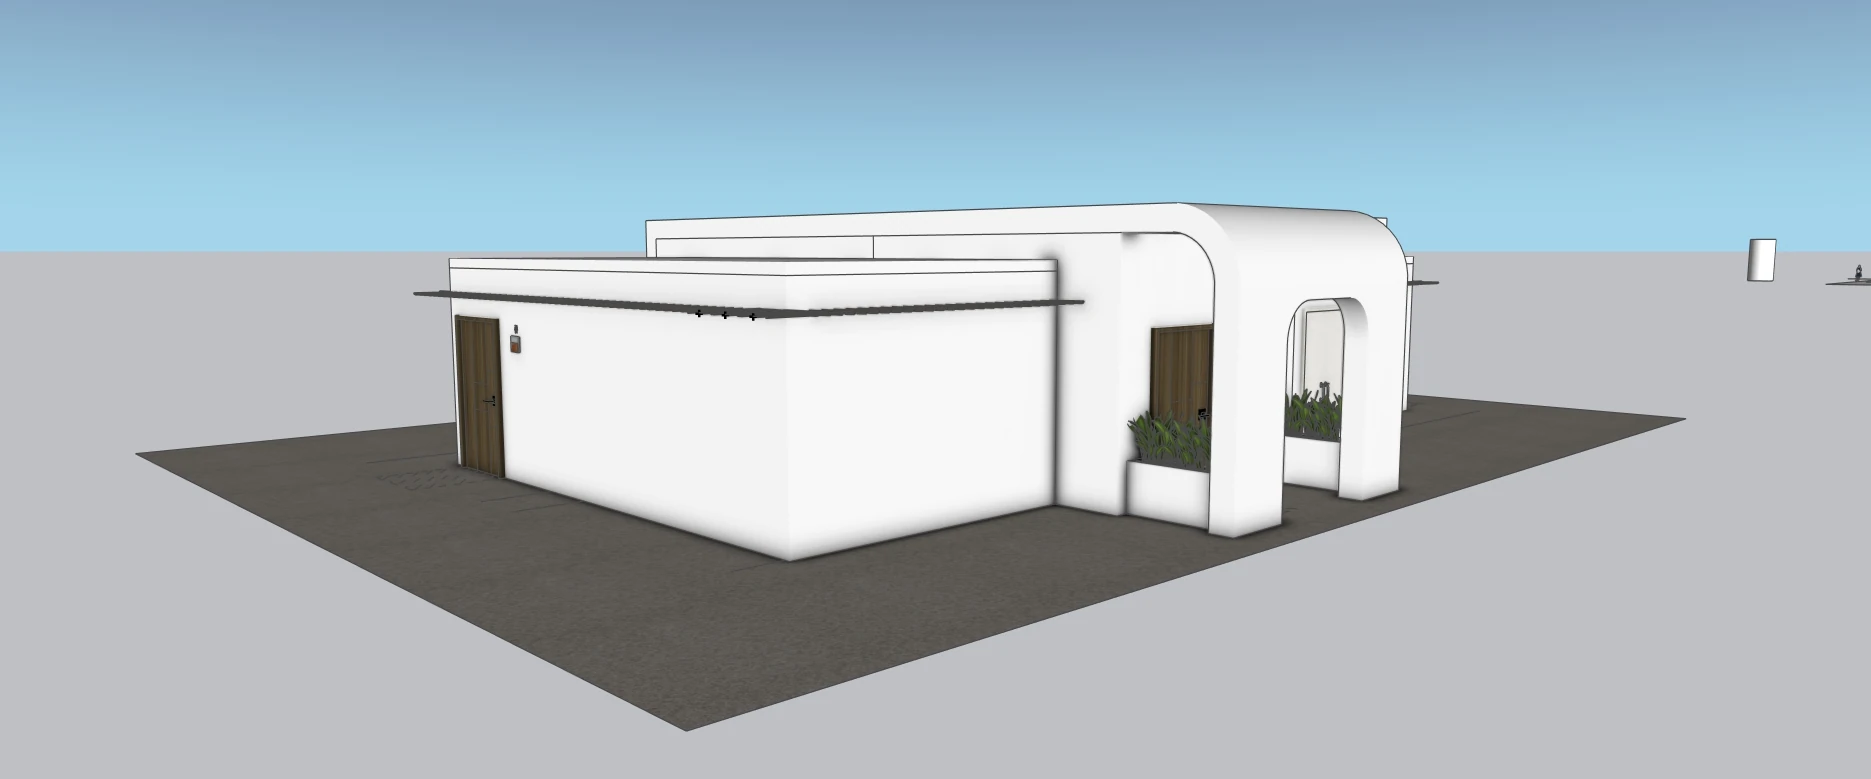
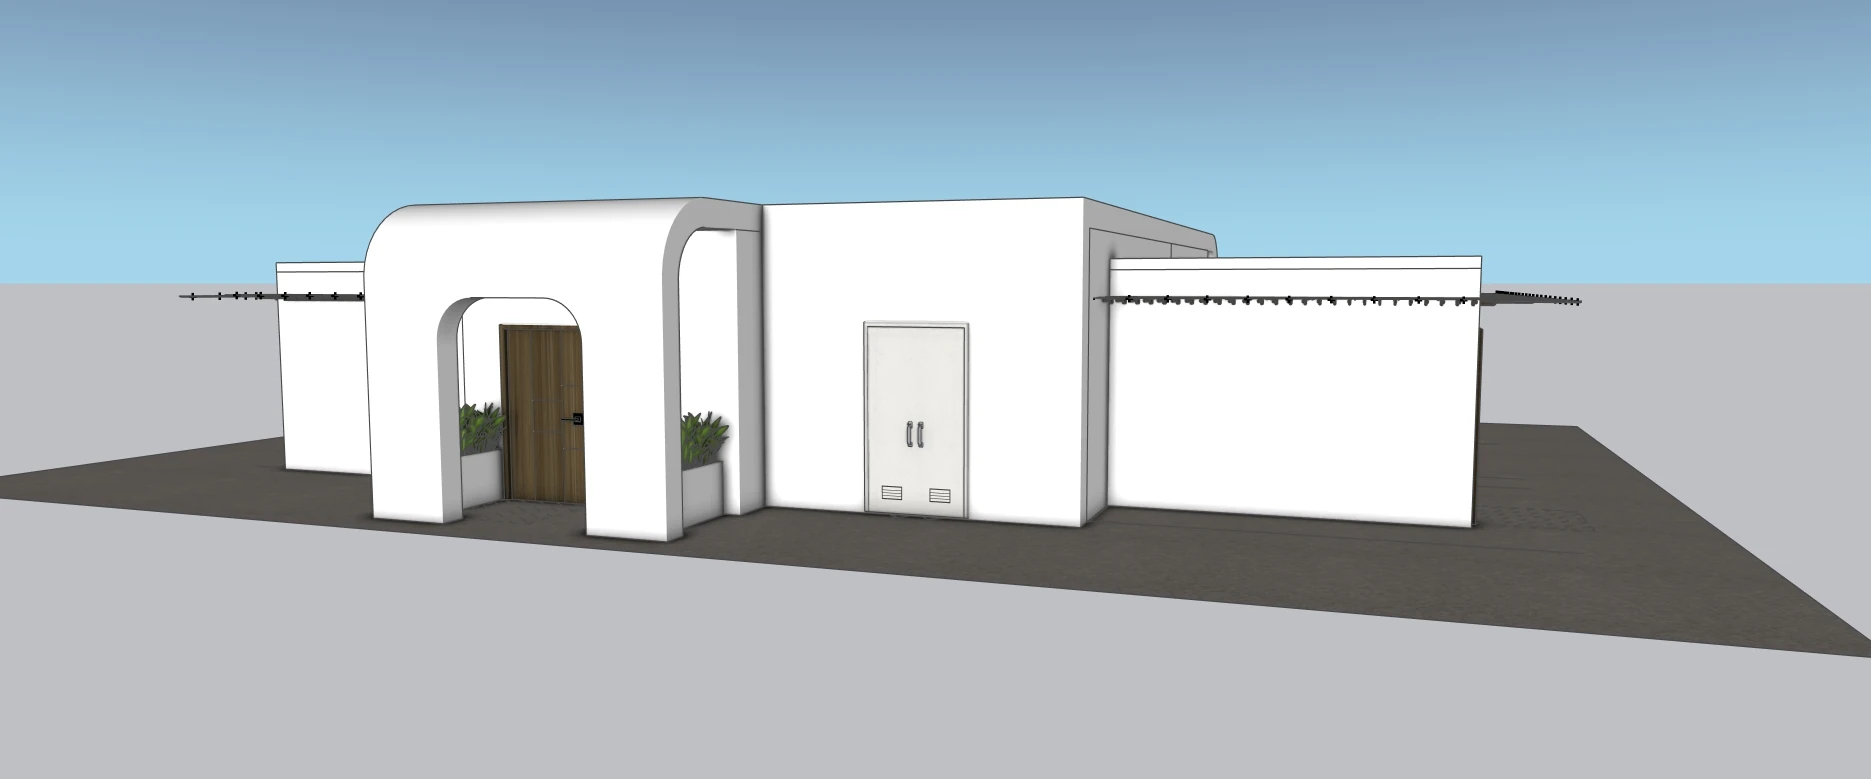
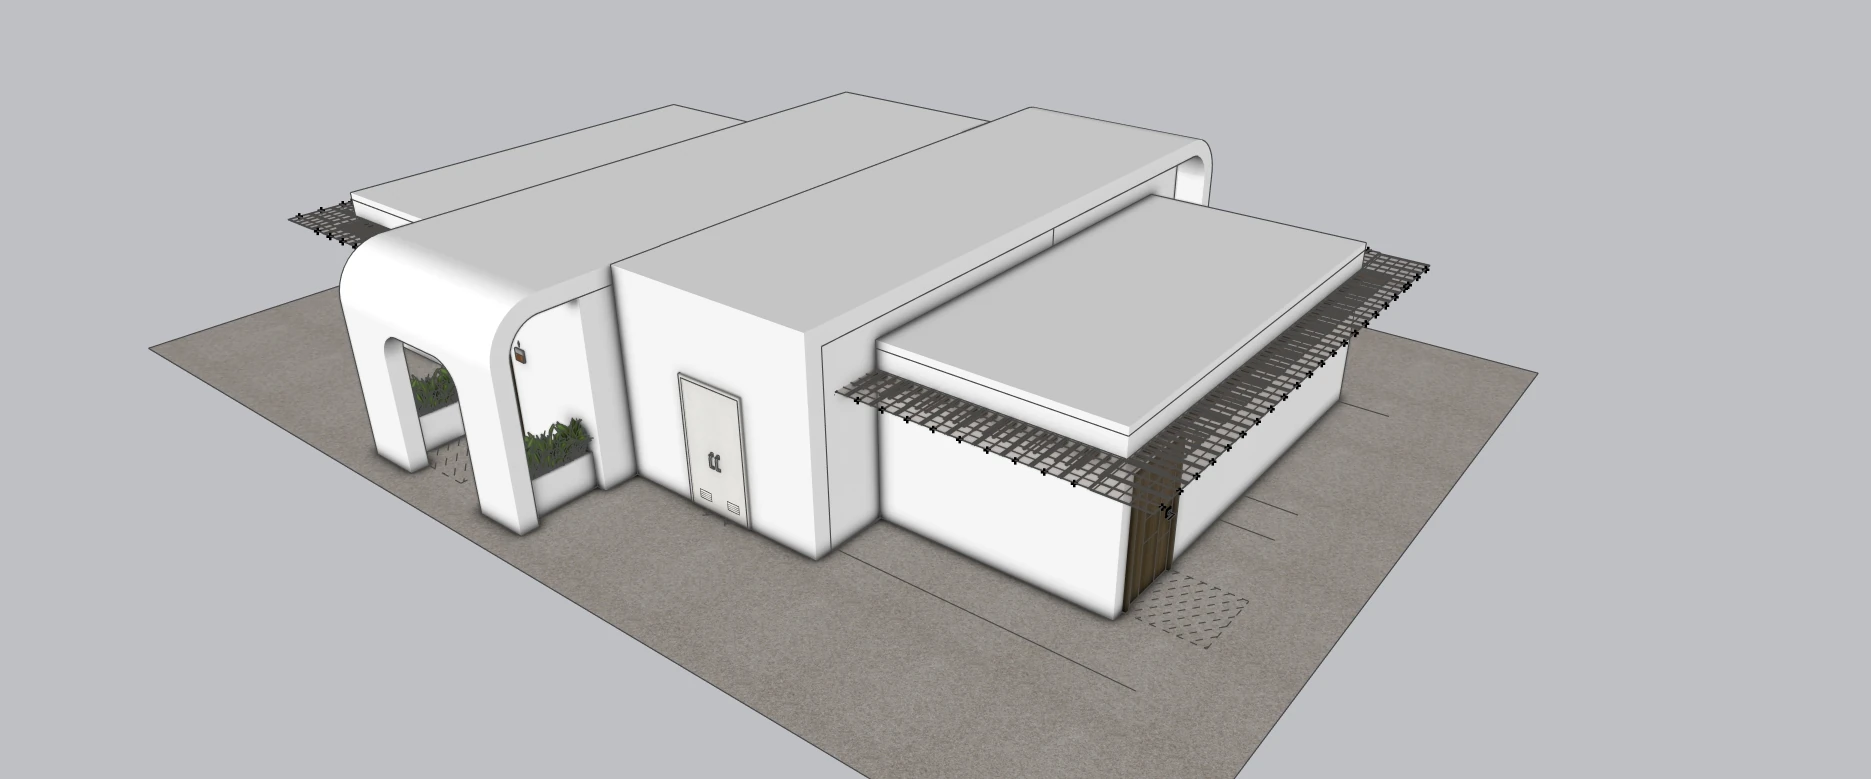
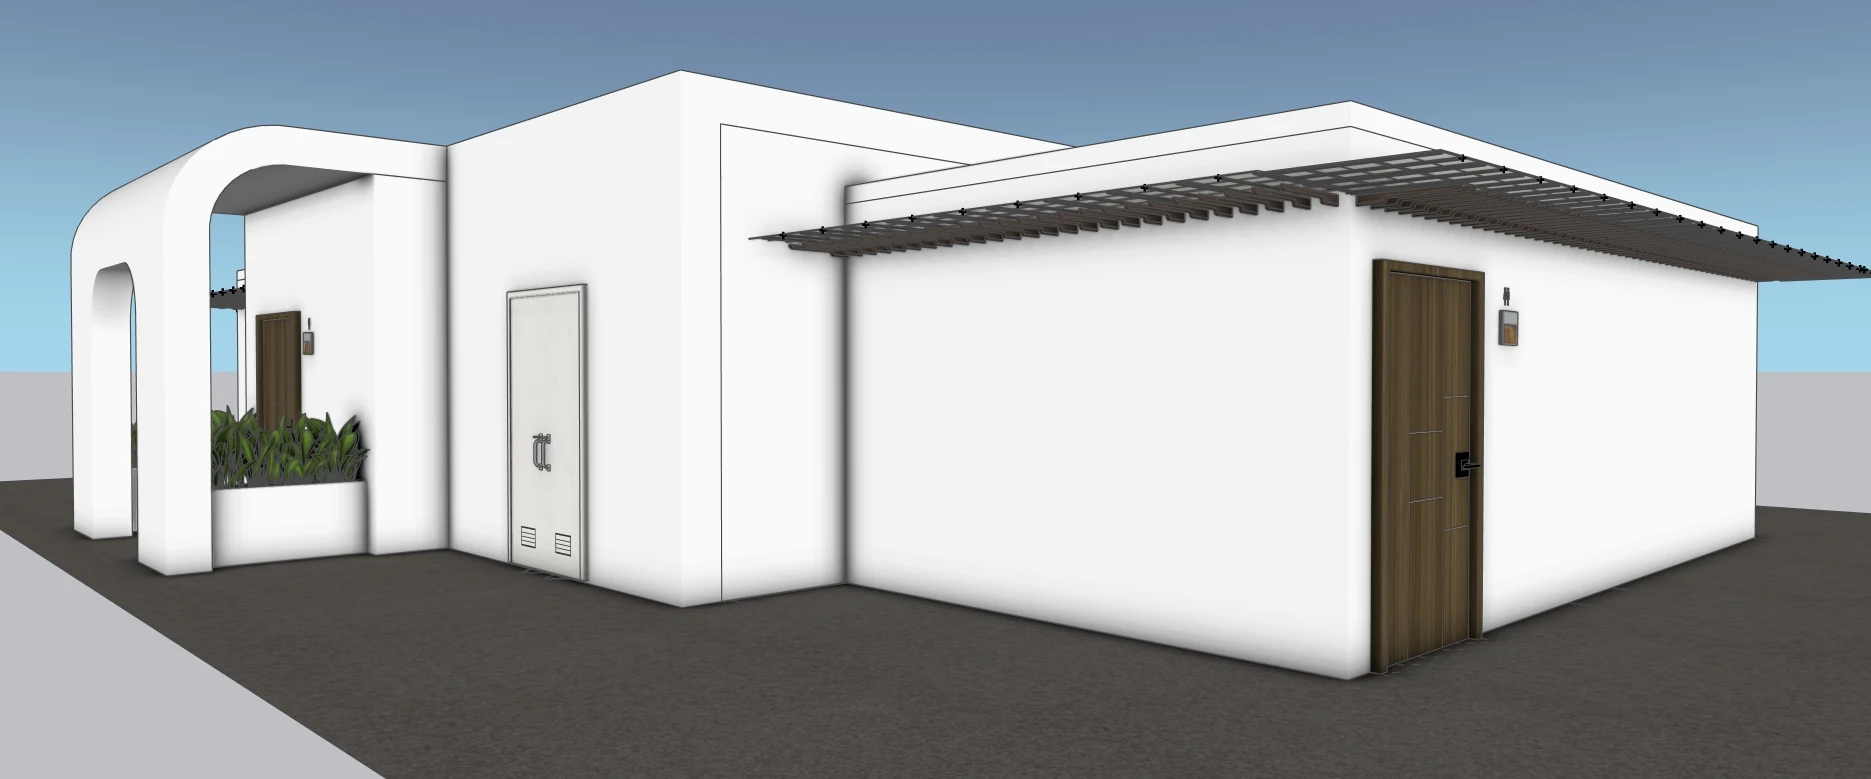
Testing building form, curved entries and shade screens through design-phase model studies and park-setting concepts.
View study →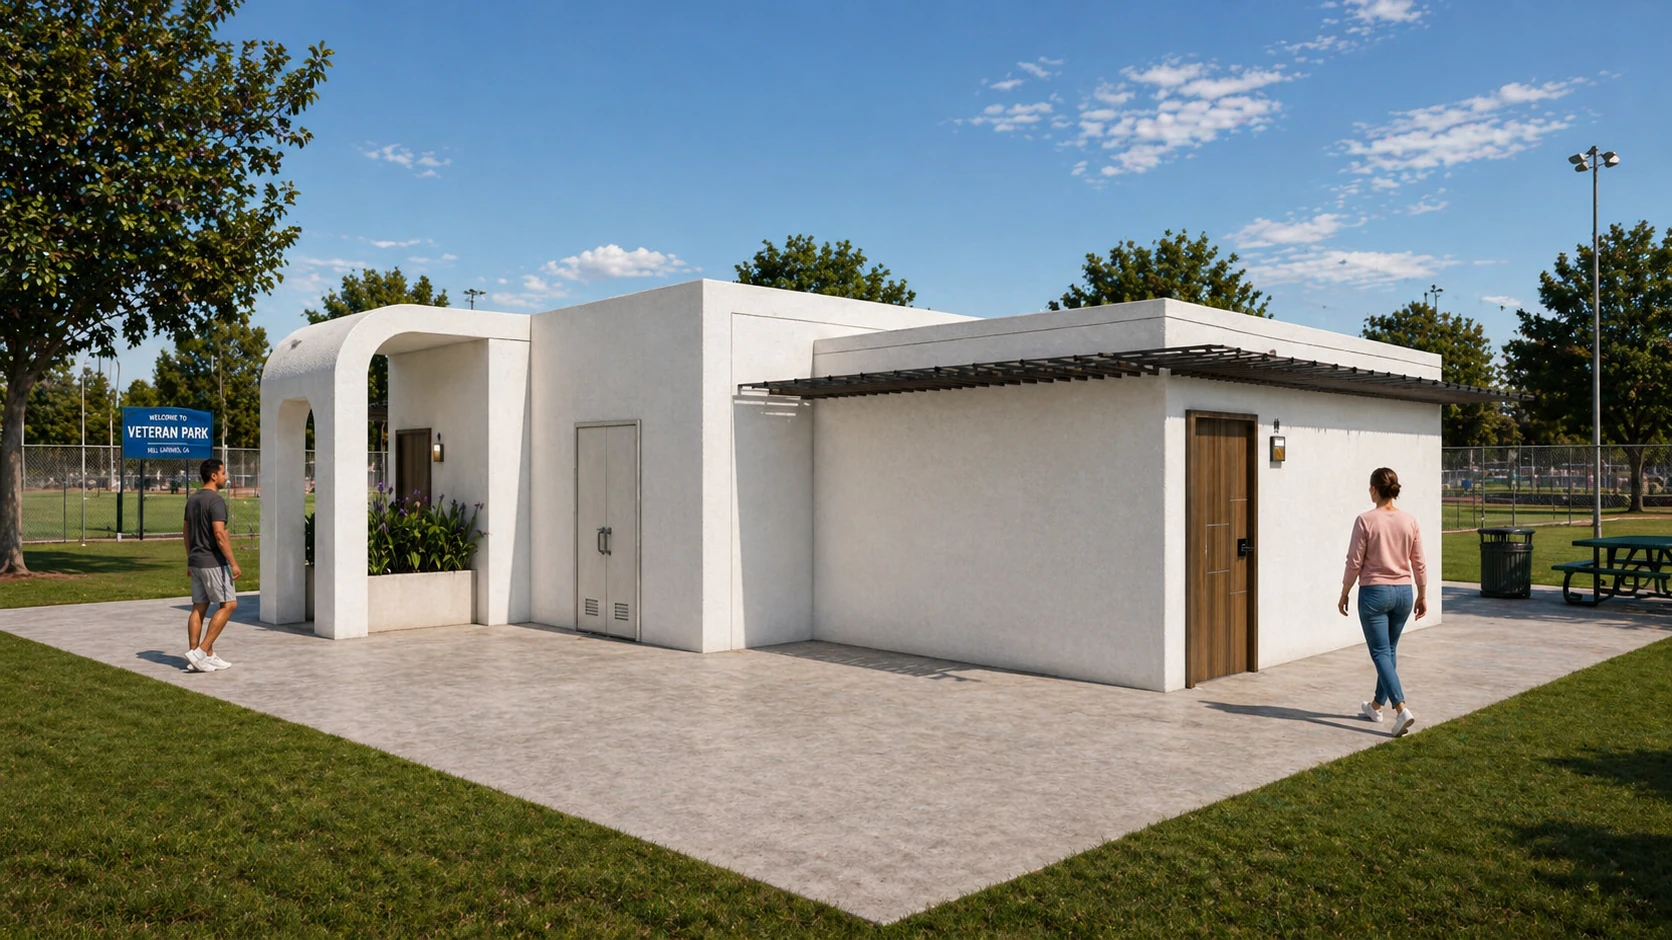
Select a thumbnail to change the image. Click the large image to view full size.
Select a thumbnail to change the image. Click the large image to view full size.
Select a thumbnail to change the image. Click the large image to view full size.
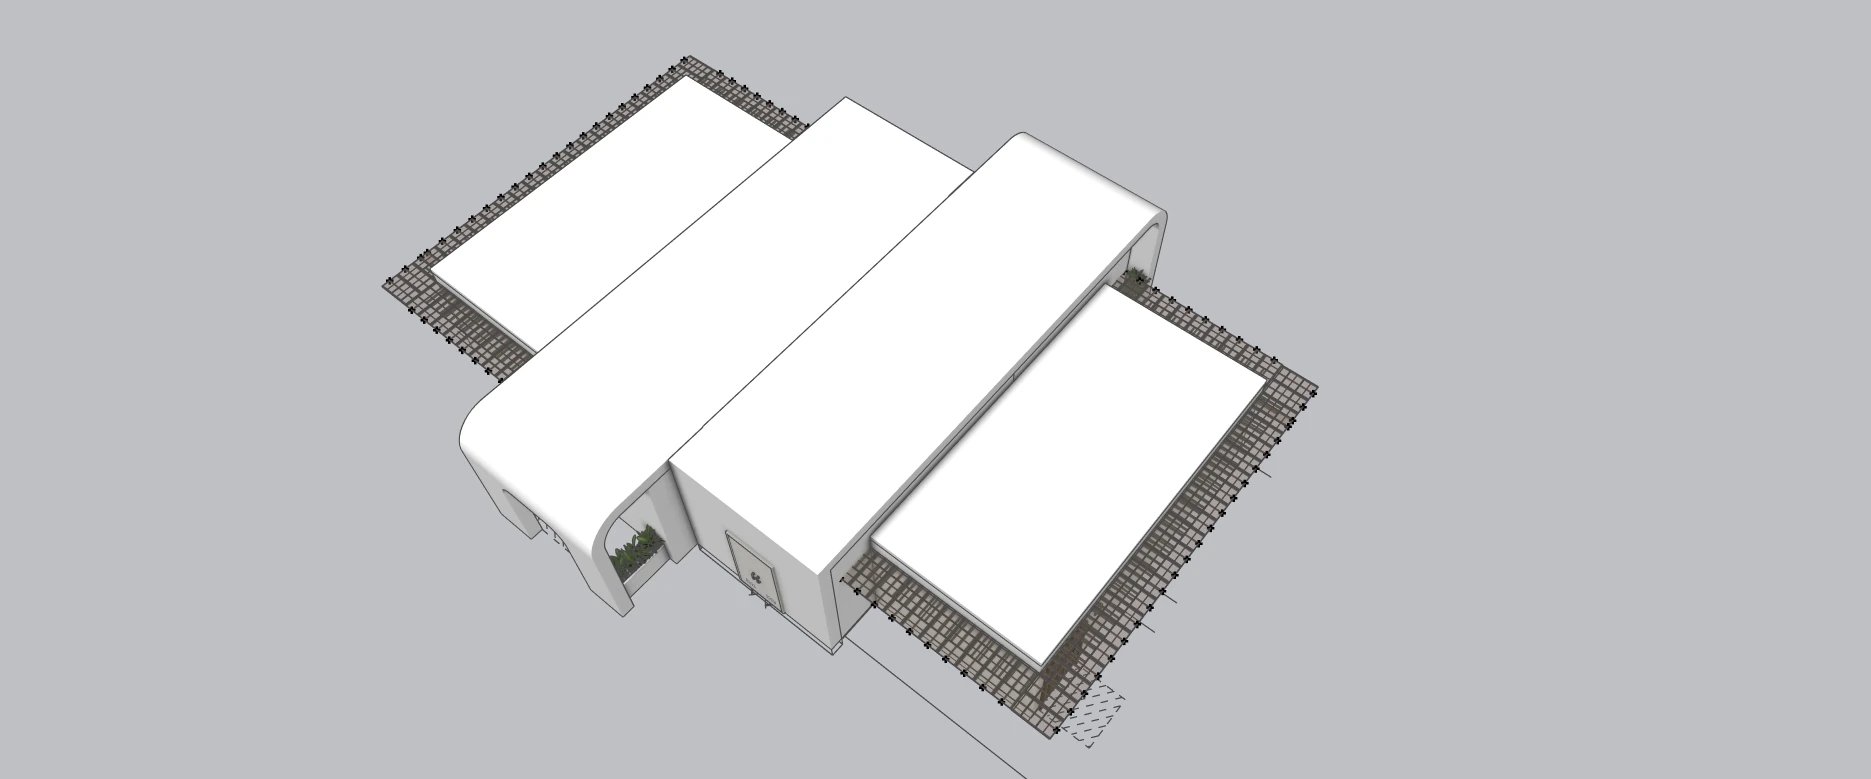
Infrastructure Architects, Inc. (iARCH) designed a new restroom and storage building for Veterans Park in the City of Bell Gardens, California. The project provides a new-construction public amenity within the park.
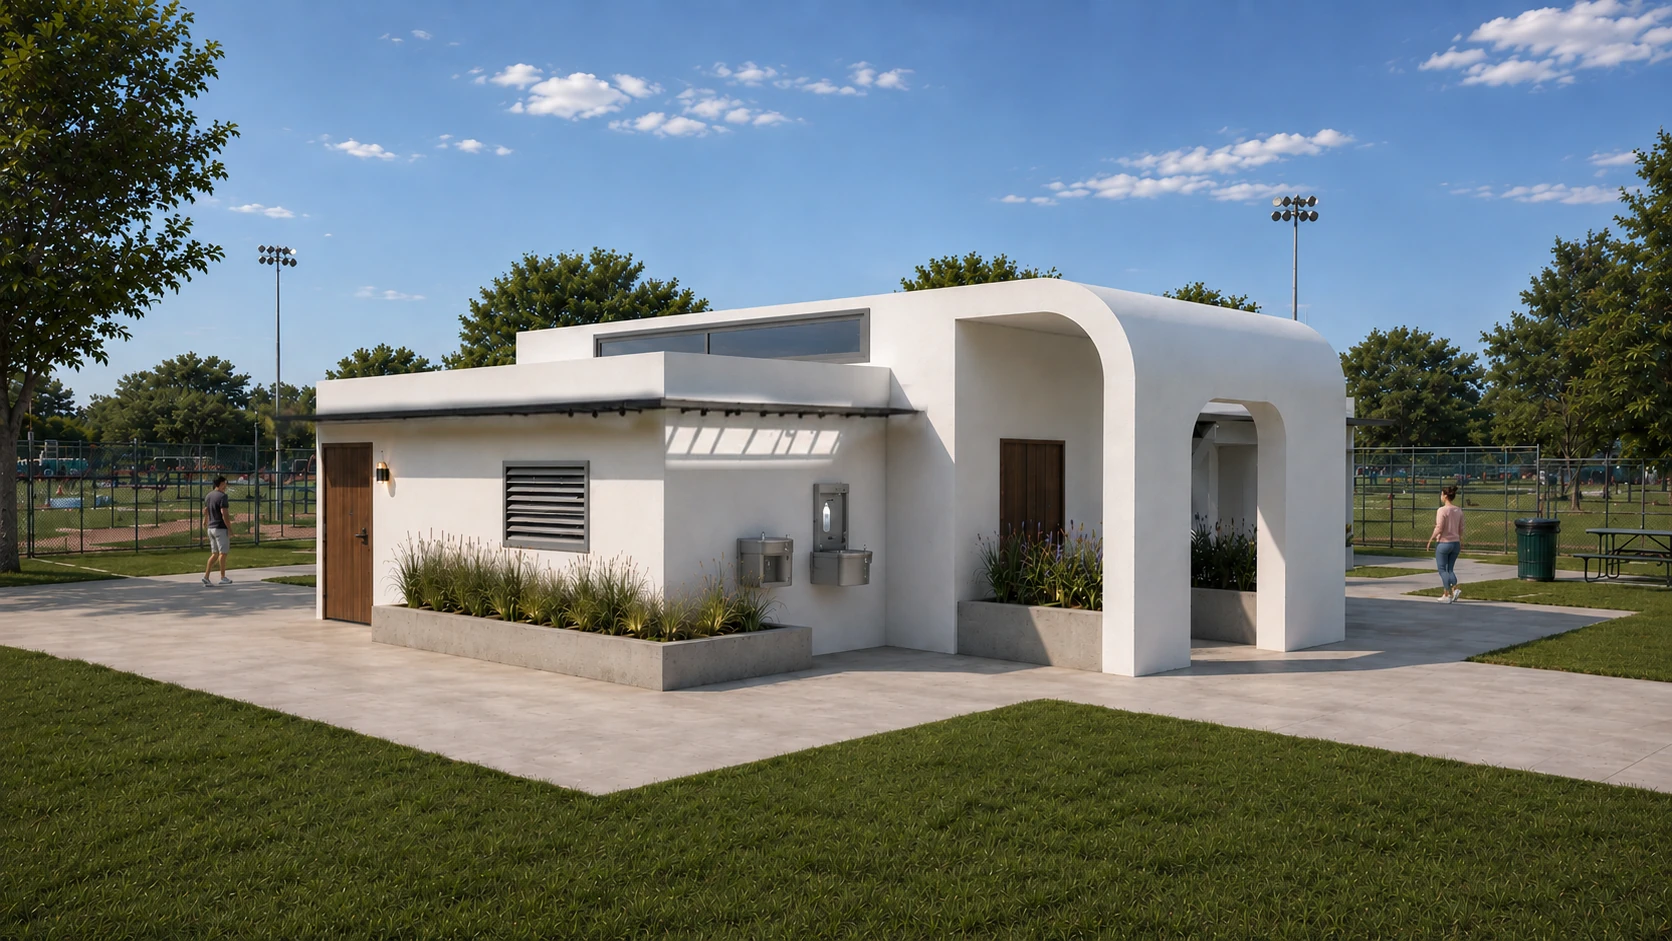
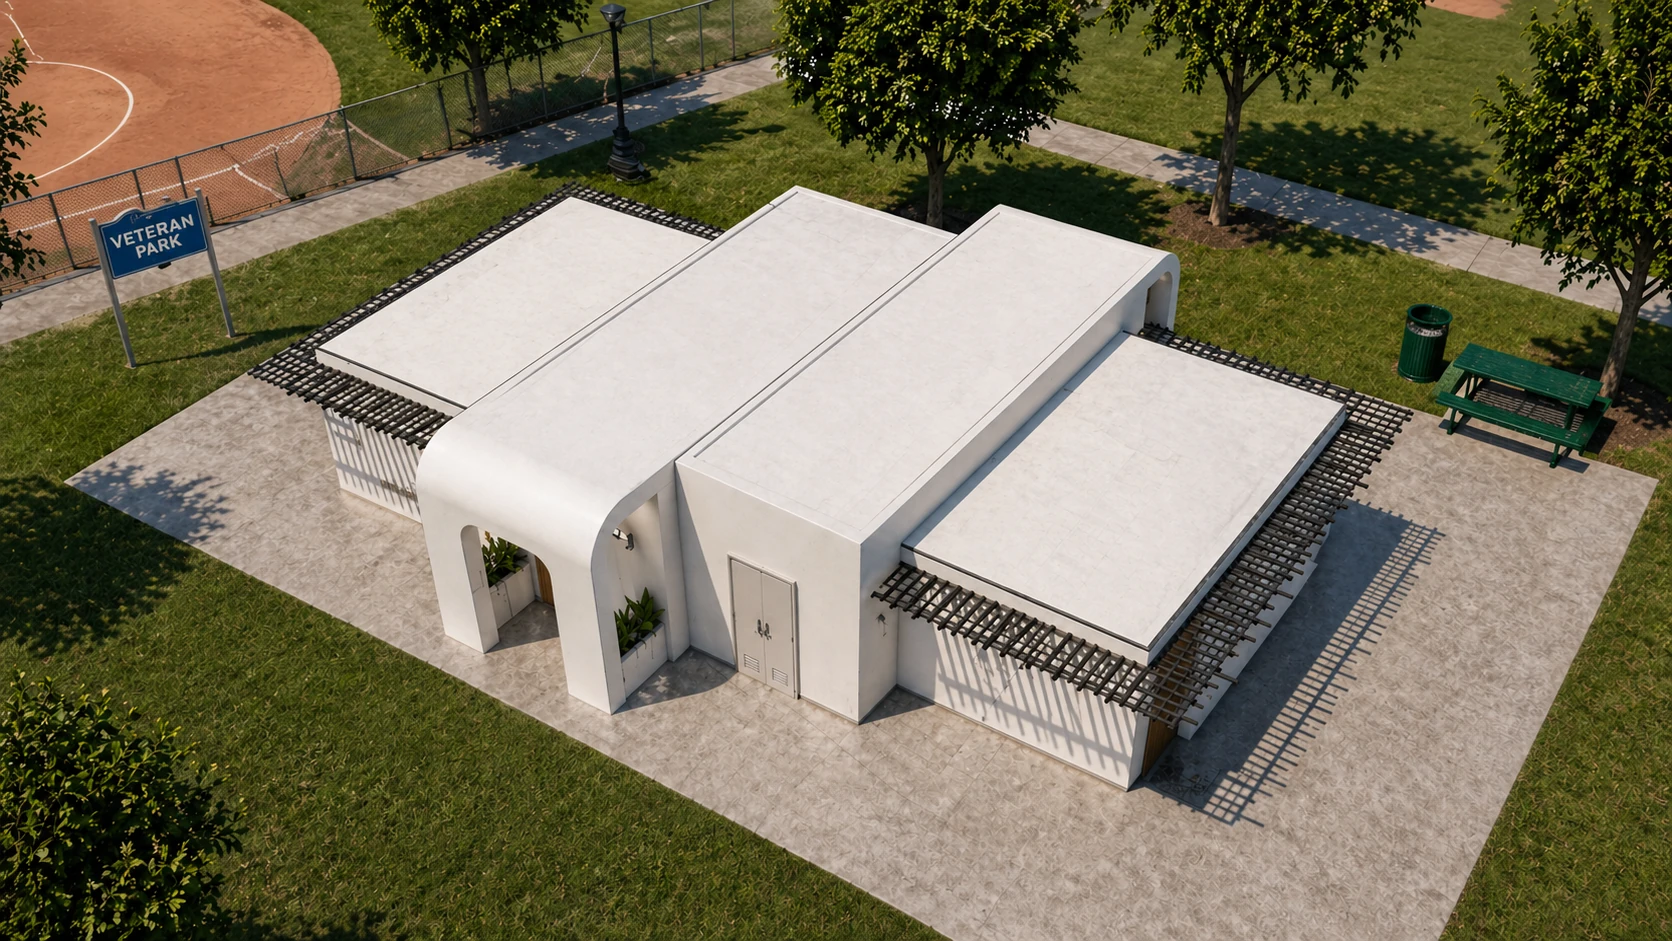
The design pairs low, white building volumes with curved entry portals and slender perimeter shade screens. The project renderings show how the entrances, planting and paved approaches relate to the surrounding park setting.
iARCH developed the architectural design and construction documentation, including plans, specifications and construction cost estimating. The design process coordinated the building layout, fixtures, accessories and material selections.
The construction documents have recently been submitted to the City of Bell Gardens for review. The project is in agency review. The images shown are architectural renderings and design-phase model studies.
Five design-phase 3D model views document the building massing, curved entries and shade screens. Three project renderings illustrate the design in its park setting. Construction documents have been submitted to the City for review.
Residential
West Hills, CA
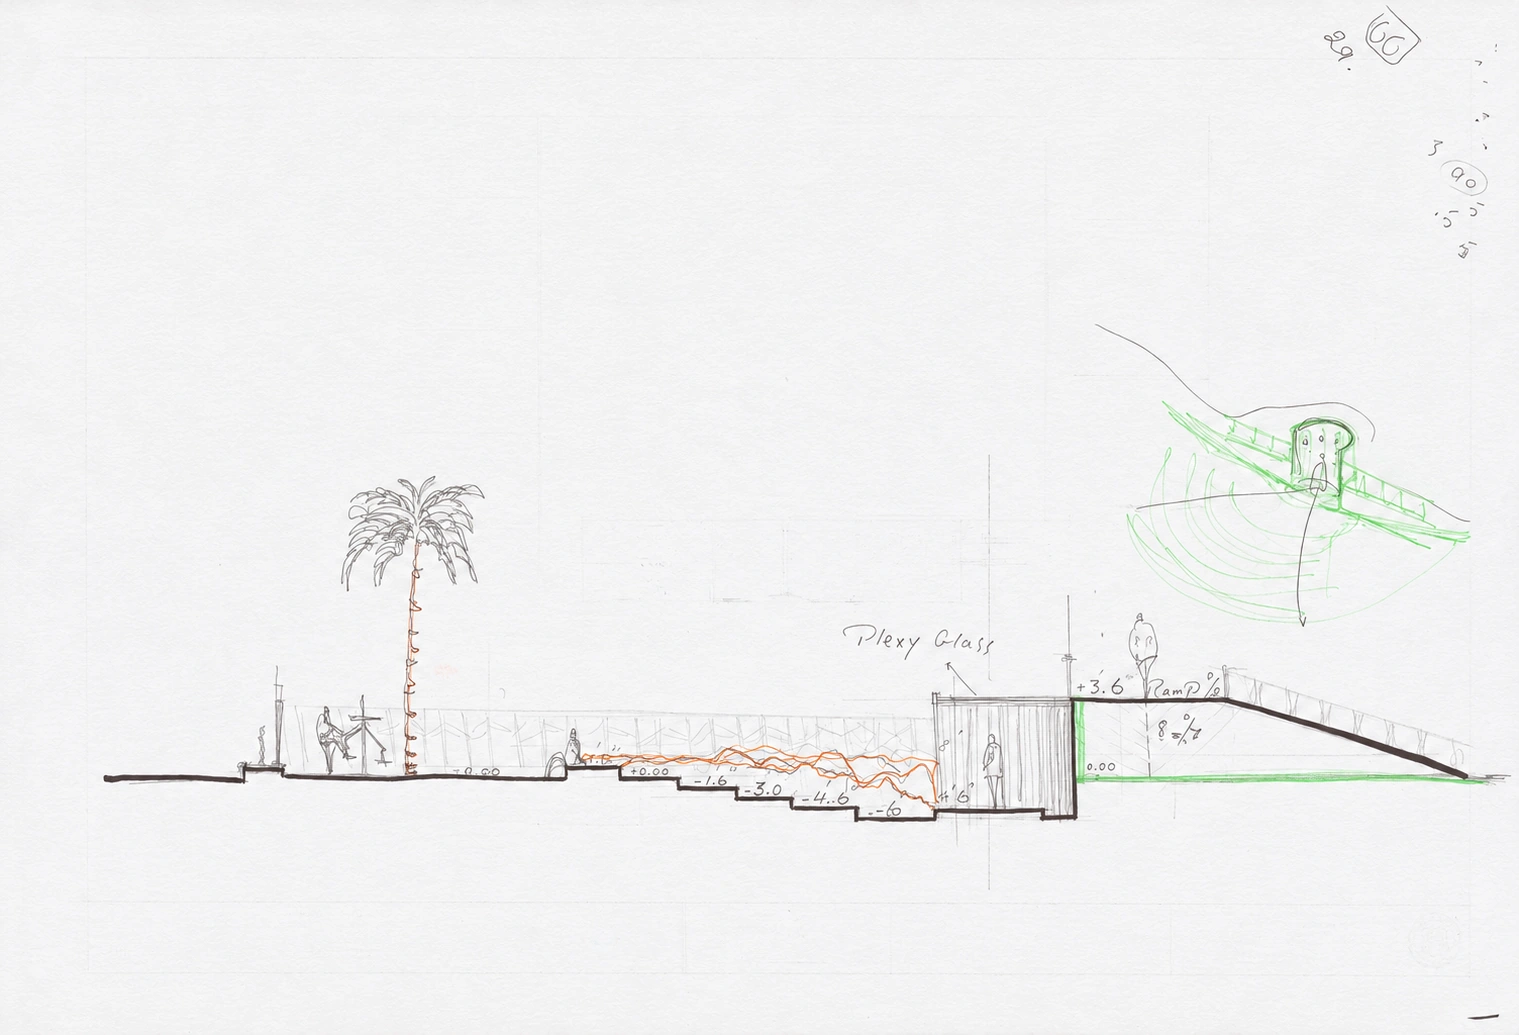
A section study explores levels, landscape and the relationship between architecture and its hillside setting.
View study →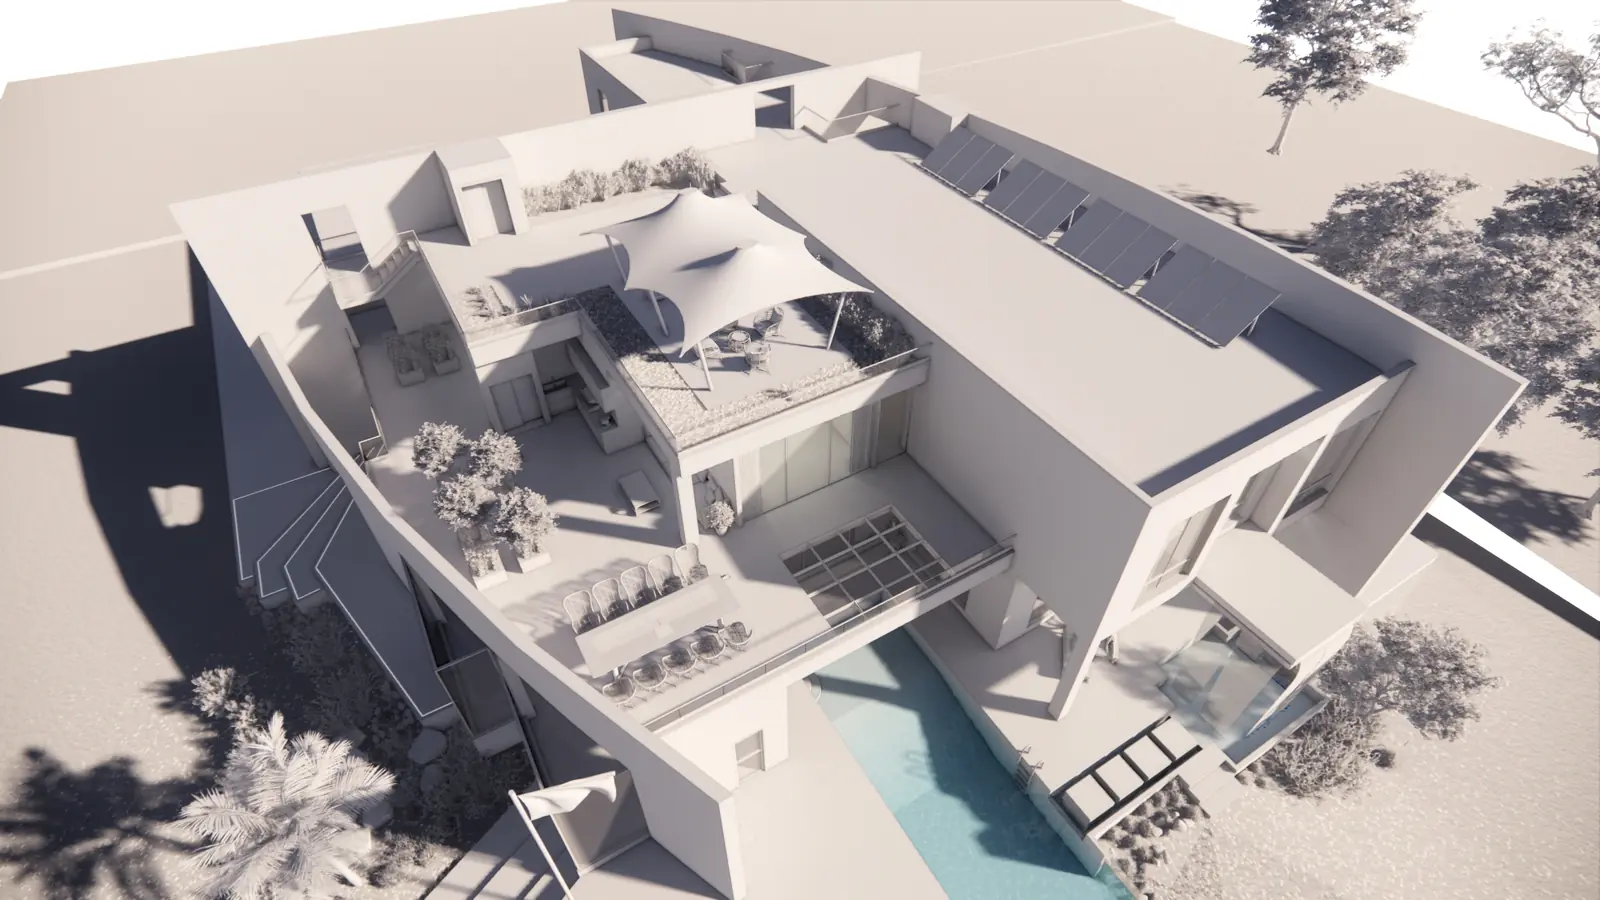


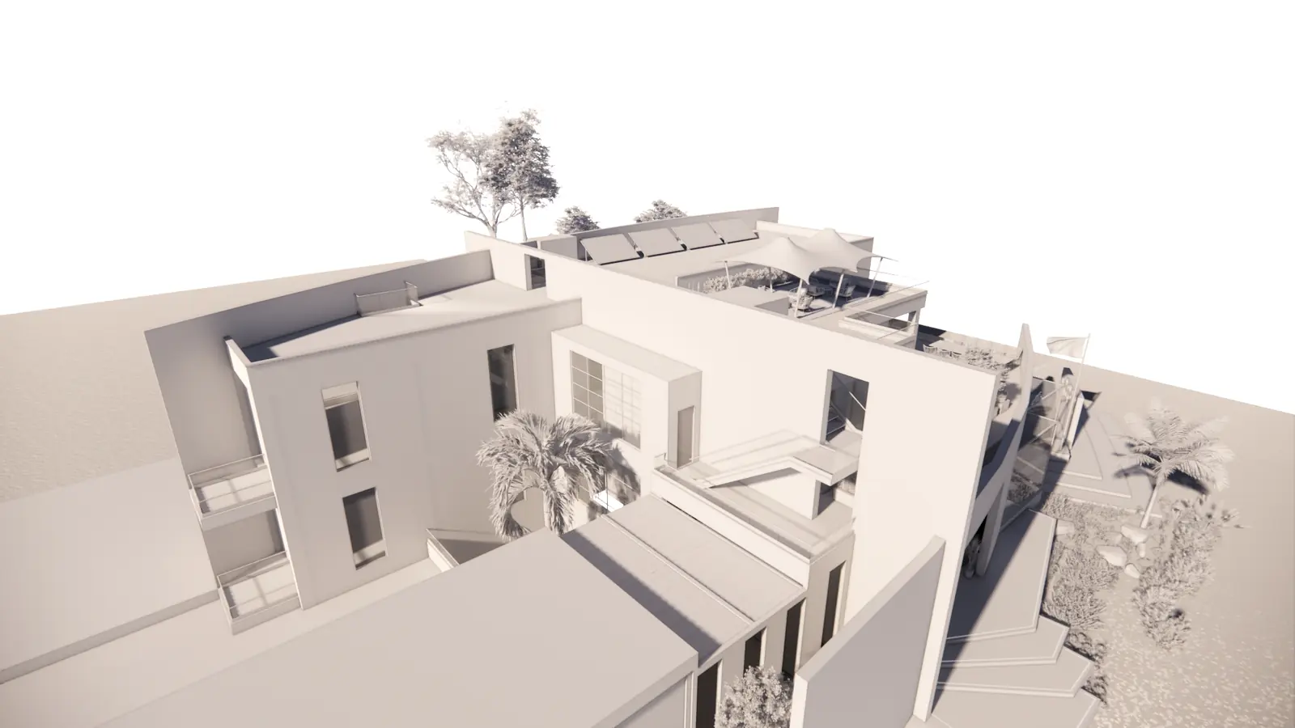

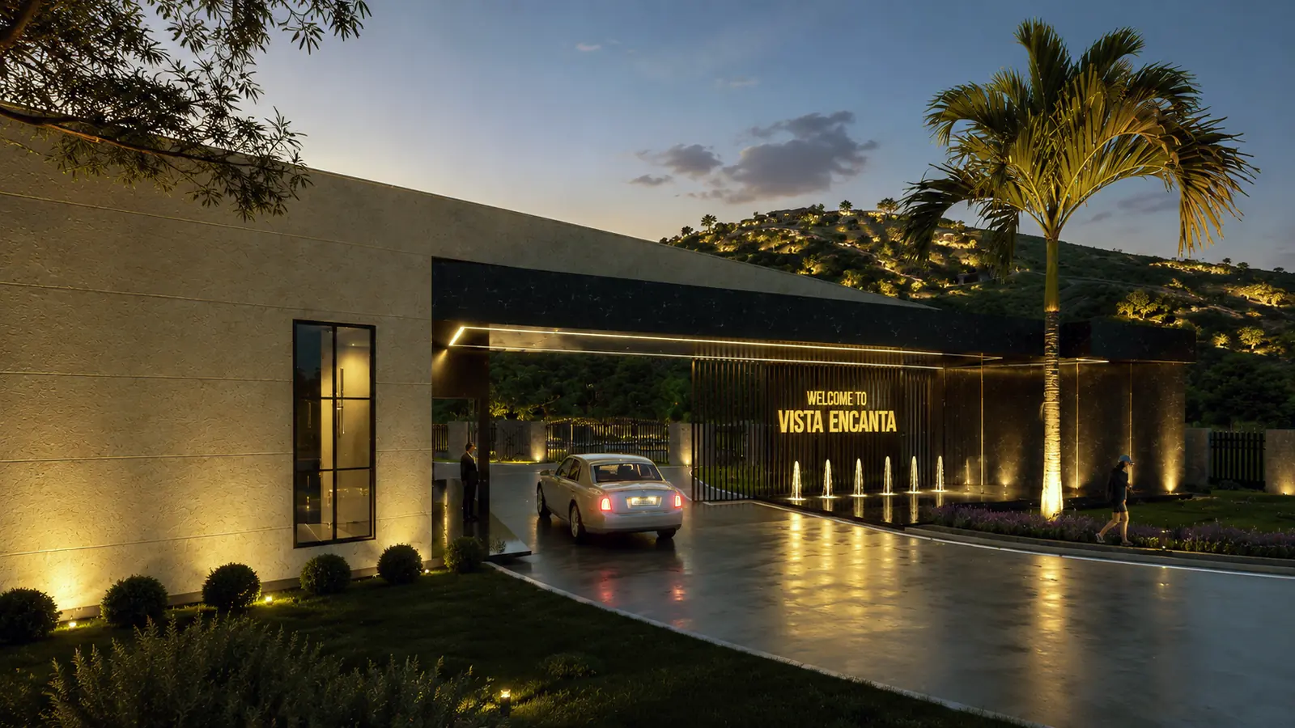
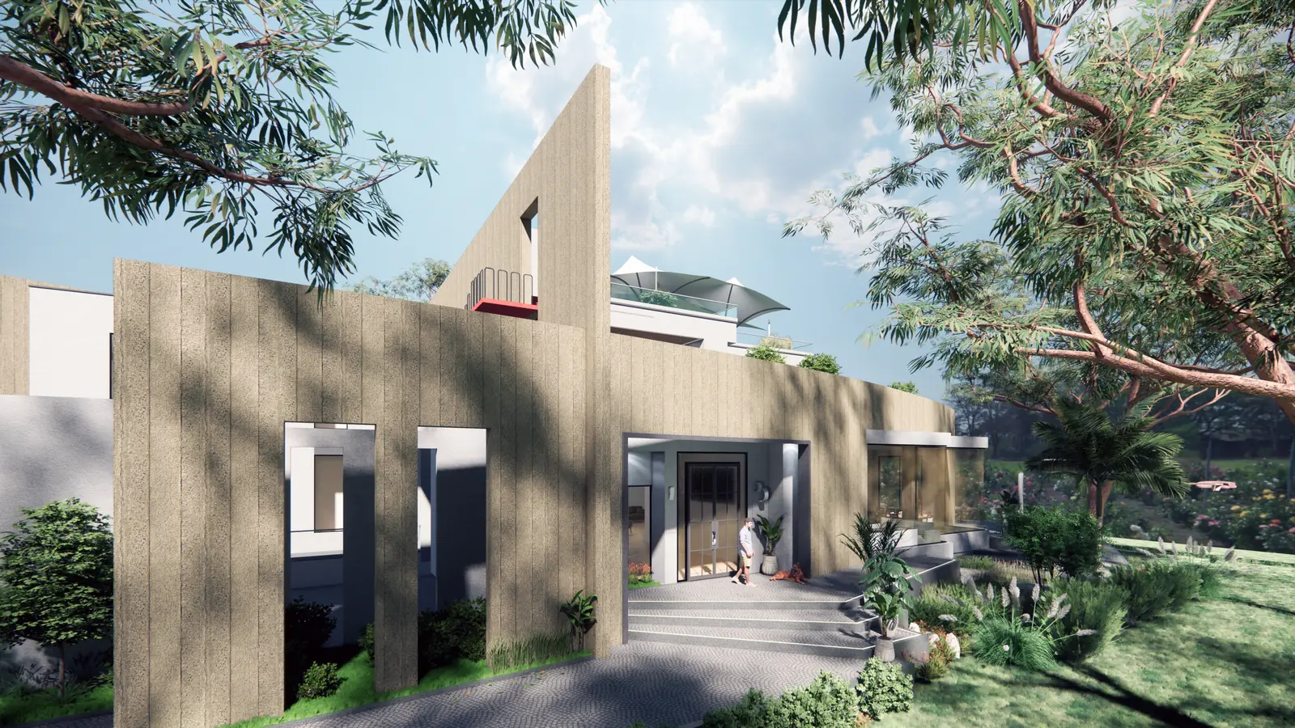
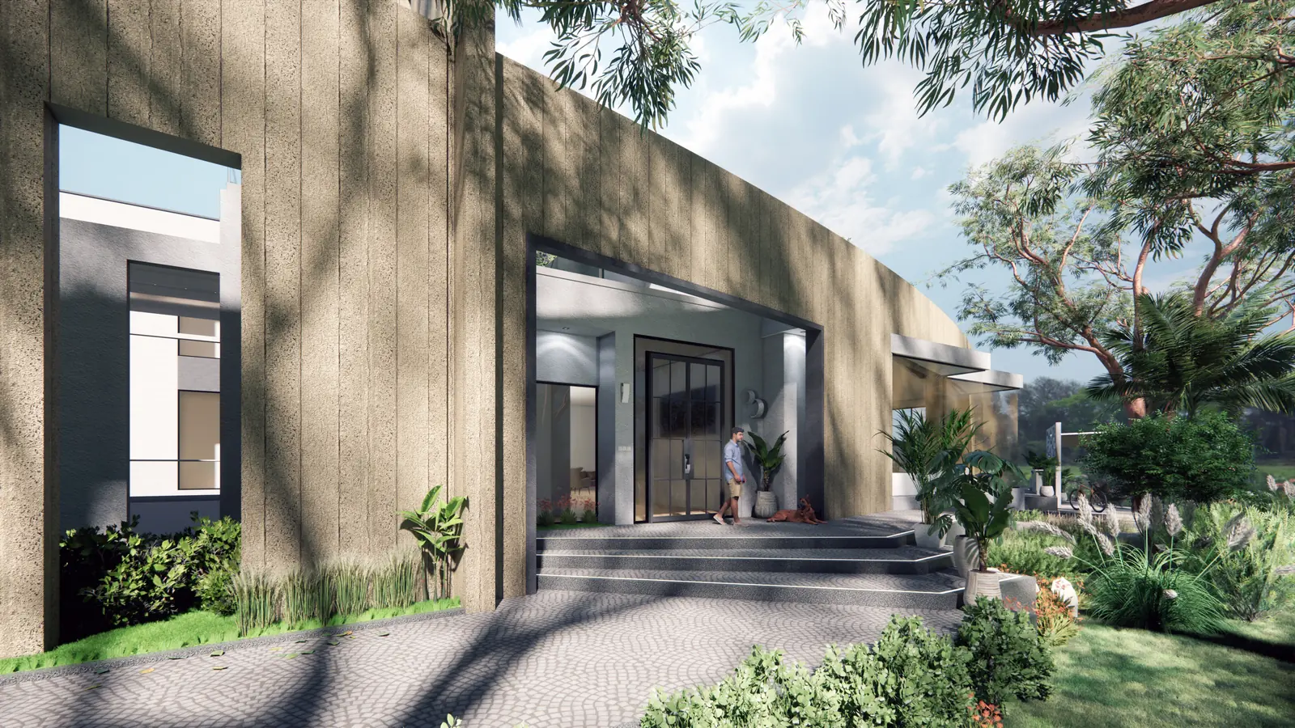






Select a thumbnail to change the image. Click the large image to view full size.

Select a thumbnail to change the image. Click the large image to view full size.
Select a thumbnail to change the image. Click the large image to view full size.
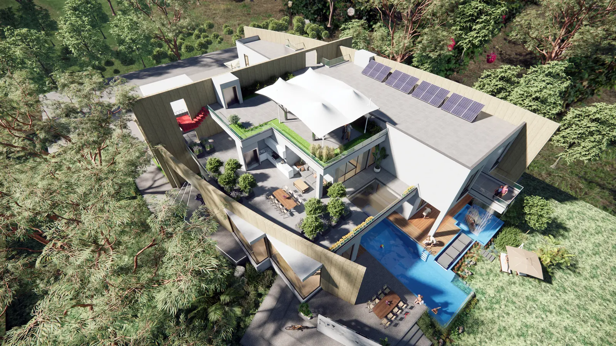
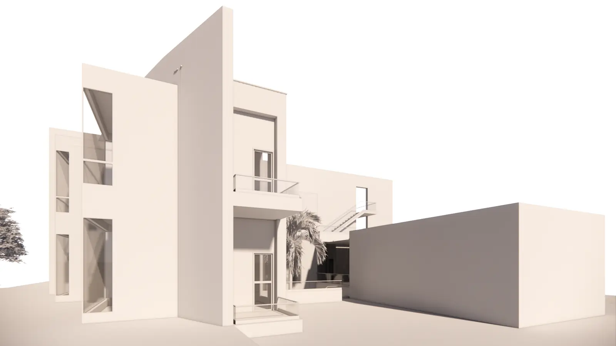
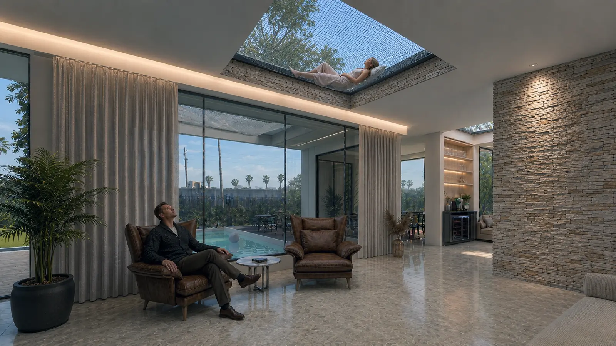
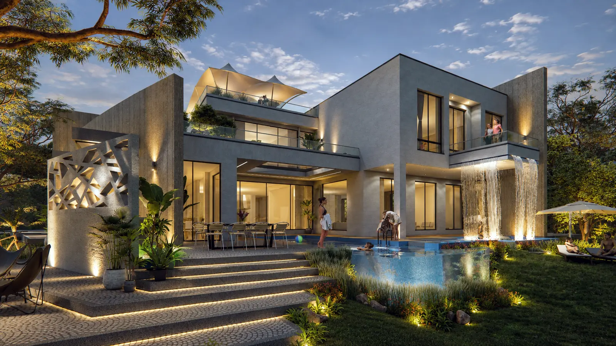
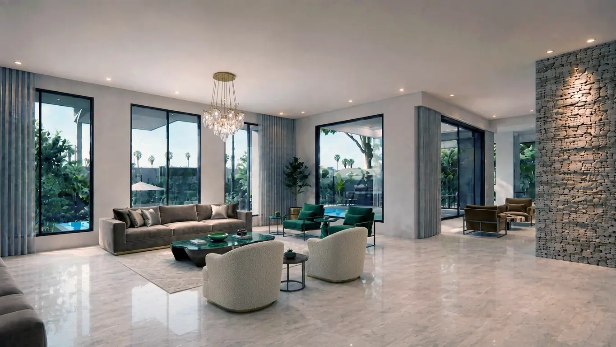
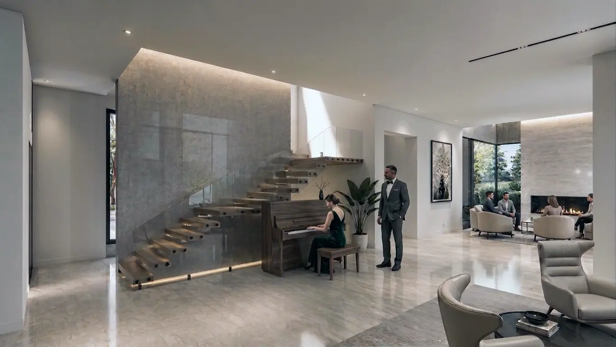
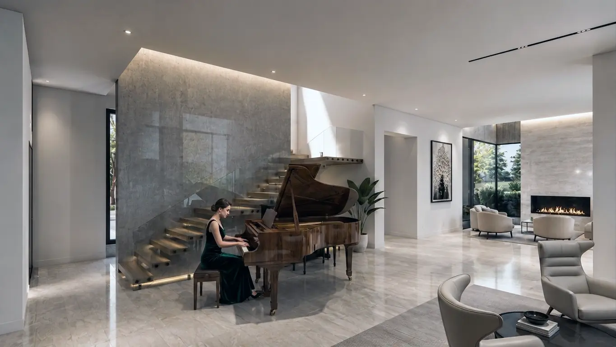
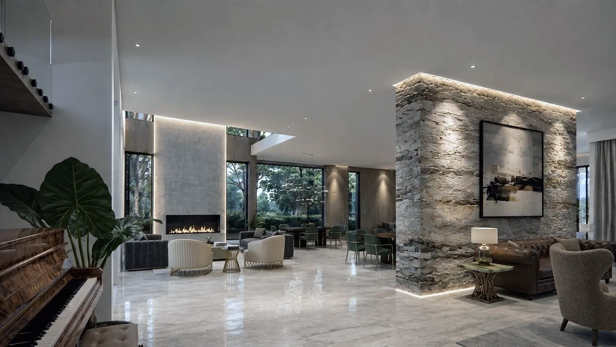
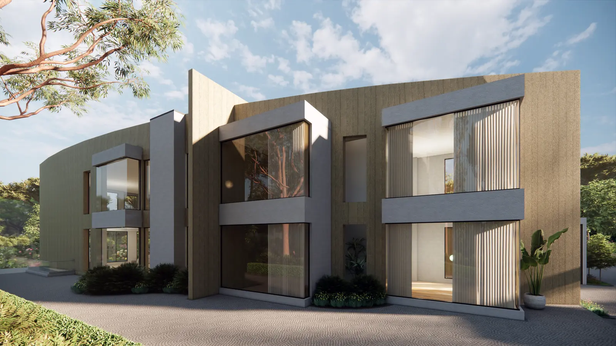
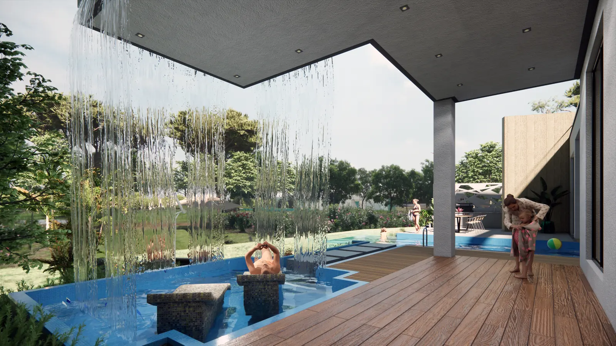
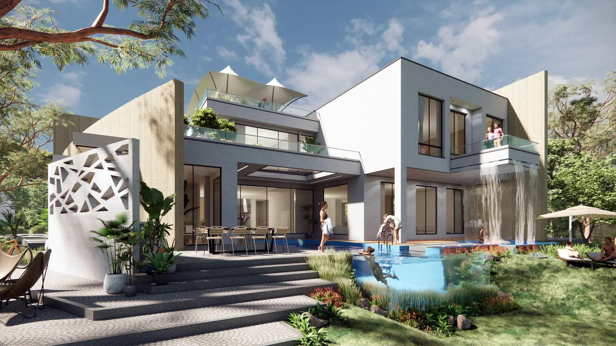
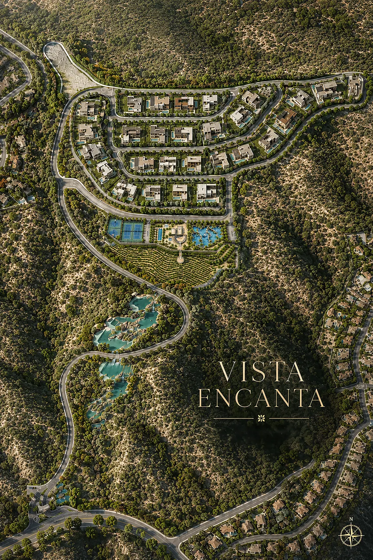
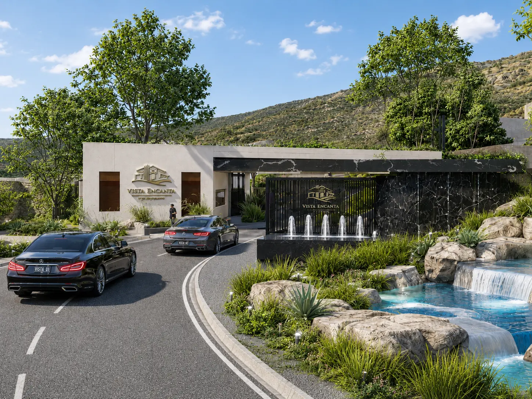
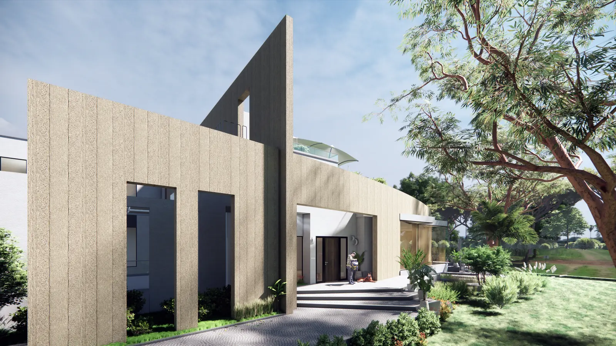
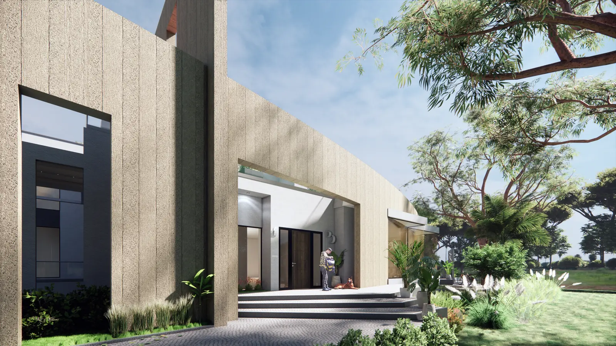
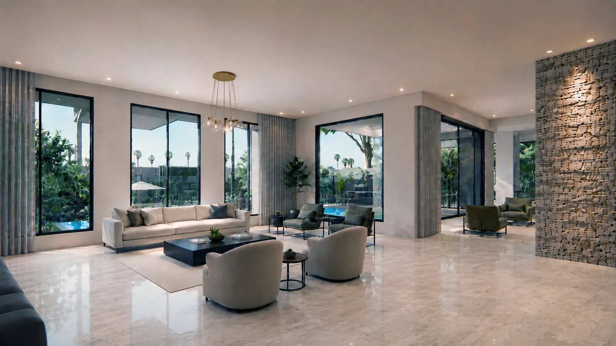
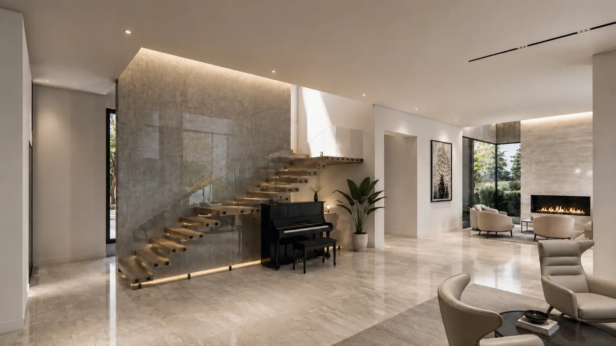
Vista Encanta is a high-end residential community concept in the West Hills area of Southern California. The project connects the architecture of the homes with the wider organization of a hillside development, its arrival sequence, landscape, and community amenities.
iARCH brings architectural design, site and master planning, entitlement strategy, and landscape design together within the development approach. These disciplines are considered in relation to one another so that individual buildings form part of a coherent residential setting.
The project is in design. The drawings and renderings illustrate the proposed residential character and site experience as the concept develops.
The section study explores relationships between levels, architecture and the landscape. The drawing records an early design investigation; it is presented separately from the developed concept imagery.
Parks + Landscape
Huntington Park, CA
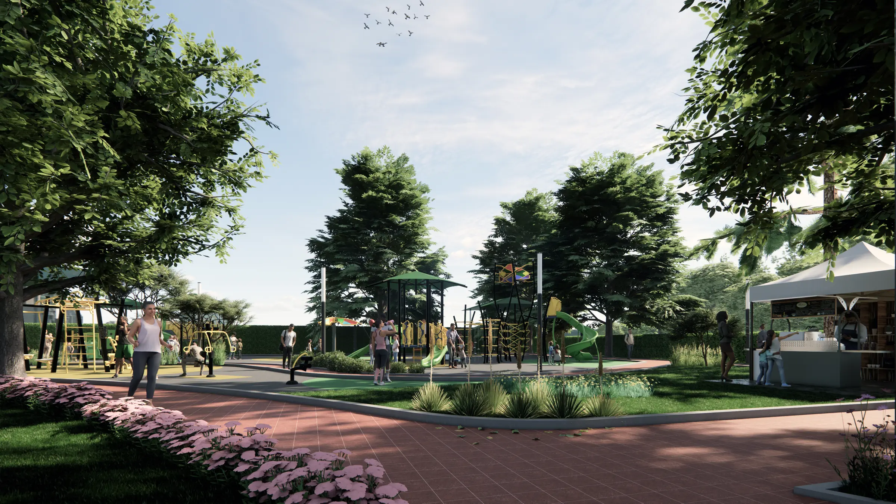
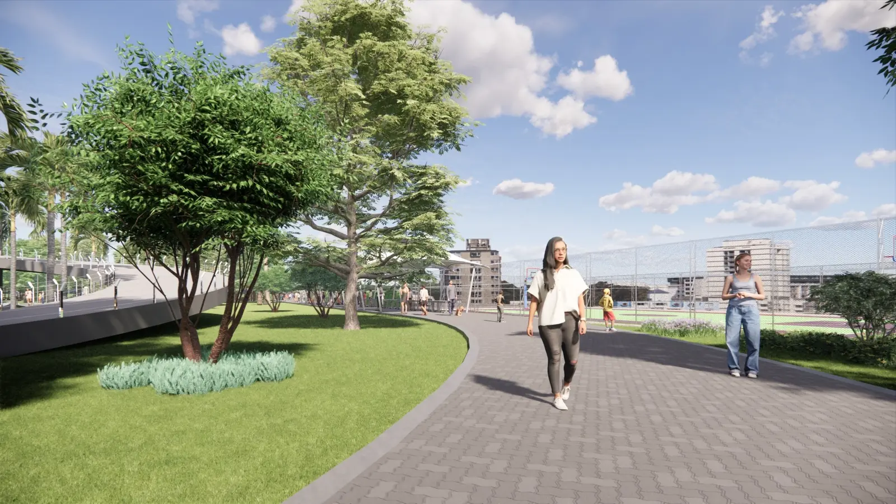
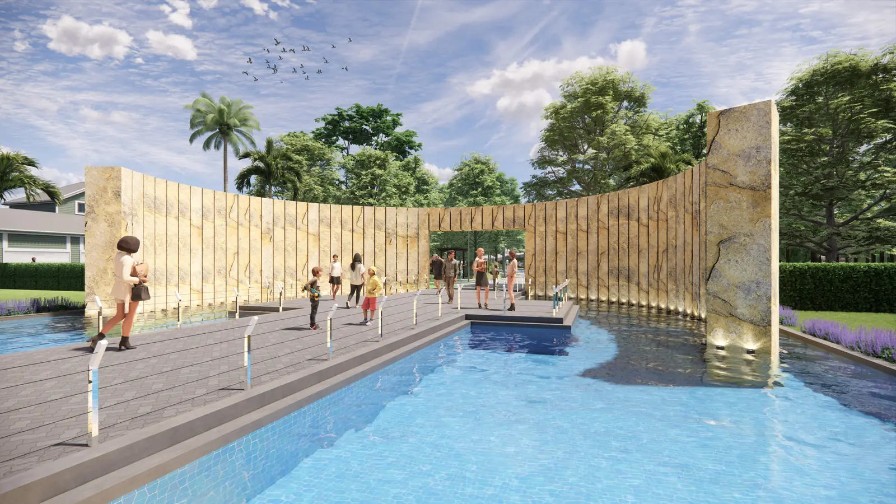
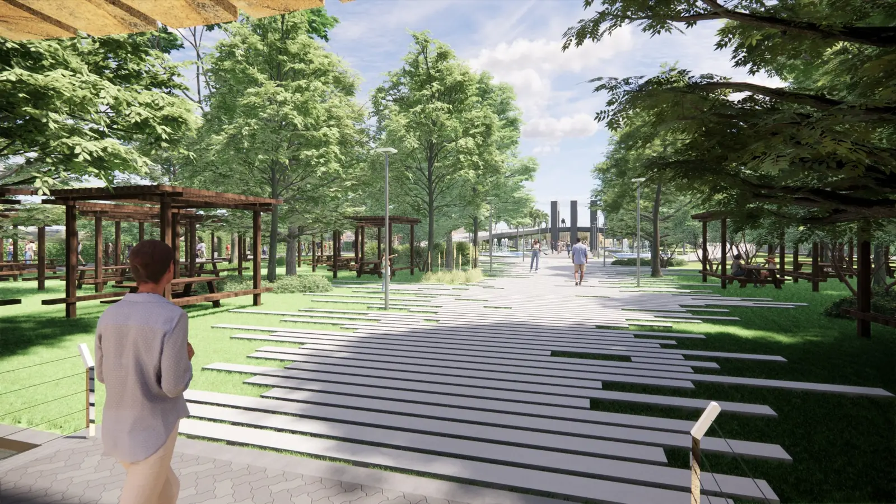
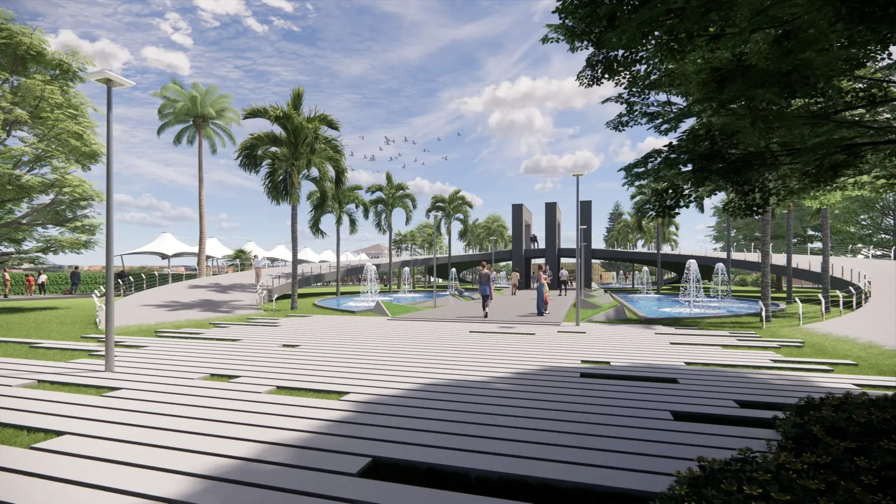
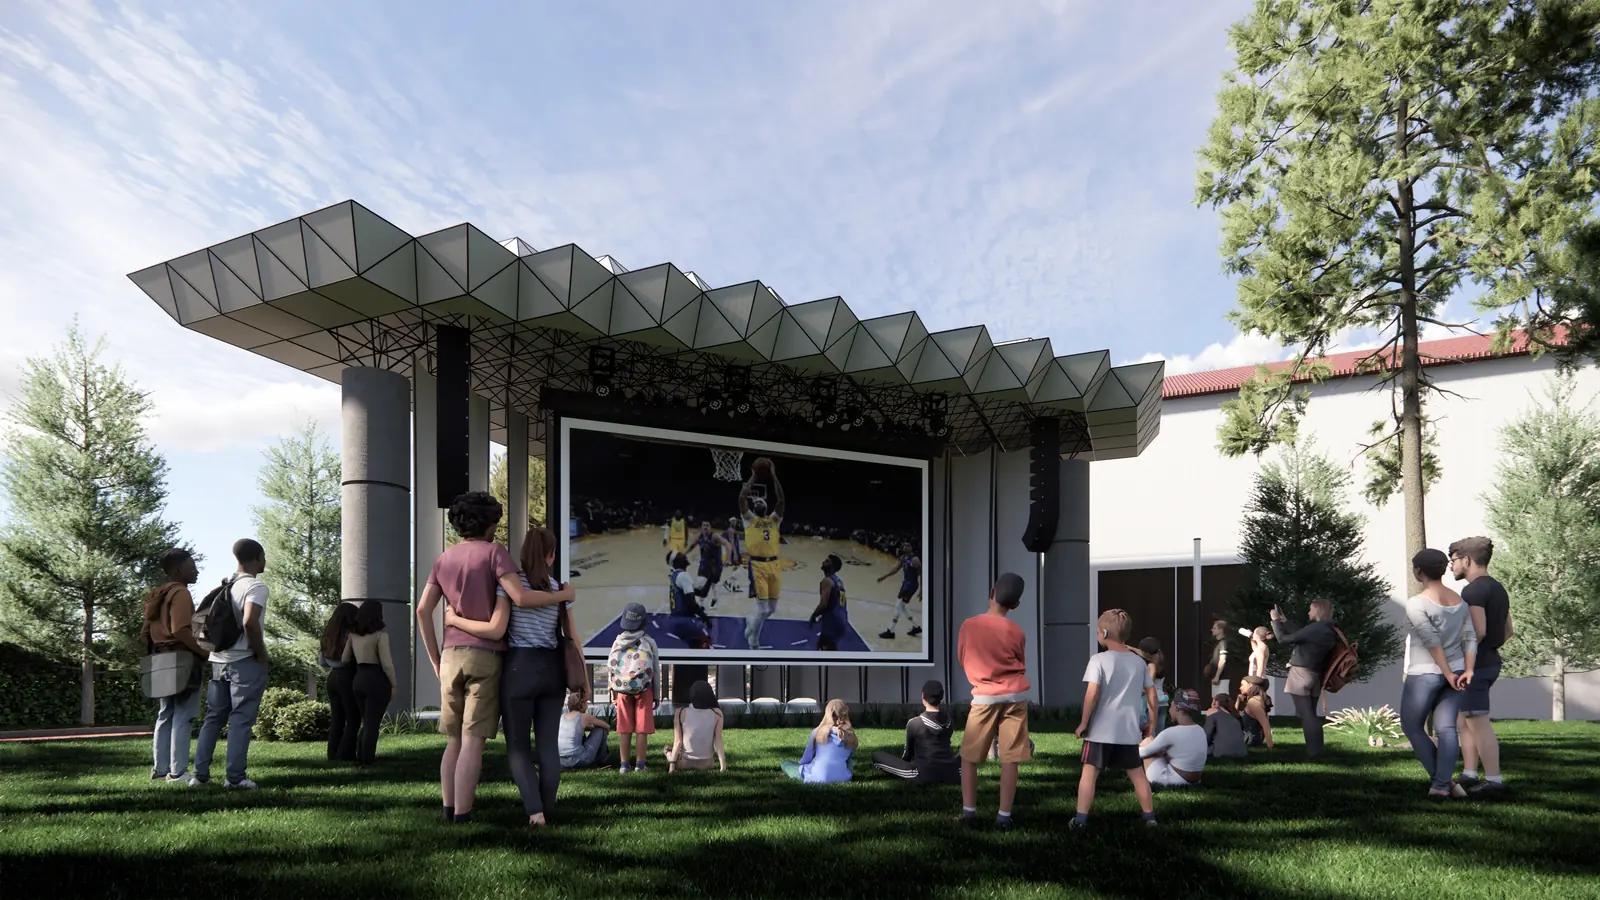
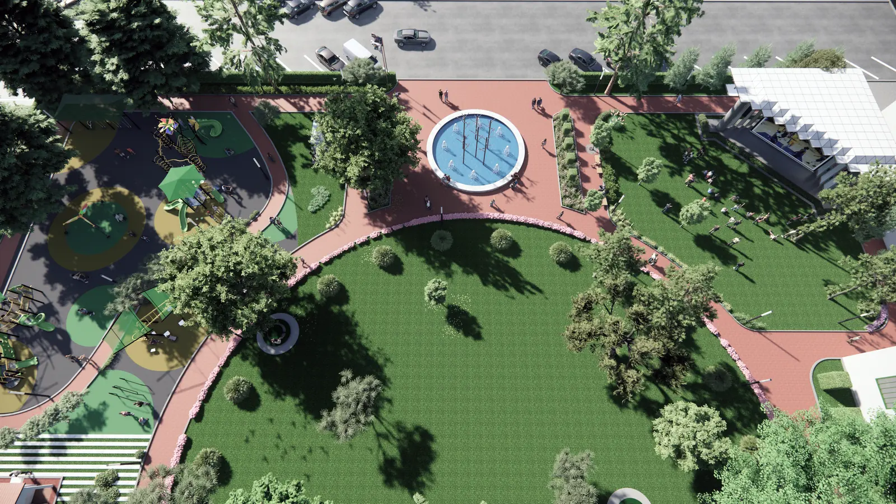
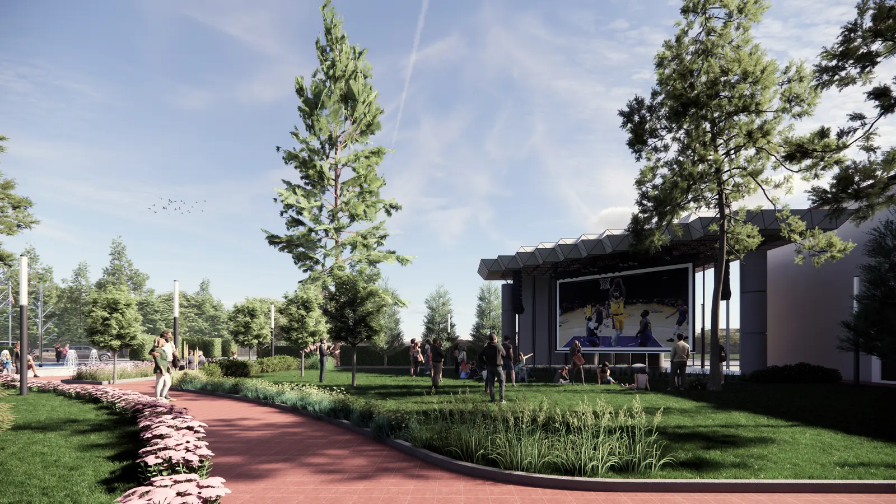
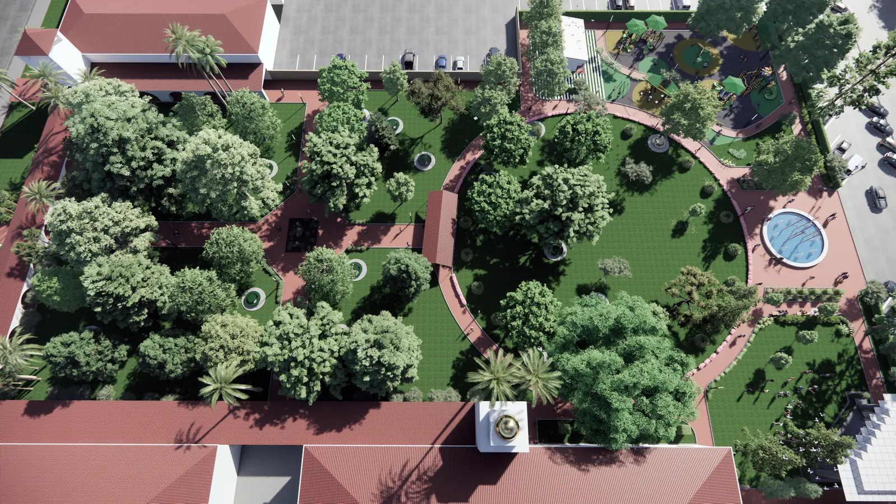
A closer look at the available park design studies and the relationships between landscape, movement and shared outdoor space.
View study →
Select a thumbnail to change the image. Click the large image to view full size.
Select a thumbnail to change the image. Click the large image to view full size.
Select a thumbnail to change the image. Click the large image to view full size.
Select a thumbnail to change the image. Click the large image to view full size.
Select a thumbnail to change the image. Click the large image to view full size.
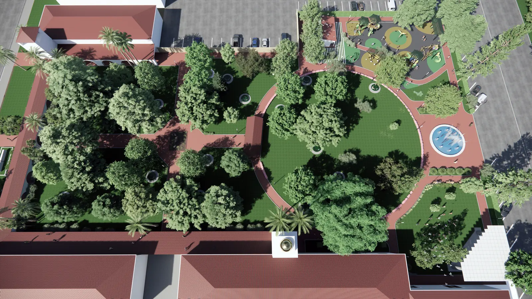
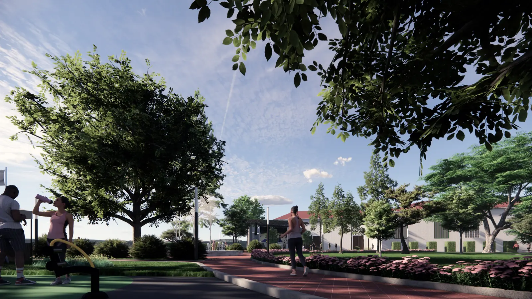
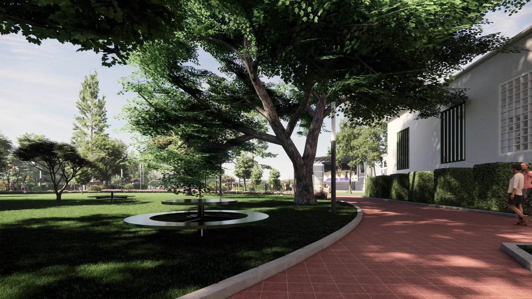
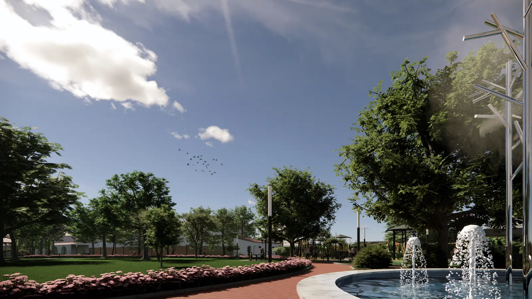
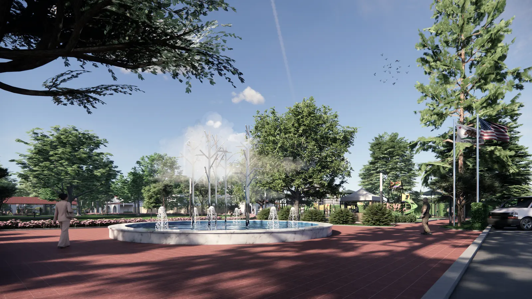
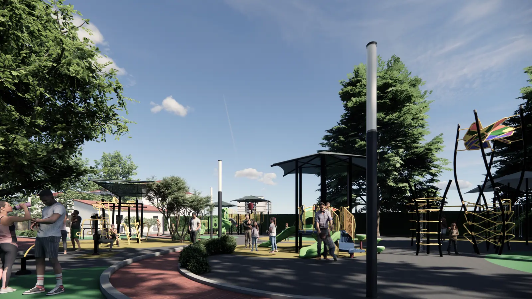
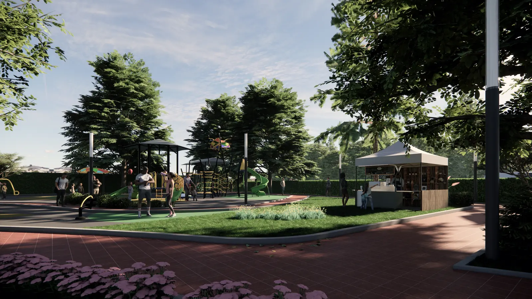
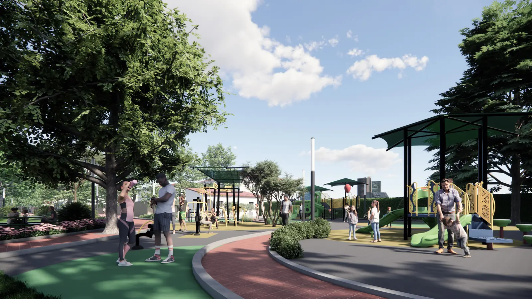
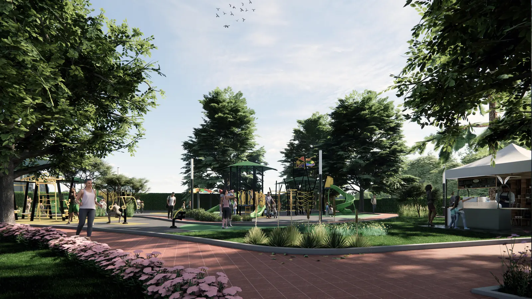
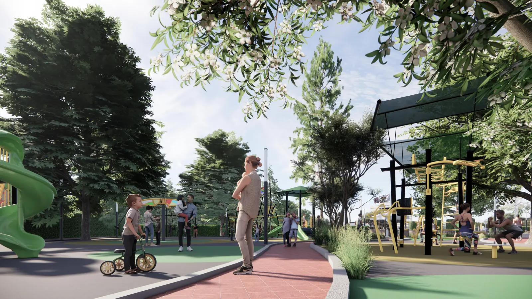
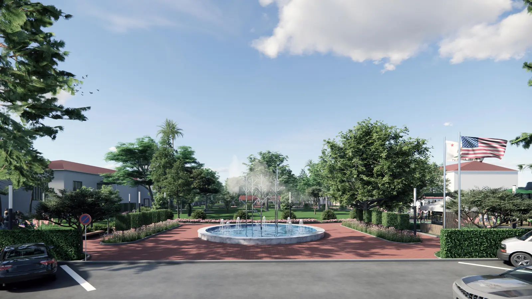
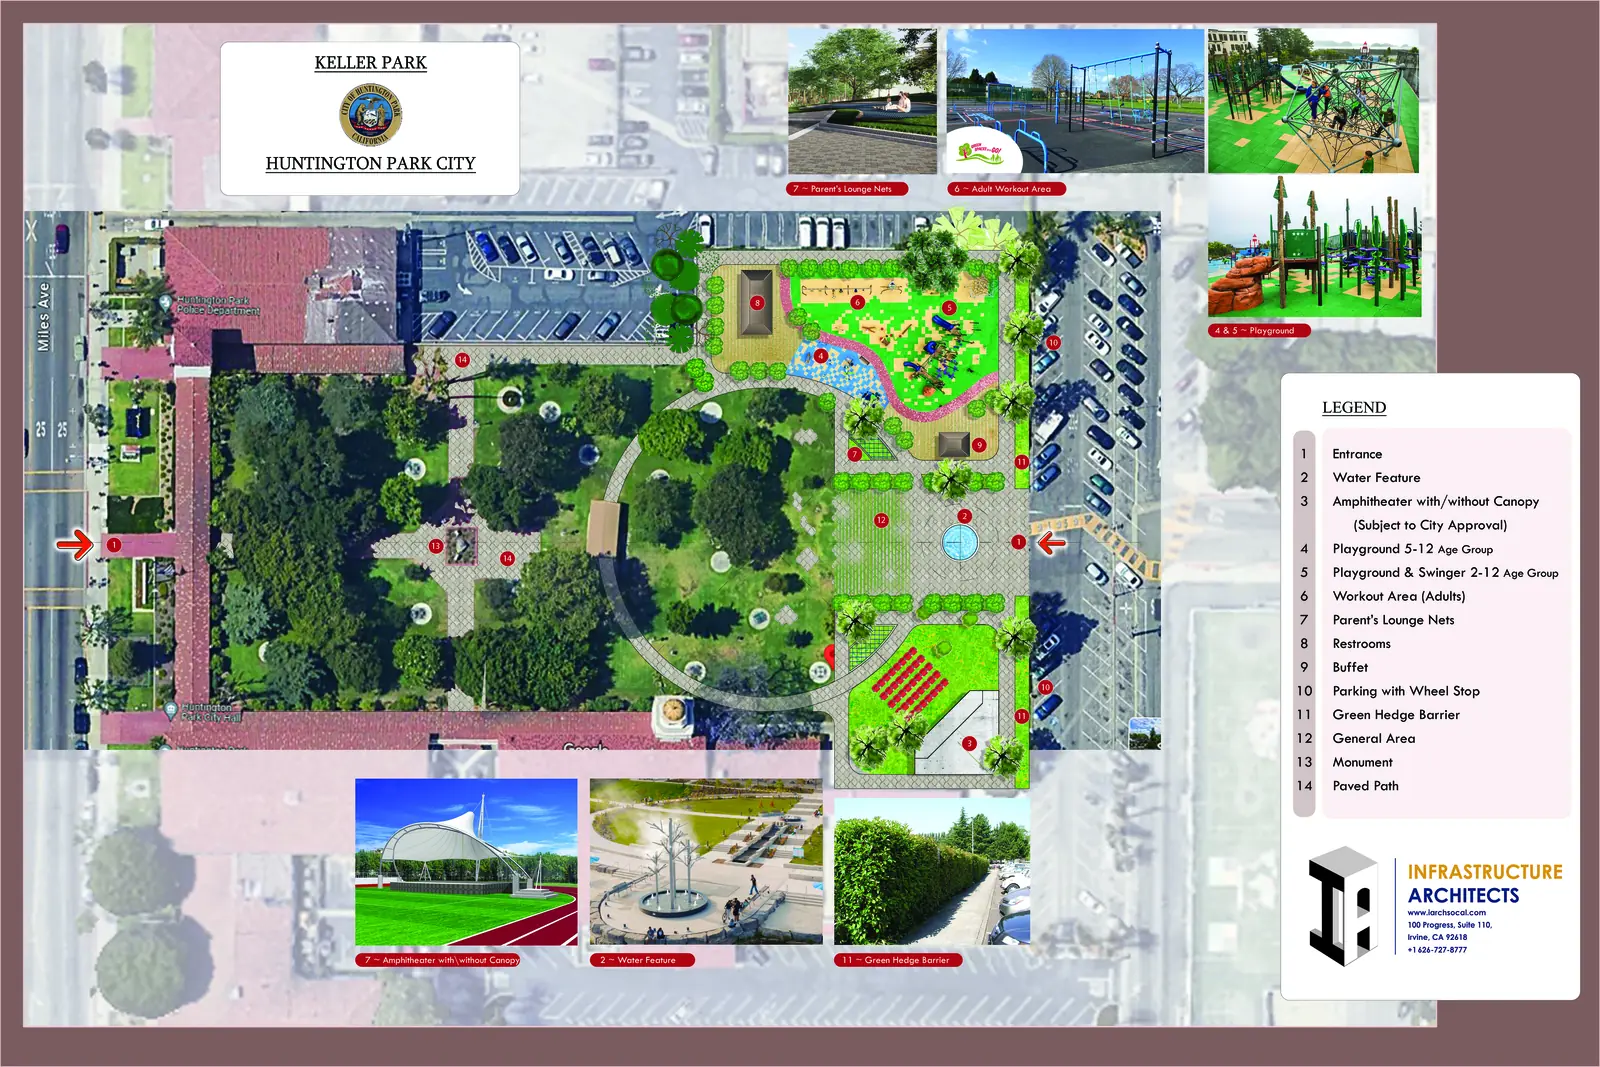
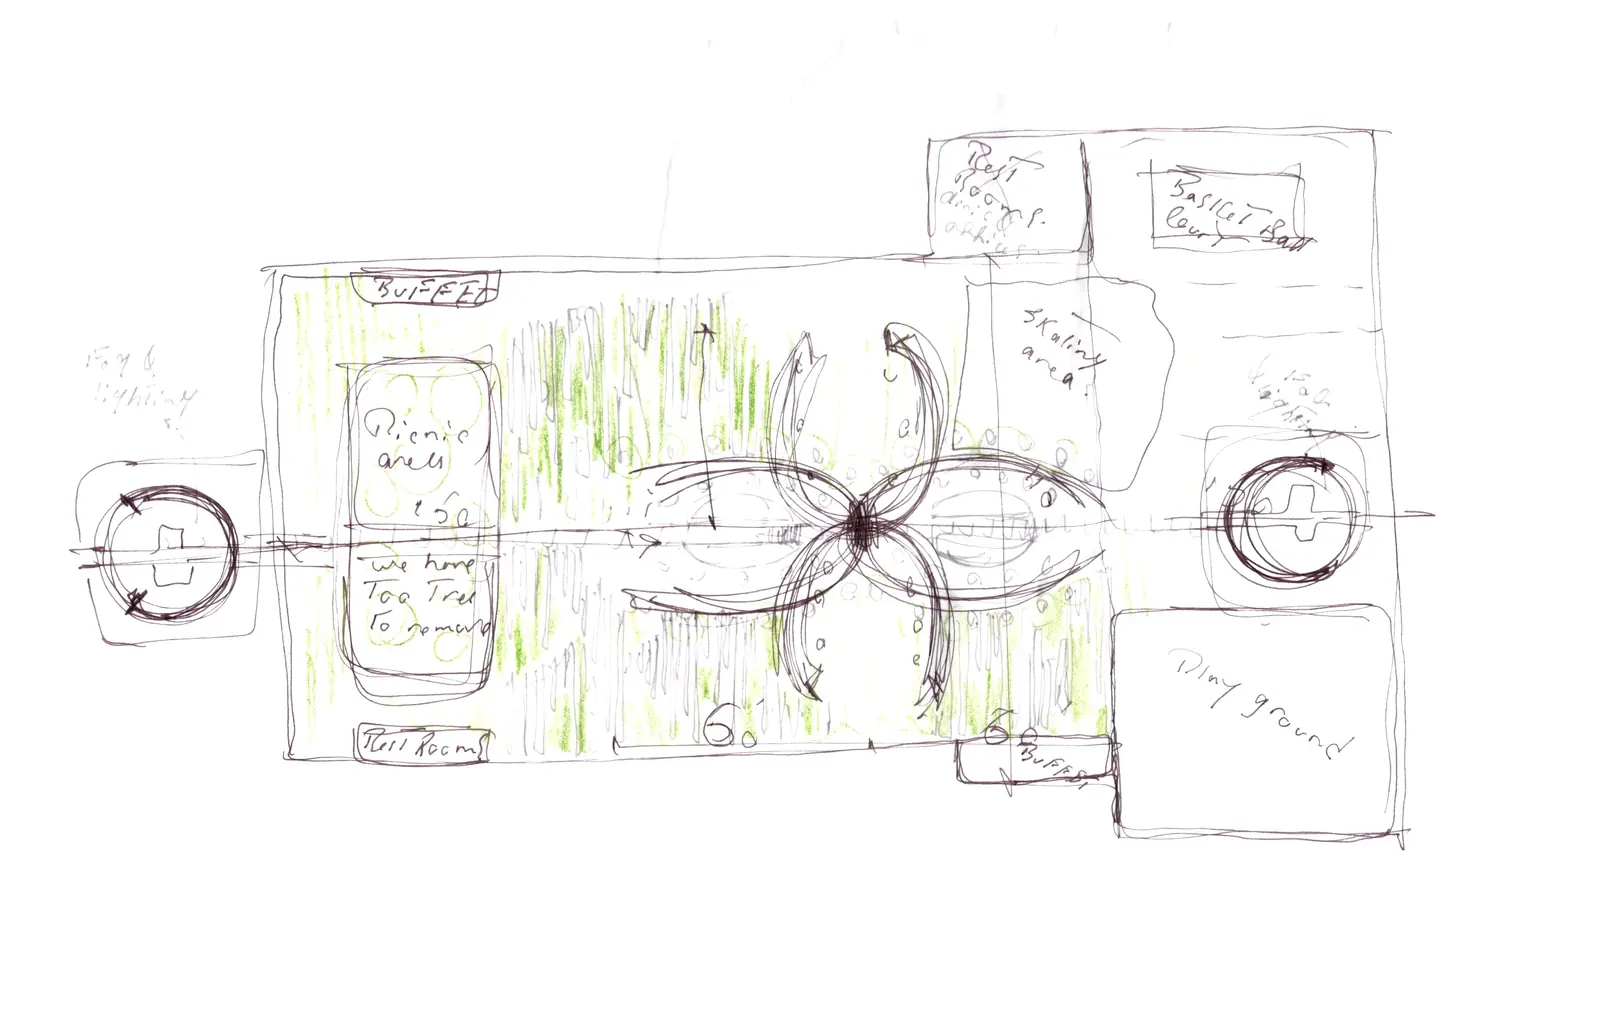
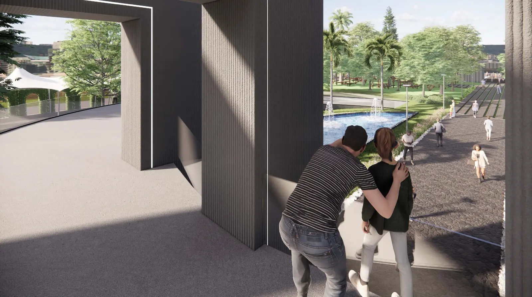
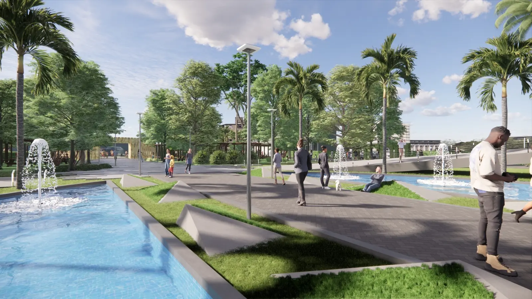
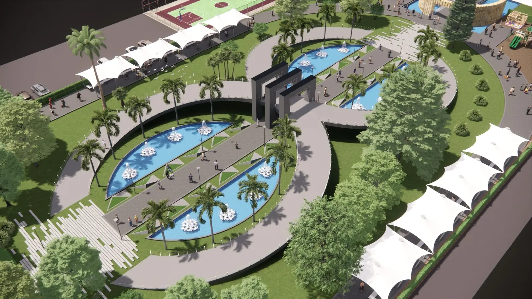
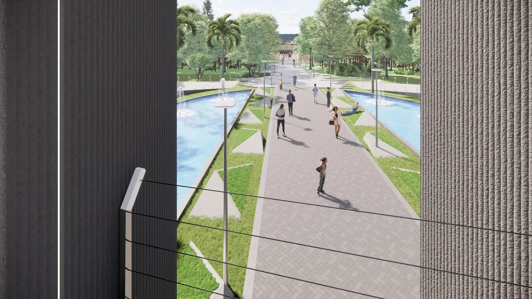
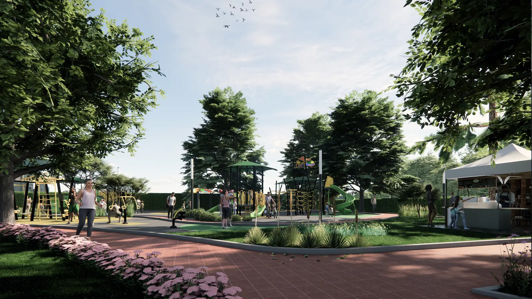
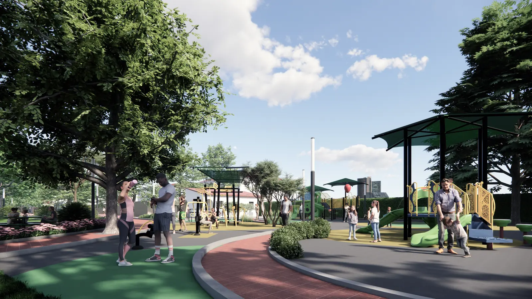
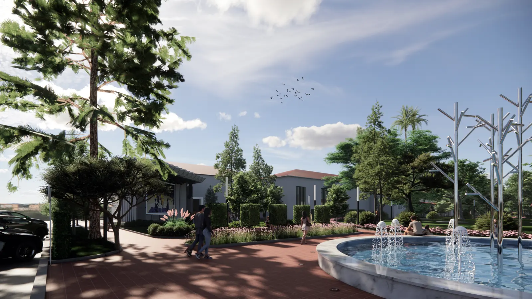
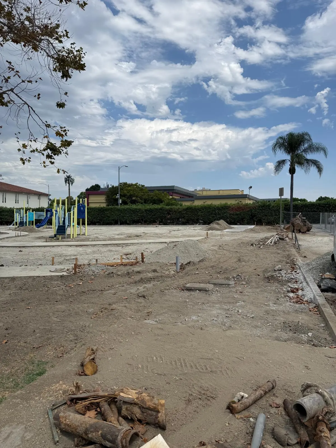
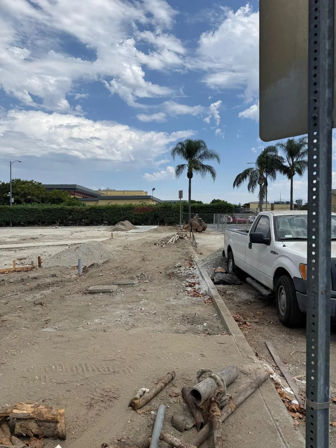
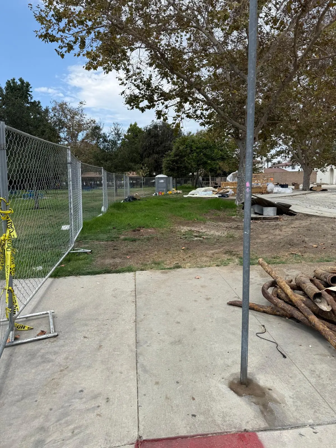
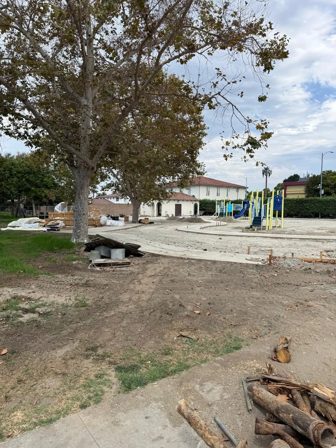
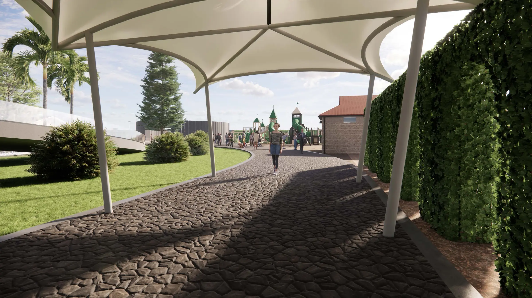
The Keller Park remodeling proposal in Huntington Park brings recreation, play, fitness, water features, gathering areas, and landscape improvements into a coordinated park plan.
iARCH's landscape and site-planning scope considers how the amenities connect across the park. Circulation improvements and replacement of the existing restroom building are central elements of the remodeling proposal.
The 2024 design material illustrates the proposed arrangement of amenities and improvements. Drawings and concept views describe the design direction for the park.
